4271 N Stewart Way, Beverly Hills, FL 34465
- $299,800
- 3
- BD
- 3
- BA
- 1,760
- SqFt




- List Price
- $299,800
- Days on Market
- 62
- Status
- ACTIVE
- MLS#
- 855110
- Bedrooms
- 3
- Bathrooms
- 3
- Full Baths
- 2
- Half Baths
- 1
- Living Area
- 1,760
- Lot Size (Acres)
- 0.17
- Style
- Ranch
- Year Built
- 1993
Property Description
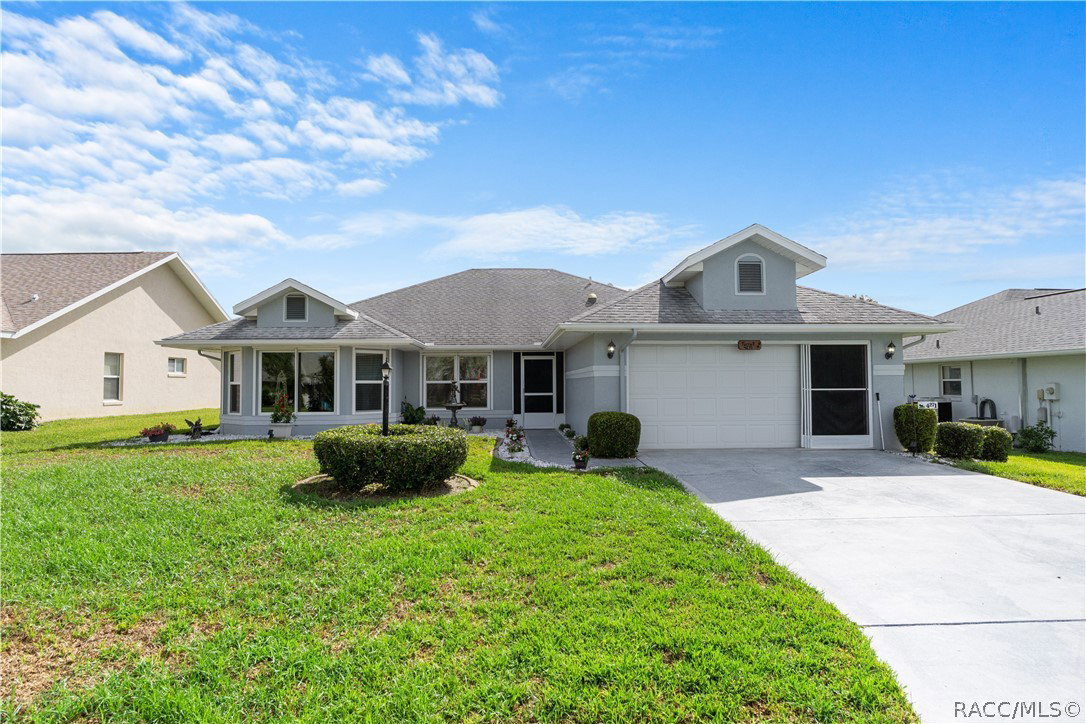
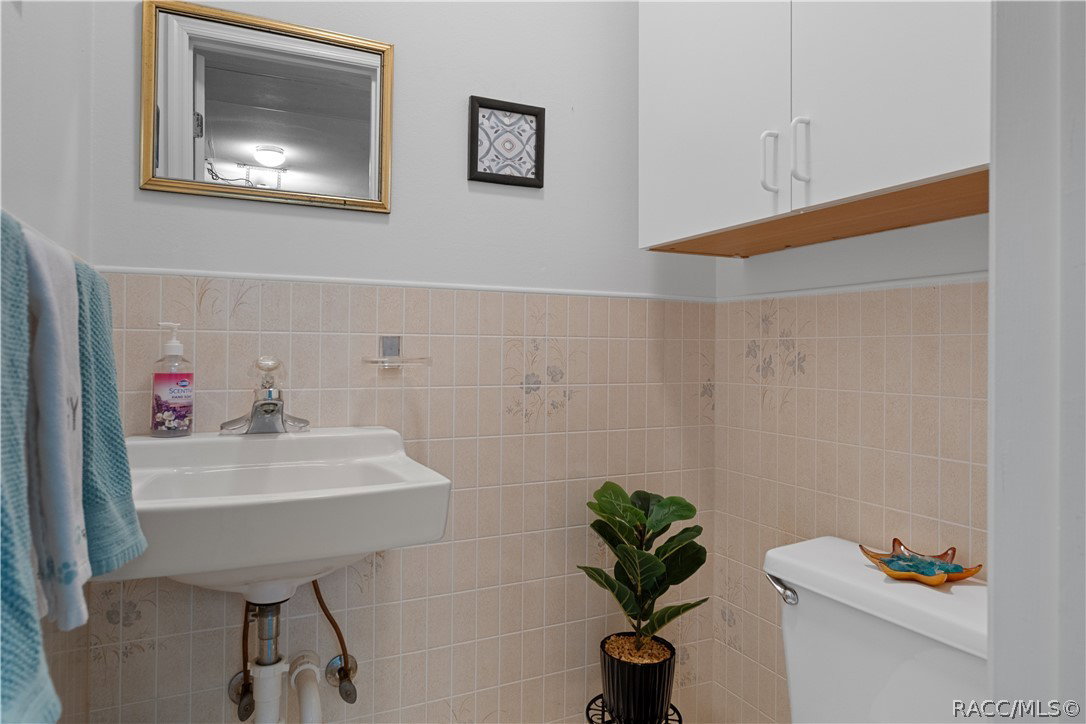
MOVE-IN READY-Beautifully maintained home in OAKWOOD VILLAGE OF BEVERLY HILLS. This spacious 3 bedroom, 21/2 bath plus full two car garage home has been lovingly cared for and thoughtfully updated. The kitchen was completely redone in 2024 with new cabinets and countertops. Center island provides additional storage area and countertop work area offering a fresh new look and excellent functionality. A light, bright nook for casual dining plus formal dining area. New windows installed in 2024 & New HVAC and garage door in 2022. Split floorplan offers privacy. Enjoy additional living area in the enclosed air conditioned porch. Great for for relaxing year-round. Convenience continues with inside laundry room and half bath located in garage. This home is located in a prime location for convenience to shopping, dining and more.
/u.realgeeks.media/robertsellsfloridaparadise/Logo.png)
Additional Information
- Area
- 09
- Subdivision
- Oakwood Village
- Taxes
- $1,633
- HOA Fee
- $75
- HOA Frequency
- Annually
- Stories
- 1
- Interior Features
- Bathtub, Cathedral Ceiling(s), Eat-in Kitchen, Main Level Primary, Primary Suite, Open Floorplan, Split Bedrooms, Solid Surface Counters, Separate Shower, Tub Shower, Updated Kitchen, Walk-In Closet(s), Wood Cabinets, First Floor Entry
- Flooring
- Tile
- Garage Spaces
- 2
- Exterior Features
- Concrete Driveway, Room For Pool
- Community Features
- Street Lights
- Heating
- Central, Electric
- Cooling
- Central Air
- Roof
- Asphalt, Shingle, Ridge Vents
- Utilities
- High Speed Internet Available, Underground Utilities
- Sewer
- Public Sewer
- Elementary School
- Forest Ridge Elementary
- Middle School
- Citrus Springs Middle
- High School
- Lecanto High
Mortgage Calculator
Listing courtesy of Century 21 J.W.Morton R.E..