5296 N Princewood Drive, Beverly Hills, FL 34465
- $850,000
- 4
- BD
- 3
- BA
- 3,064
- SqFt

















- List Price
- $850,000
- Days on Market
- 61
- Status
- ACTIVE
- MLS#
- 855150
- Bedrooms
- 4
- Bathrooms
- 3
- Full Baths
- 3
- Living Area
- 3,064
- Lot Size (Acres)
- 1
- Style
- Contemporary, One Story
- Year Built
- 2008
Property Description
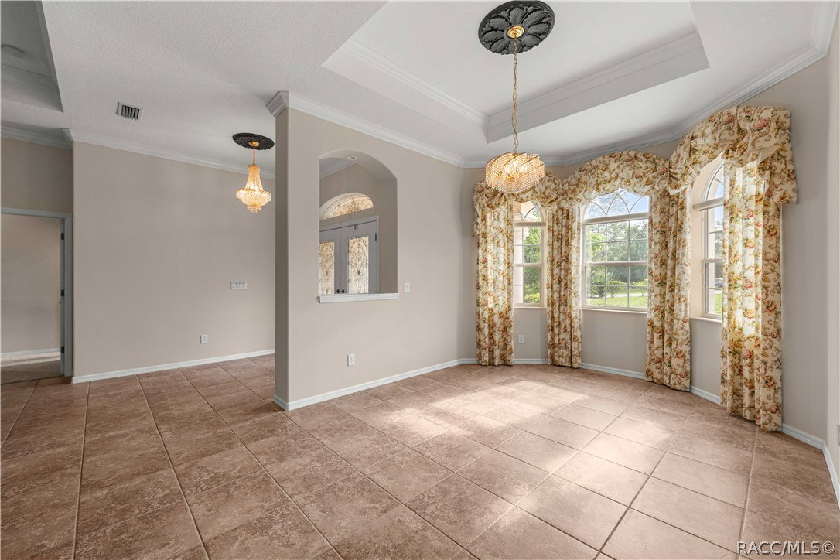
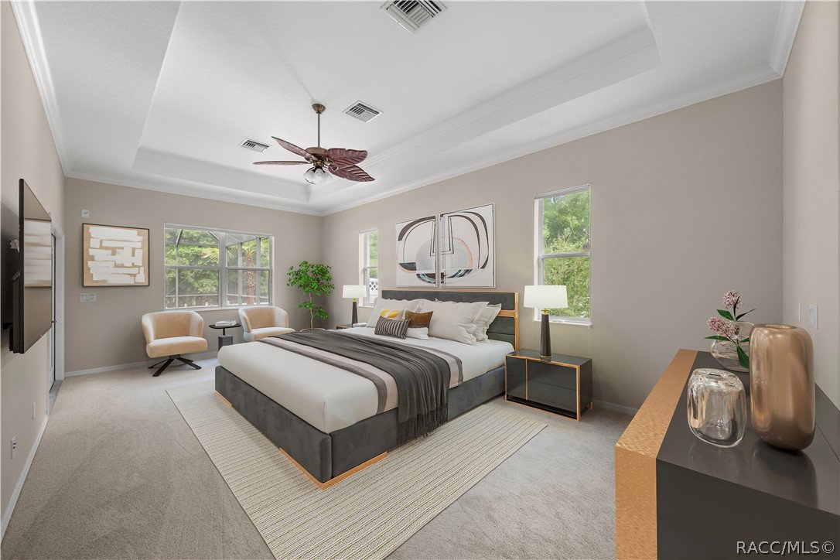
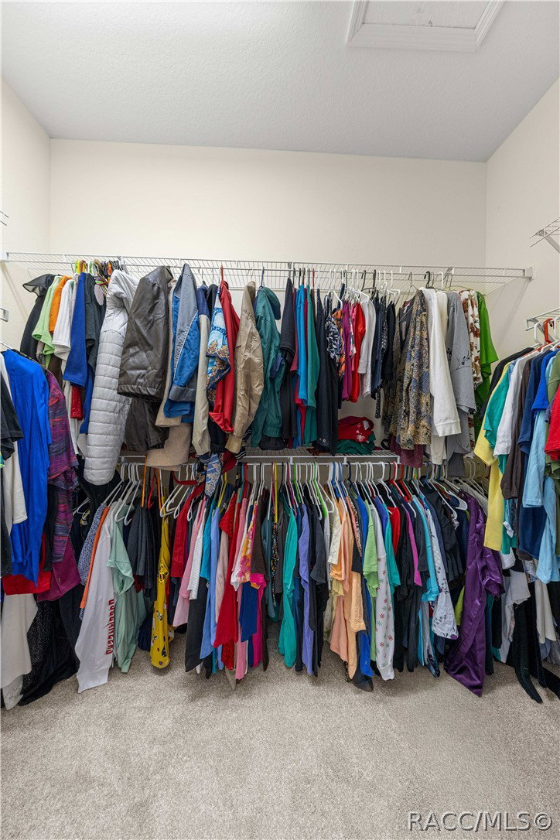
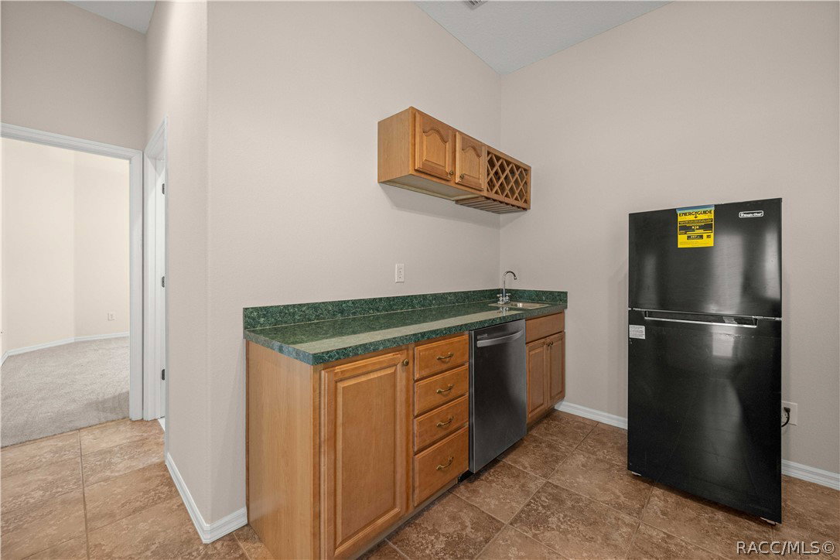
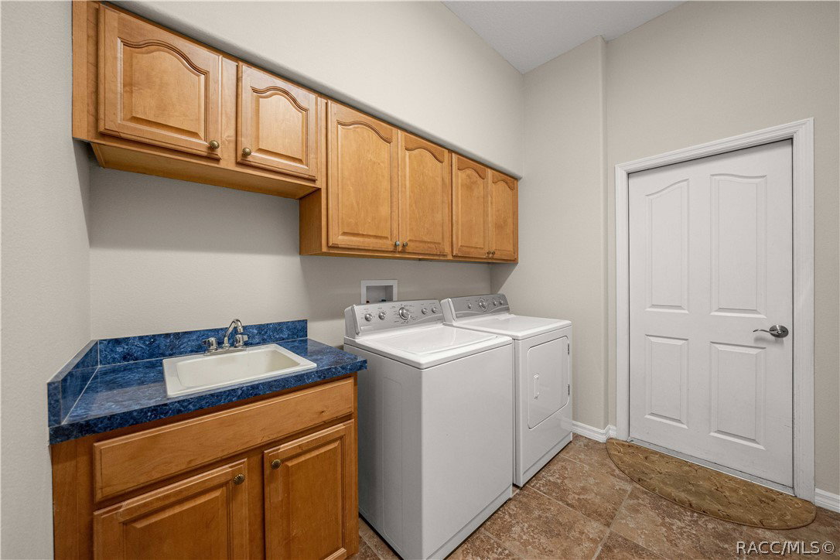
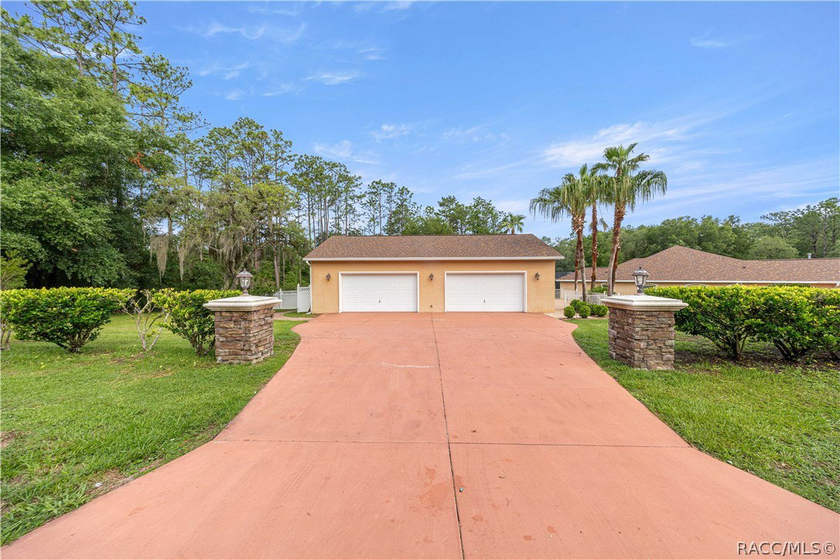
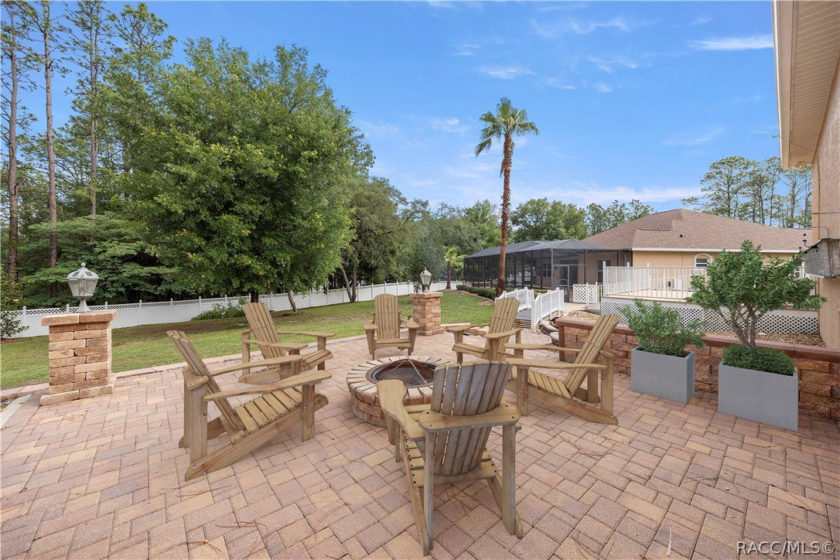
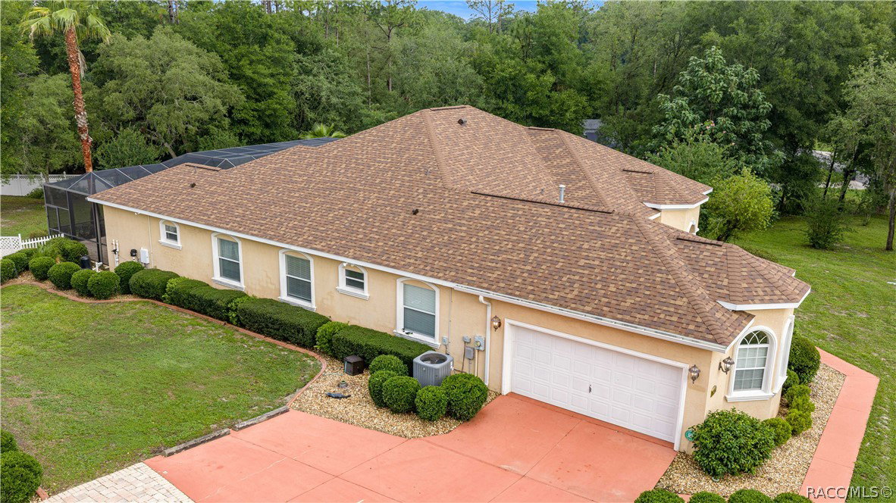
Welcome to a truly exceptional luxury estate tucked away on a beautifully landscaped 1-acre homesite within the prestigious equestrian community of Pine Ridge. Offering over 3,064 square feet under air, this remarkable residence combines timeless elegance, thoughtful design, and resort-style outdoor living. From the moment you arrive through the double-door entry, you are greeted by refined architectural details and warm sophistication throughout. Fresh neutral paint, matching custom blinds, tray ceilings, crown molding, faux columns, decorative mirrors, and glass display shelving create a luxurious atmosphere. The formal living room is anchored by a beautiful fireplace, creating an elegant setting for entertaining or relaxing evenings at home. The gourmet kitchen features granite countertops, stainless steel appliances, abundant cabinetry, and a gas stove for the culinary enthusiast. Flowing seamlessly into the family room, the layout was designed for both everyday comfort and entertaining. Multiple sets of French doors open to the expansive screened lanai and sparkling in-ground pool, blending indoor and outdoor living effortlessly. The luxurious primary suite serves as a private retreat featuring tray ceilings, two walk-in closets, French door access to the pool area, a relaxing Jacuzzi tub, and spacious walk-in shower. Two guest bedrooms share a convenient Jack-and-Jill bathroom, while a separate wing offers a fully functional in-law suite complete with living space, bedroom, full bath, upper and lower cabinetry, sink, dishwasher, mini refrigerator, and private French door access to the pool. Step outside and experience your own private resort. The screened pool area is surrounded by elegant paver walkways, landscape lighting, and irrigation that maintains the lush grounds year-round. A peaceful fire pit gathering area creates the perfect place to enjoy quiet Florida evenings under the stars. One of the estate's most impressive features is the incredible 30x50 detached 4-car garage designed for car enthusiasts, hobbyists, RV owners, business needs, or multi-generational living. The structure includes a finished 12x12 room with attached bath on the lower level, plus an upstairs climate-controlled retreat with AC and cable access. A lifetime composite deck overlooks the pool and backyard, creating an elevated outdoor entertaining space. The attached 2-car garage also features a pull-down screen with convenient center-door access. Additional upgrades include a brand-new roof installed less than two months ago on both the home and detached garage, a 2018 AC system, storage shed, and countless thoughtful enhancements throughout. This extraordinary Pine Ridge estate offers luxury, versatility, privacy, and a lifestyle few properties can match.
/u.realgeeks.media/robertsellsfloridaparadise/Logo.png)
Additional Information
- Area
- 14
- Subdivision
- Pine Ridge
- Taxes
- $4,616
- HOA Fee
- $100
- HOA Frequency
- Annually
- Stories
- 1
- Flooring
- Carpet, Tile
- Garage Spaces
- 6
- Exterior Features
- Concrete Driveway
- Heating
- Heat Pump
- Cooling
- Central Air
- Roof
- Asphalt, Shingle
- Sewer
- Septic Tank
- Elementary School
- Central Ridge Elementary
- Middle School
- Citrus Springs Middle
- High School
- Lecanto High
Mortgage Calculator
Listing courtesy of ERA American Suncoast Realty.