1140 S Highlands Avenue, Inverness, FL 34452
- $239,900
- 3
- BD
- 2
- BA
- 1,412
- SqFt







- List Price
- $239,900
- Price Change
- ▼ $4,100 1784092248
- Days on Market
- 59
- Status
- ACTIVE
- MLS#
- 855207
- Bedrooms
- 3
- Bathrooms
- 2
- Full Baths
- 2
- Living Area
- 1,412
- Lot Size (Acres)
- 0.22
- Style
- One Story
- Year Built
- 1969
Property Description
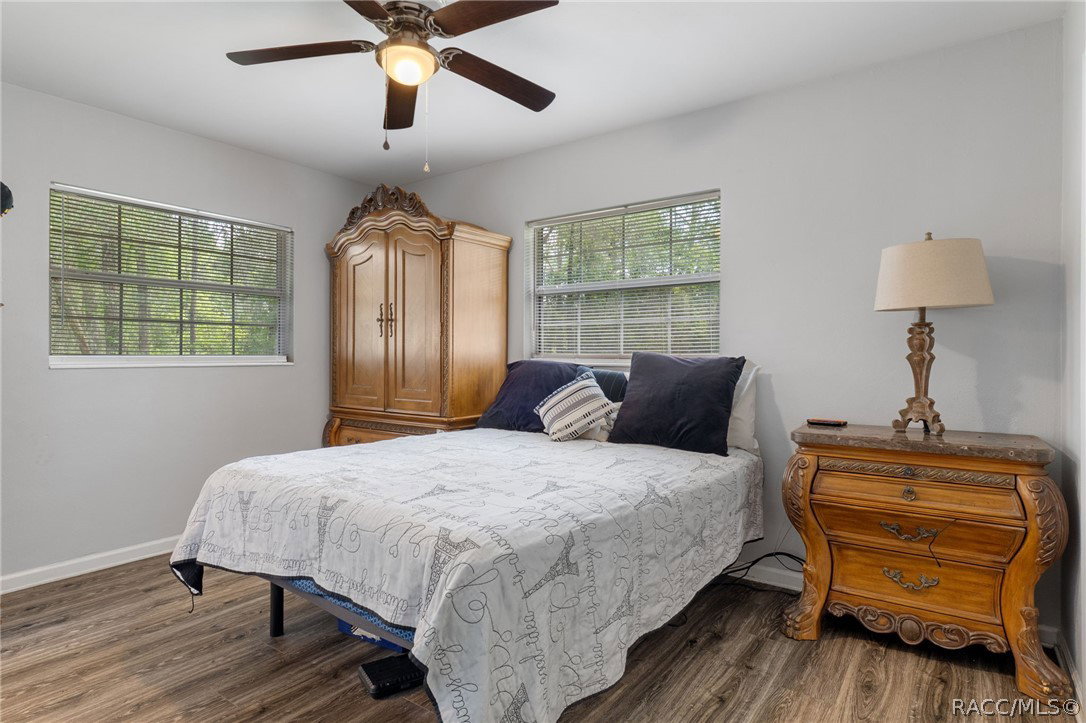
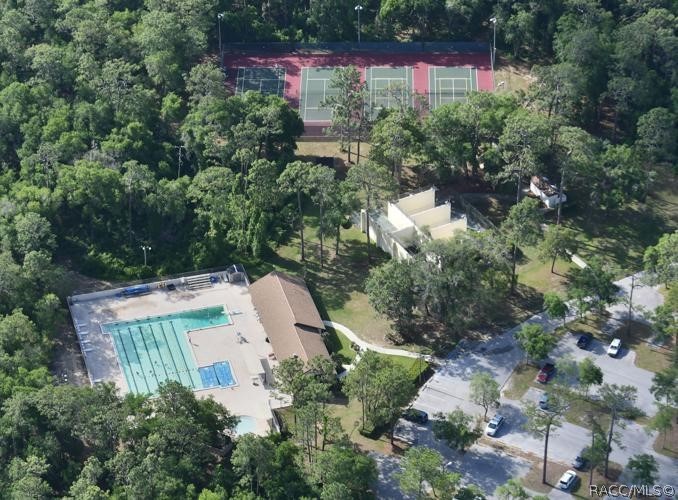
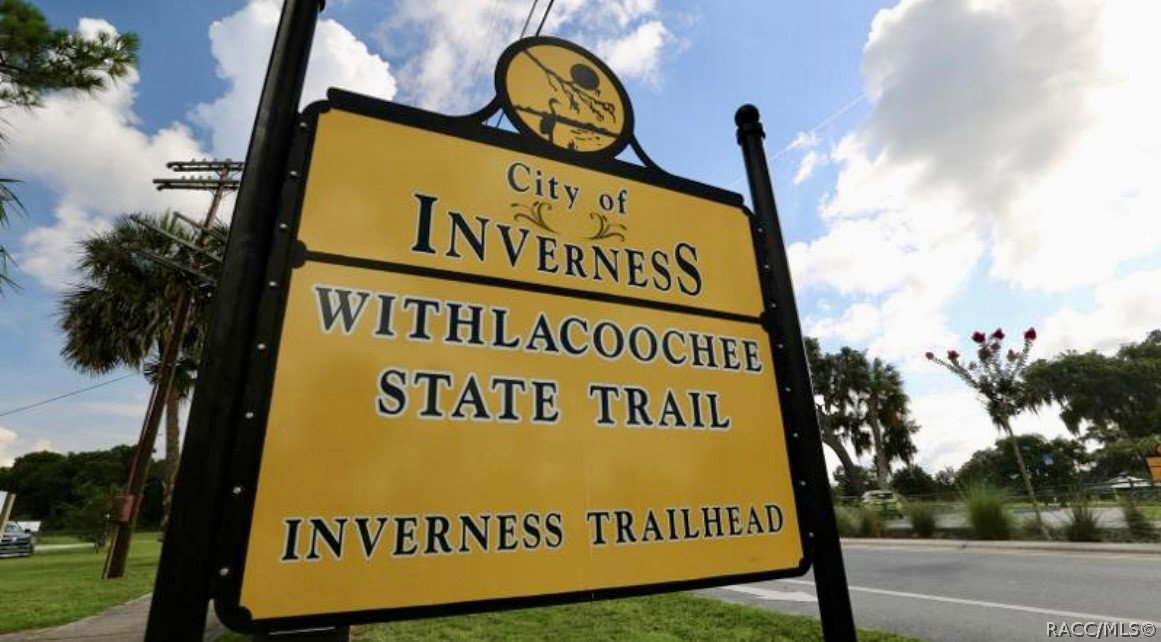
Own for less than rent in one of the South's most desirable small towns—Inverness, Florida, ranked the #2 Small Town in the South by USA Today's 2026 10Best Readers' Choice Awards. This charming mid-century ranch showcases the character, craftsmanship, and architectural details that set it apart from today's builder-grade construction. This 3-bedroom, 2-bathroom home with an oversized 2-car garage is situated on an elevated, tree-shaded homesite in the quiet South Highlands neighborhood just south of Historic Downtown Inverness. The South Highlands neighborhood earned its name for a reason. The home's elevated location places it in Flood Zone X, where no flood insurance is required. Inside, 1,412 square feet of living space is arranged in a split-bedroom floor plan that delivers the comfort and functionality of a larger home without the demands often associated with larger homes. The kitchen and bathrooms have been updated, complemented by commercial-grade luxury vinyl plank flooring that flows throughout the residence. The efficiently designed kitchen features a breakfast bar, induction cooktop, double oven, dishwasher, double sink, and space for a large refrigerator. The formal dining room is anchored by a traditional wood-burning fireplace featuring a Colonial/Federal-inspired white mantel and marble surround, creating a warm focal point for the home. This flexible space can also serve as a family room, home office, study, or bonus room. From here, French doors open to a screened porch overlooking the fenced backyard, a feature parents of little ones and animal lovers alike will appreciate. The oversized two-car garage provides additional depth, generous clearance, and a substantial built-in storage loft. Recent improvements include French doors (2025), well foot valve replacement (2025), chain-link fenced backyard (2024), central air & heat (2023), utility shed (2023), composite plantation shutters (2023), whole-house water filtration and water softener system (2023), and garage door opener (2023). The metal roof was installed in 2015. Just minutes from downtown Inverness, medical facilities, schools, shopping, restaurants, and year-round community festivals and events, the property also enjoys convenient access to multiple public boat launches on Lake Henderson and the Tsala Apopka Chain of Lakes. Outdoor enthusiasts will appreciate being near the Withlacoochee State Trail, the approximately 50,000-acre Citrus Tract of the Withlacoochee State Forest, and the 290-acre Whispering Pines Park, which features a 25-meter junior Olympic-size swimming pool, splash pad, pickleball courts, tennis courts, basketball courts, walking and biking trails, and two 18-basket disc golf courses. Centrally located within Florida's Nature Coast, this home offers easy access to Crystal River, Ocala, The Villages, and the region's many amenities and attractions.
/u.realgeeks.media/robertsellsfloridaparadise/Logo.png)
Additional Information
- Area
- 06
- Subdivision
- Inverness Highlands South
- Taxes
- $977
- Stories
- 1
- Interior Features
- Breakfast Bar, Fireplace, Handicap Access, Primary Suite, Stone Counters, Split Bedrooms, Shower Only, Solid Surface Counters, Separate Shower, Updated Kitchen, Wood Cabinets, Window Treatments, French Door(s)/Atrium Door(s)
- Flooring
- Luxury Vinyl Plank, Tile
- Garage Spaces
- 2
- Exterior Features
- Concrete Driveway, Room For Pool
- Heating
- Heat Pump
- Cooling
- Central Air
- Roof
- Metal
- Utilities
- High Speed Internet Available
- Sewer
- Septic Tank
- Elementary School
- Inverness Primary
- Middle School
- Inverness Middle
- High School
- Citrus High
Mortgage Calculator
Listing courtesy of Century 21 J.W.Morton R.E..