3058 E Crown Drive, Inverness, FL 34453
- $360,000
- 3
- BD
- 2
- BA
- 1,617
- SqFt














- List Price
- $360,000
- Price Change
- ▼ $9,900 1784320892
- Days on Market
- 42
- Status
- ACTIVE
- MLS#
- 855220
- Bedrooms
- 3
- Bathrooms
- 2
- Full Baths
- 2
- Living Area
- 1,617
- Lot Size (Acres)
- 0.51
- Style
- One Story
- Year Built
- 2026
Property Description
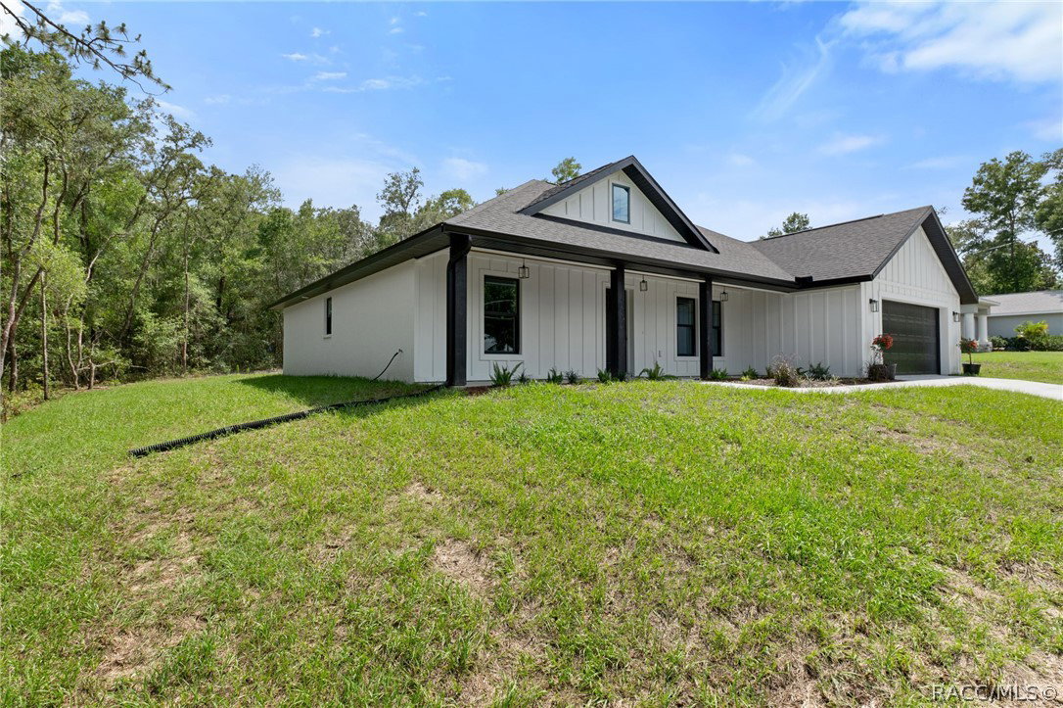
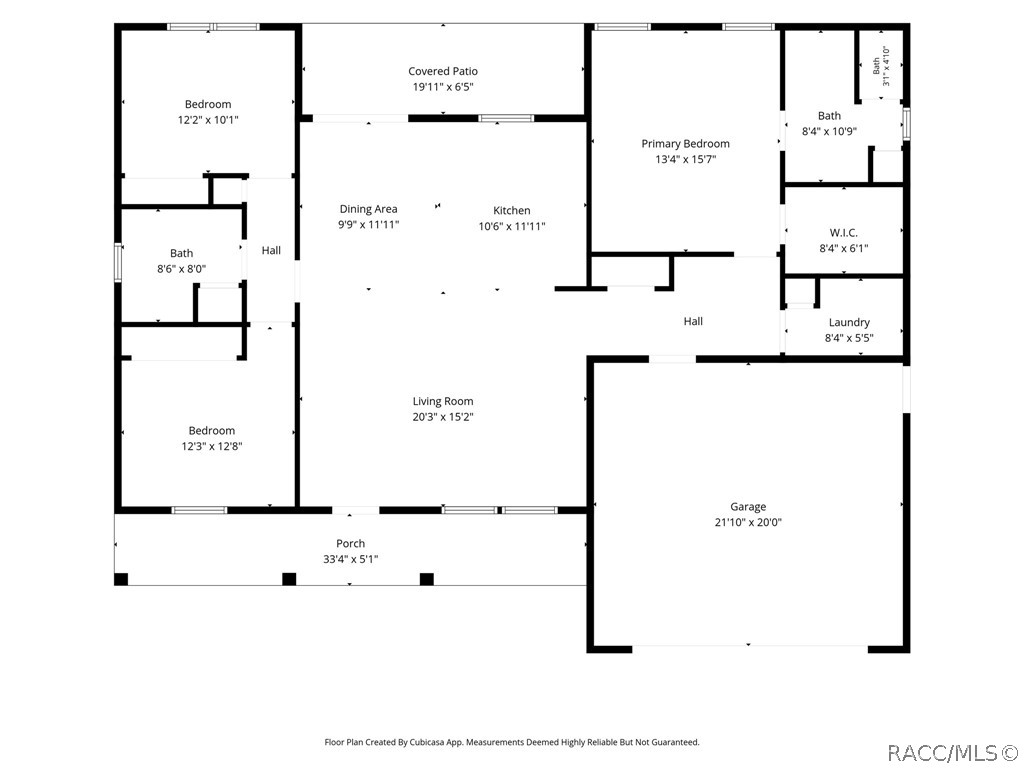
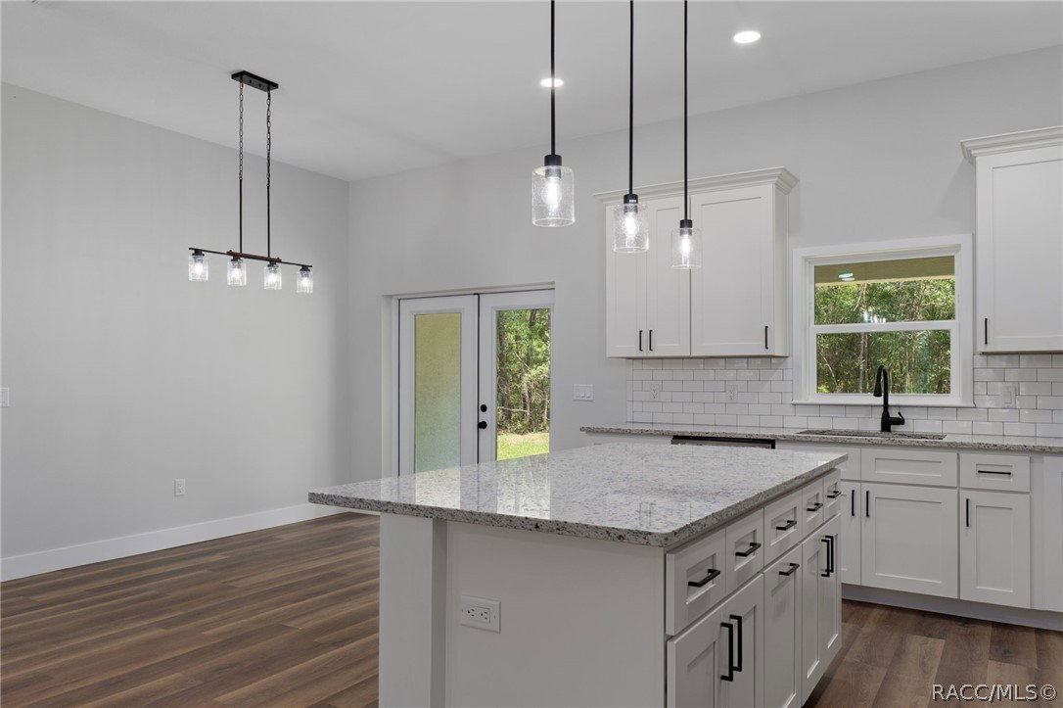
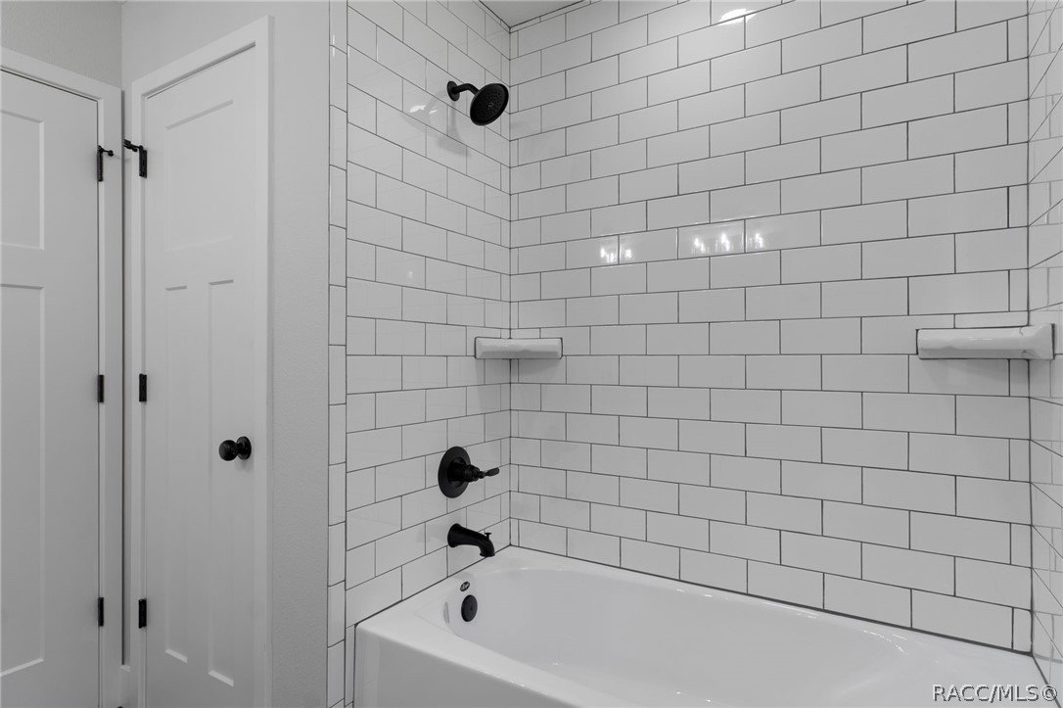
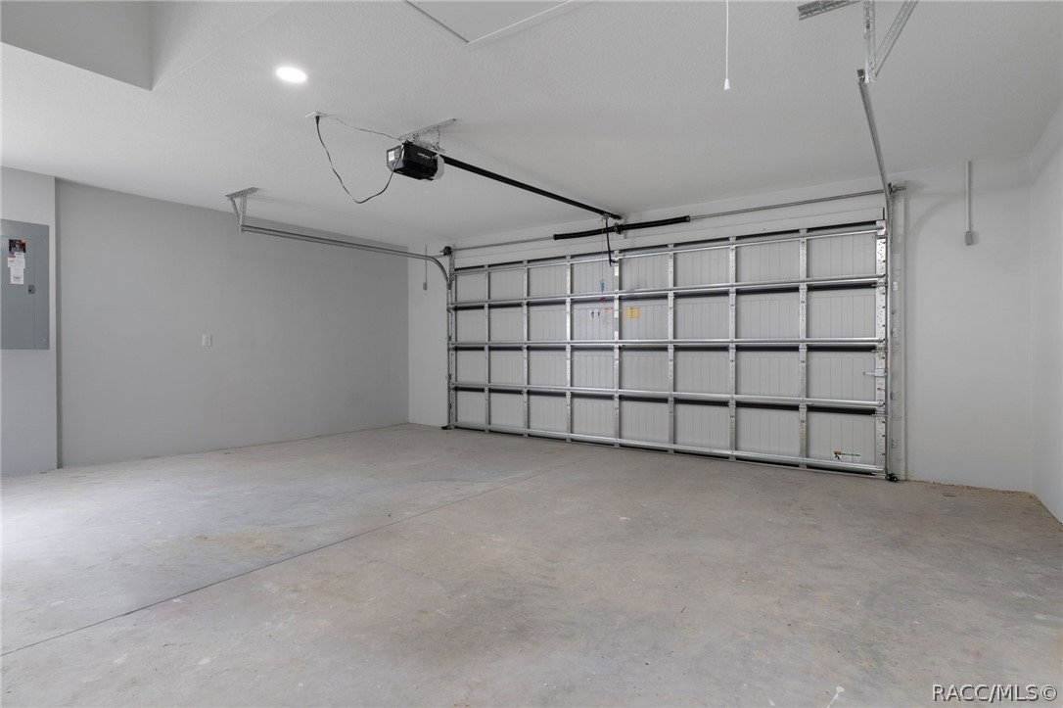
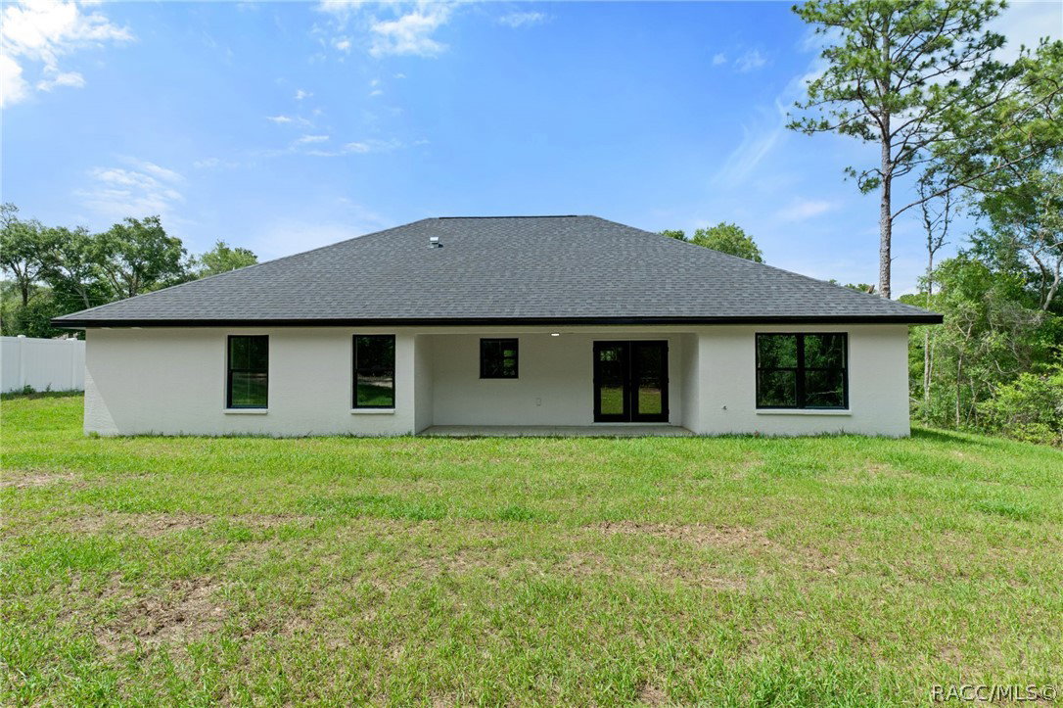
Welcome home to this stunning new construction modern farmhouse, perfectly situated on a spacious 0.51-acre lot at the end of a quiet cul-de-sac. Combining timeless curb appeal with today's most sought-after finishes, this beautifully designed 3-bedroom, 2-bath residence offers 1,617 square feet of thoughtfully crafted living space. A charming country front porch welcomes you home, complemented by beautiful tongue-and-groove ceilings featured on the exterior front and rear porches. Inside, you'll discover an open-concept floor plan highlighted by crisp white shaker-style cabinetry, elegant granite countertops, sleek black fixtures, durable luxury vinyl plank flooring throughout, upgraded 3-panel shaker interior doors, 5¼-inch baseboards, and cased windows trimmed for a polished custom look. Ceiling fans in every bedroom provide year-round comfort and convenience. The stylish kitchen serves as the heart of the home, featuring stainless steel appliances, a convenient breakfast bar, abundant cabinet space, a pantry, and attractive shaker-style cabinets for both everyday living and entertaining. Designed with functionality in mind, the home includes a dedicated mudroom and indoor laundry room, providing everyday convenience and organization. The owner's suite offers a relaxing retreat, complete with a generous walk-in closet, dual vanity sinks, a beautifully appointed walk-in shower, and a separate water closet for added privacy. A desirable split-bedroom layout places two additional guest bedrooms on the opposite side of the home, along with a well-appointed guest bath featuring dual sinks and a tiled tub/shower combination. Located just minutes from shopping, dining, and the Hernando Lake boat ramp, this exceptional property offers the perfect balance of peaceful country living and everyday convenience. With its classic white-and-black exterior accents, inviting porches, modern finishes, spacious homesite, and quality craftsmanship throughout, this move-in-ready farmhouse is designed to impress. Don't miss your opportunity to own this beautiful new construction home!
/u.realgeeks.media/robertsellsfloridaparadise/Logo.png)
Additional Information
- Area
- 08
- Subdivision
- The Kings Forest 1st Addition
- Taxes
- $242
- Stories
- 1
- Interior Features
- Breakfast Bar, Dual Sinks, Eat-in Kitchen, Primary Suite, Open Floorplan, Pantry, Split Bedrooms, Shower Only, Separate Shower, Walk-In Closet(s)
- Flooring
- Luxury Vinyl Plank
- Garage Spaces
- 2
- Exterior Features
- Concrete Driveway
- Heating
- Heat Pump
- Cooling
- Central Air, Electric
- Roof
- Asphalt, Shingle
- Sewer
- Septic Tank
- Elementary School
- Hernando Elementary
- Middle School
- Inverness Middle
- High School
- Citrus High
Mortgage Calculator
Listing courtesy of Century 21 J.W.Morton R.E..