2925 W Birds Nest Drive, Beverly Hills, FL 34465
- $280,000
- 3
- BD
- 2
- BA
- 1,740
- SqFt







- List Price
- $280,000
- Days on Market
- 56
- Status
- ACTIVE
- MLS#
- 855239
- Bedrooms
- 3
- Bathrooms
- 2
- Full Baths
- 2
- Living Area
- 1,740
- Lot Size (Acres)
- 1.01
- Style
- Ranch, One Story
- Year Built
- 1988
Property Description
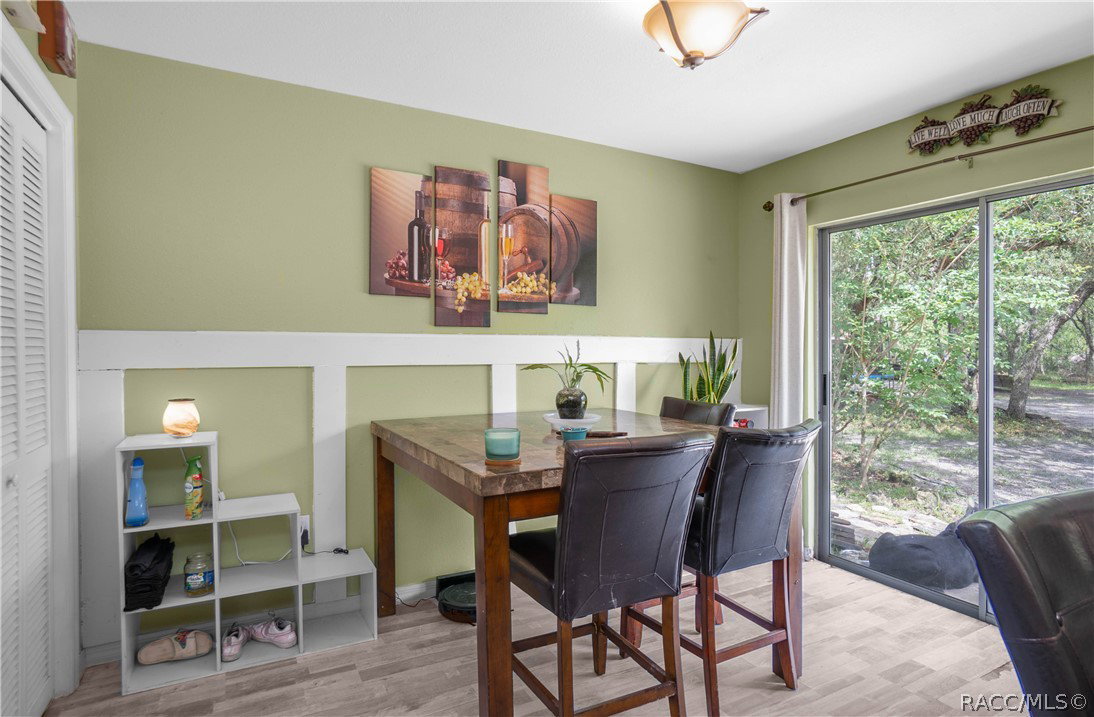
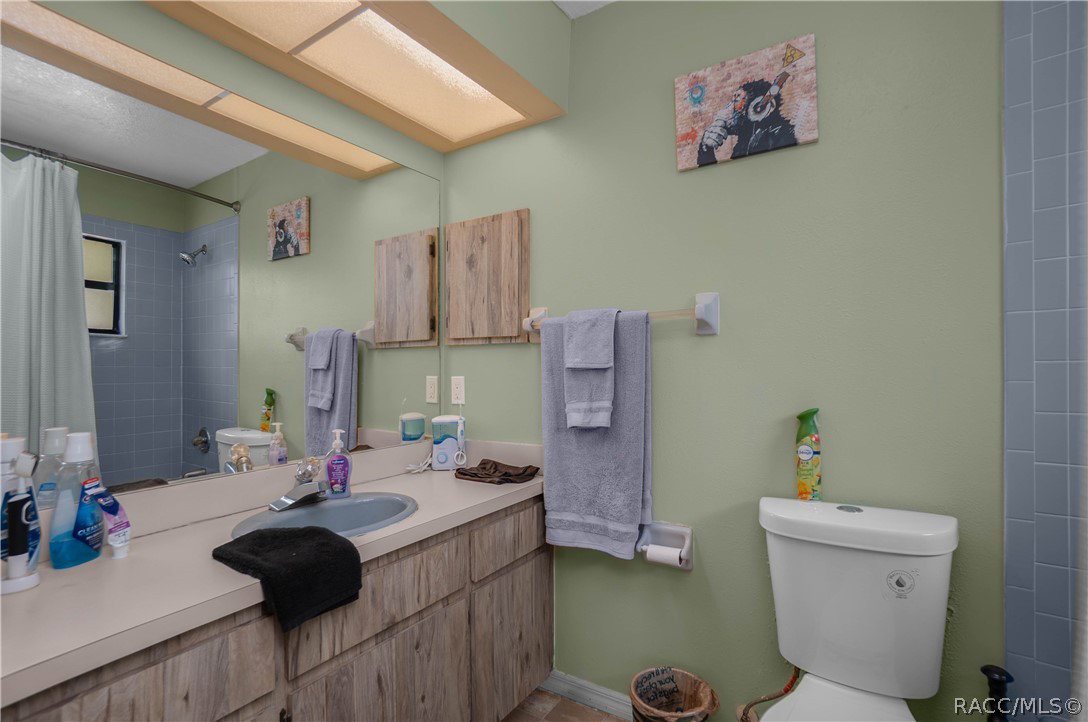
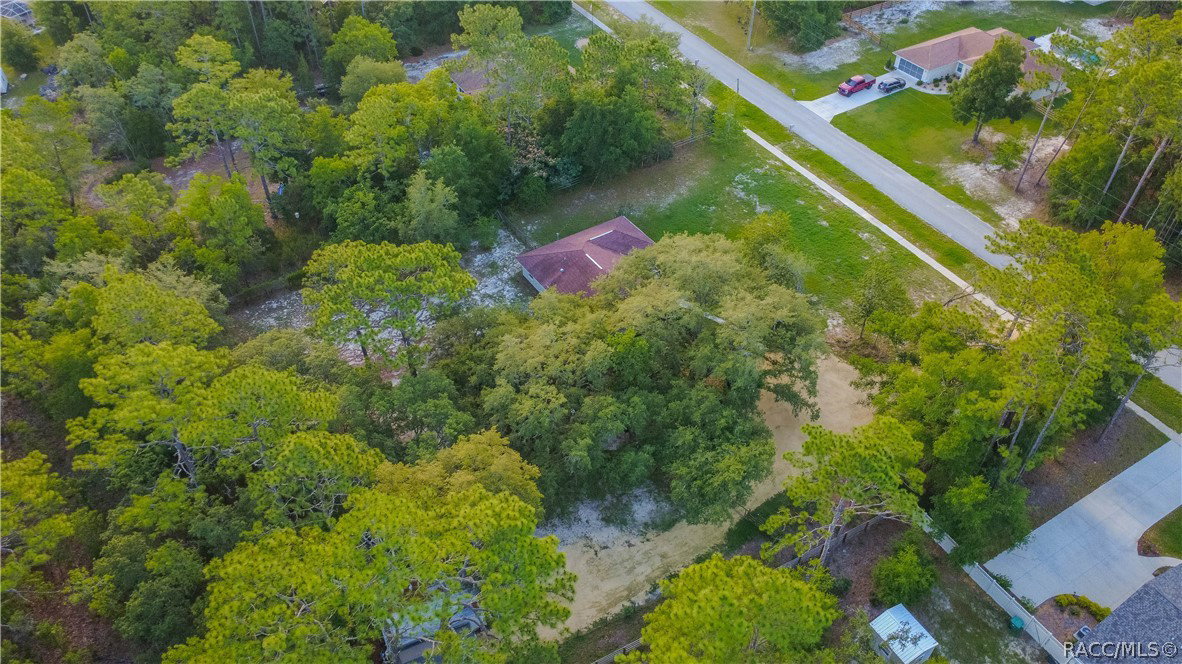
BARGAIN BUY in the highly desirable PINE RIDGE COMMUNITY! Priced at only $280,000, this 3-bedroom, 2-bathroom home with 1740 living area offers an incredible opportunity to own a one-acre property that directly abuts a beautiful 7-acre HOA bird sanctuary, providing a peaceful natural setting. The home offers a desirable split and open floor plan designed for comfortable everyday living. The kitchen is equipped with appliances, a breakfast bar, and ample cabinet space, while the spacious primary suite includes a walk-in closet and full bathroom. An interior laundry room with washer and dryer adds convenience, and the converted garage provides an impressive heated and cooled flex space perfect for a home office, game room, gym, or additional living area—with plenty of room remaining to add a detached garage if desired. The exterior presents a fenced backyard complete with a shed, fire pit, and a charming paver picnic space, creating the perfect environment for entertaining or relaxing outdoors. This home is priced to accommodate needed updates, presenting an excellent opportunity for buyers looking to add their personal touches while building equity in one of Citrus County's most sought-after communities. Pine Ridge residents enjoy access to miles of riding trails, community amenities, and a convenient location near shopping, dining, medical facilities, and minutes to the Suncoast Parkway. Call to schedule your tour!
/u.realgeeks.media/robertsellsfloridaparadise/Logo.png)
Additional Information
- Area
- 14
- Subdivision
- Pine Ridge
- Taxes
- $1,791
- HOA Fee
- $111
- HOA Frequency
- Annually
- Stories
- 1
- Interior Features
- Breakfast Bar, Laminate Counters, Primary Suite, Open Floorplan, Split Bedrooms, Tub Shower, Walk-In Closet(s), Window Treatments, Sliding Glass Door(s)
- Flooring
- Carpet, Luxury Vinyl Plank, Vinyl
- Exterior Features
- Koi Pond, Landscaping, Lighting, Rain Gutters, Paved Driveway, Room For Pool
- Community Features
- Clubhouse, Dog Park, Pickleball, Tennis Court(s)
- Heating
- Heat Pump
- Cooling
- Central Air
- Roof
- Asphalt, Shingle
- Utilities
- High Speed Internet Available
- Sewer
- Septic Tank
- Elementary School
- Central Ridge Elementary
- Middle School
- Citrus Springs Middle
- High School
- Lecanto High
Mortgage Calculator
Listing courtesy of Keller Williams Realty - Elite Partners II.