619 W Doerr Path, Hernando, FL 34442
- $425,000
- 3
- BD
- 3
- BA
- 2,139
- SqFt










- List Price
- $425,000
- Days on Market
- 53
- Status
- ACTIVE
- MLS#
- 855368
- Bedrooms
- 3
- Bathrooms
- 3
- Full Baths
- 2
- Half Baths
- 1
- Living Area
- 2,139
- Lot Size (Acres)
- 0.16
- Style
- Contemporary, One Story
- Year Built
- 2005
Property Description
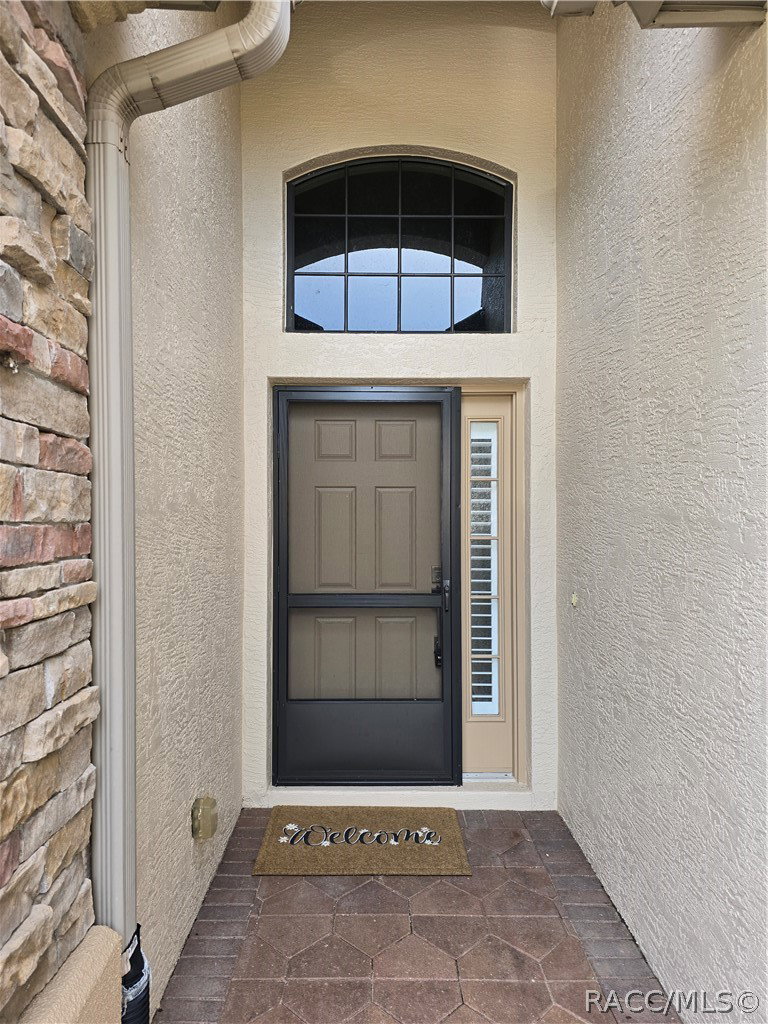
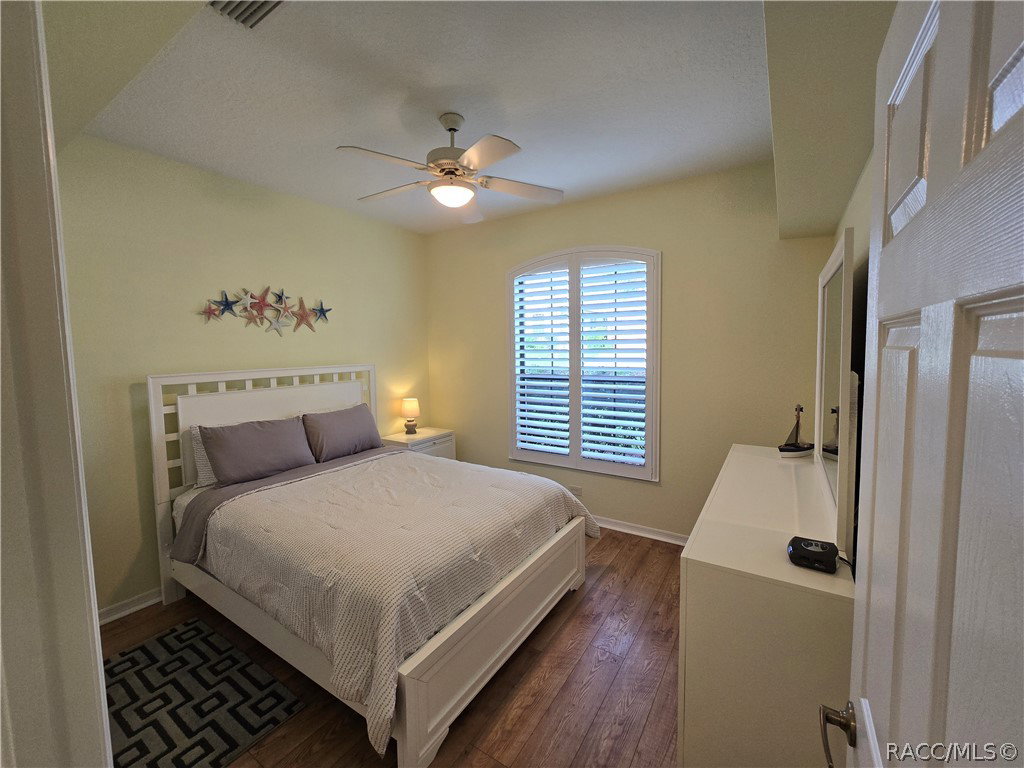
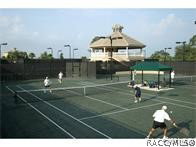
Beautifully maintained, fully furnished 3-bedroom, 2.5-bath concrete block home in Terra Vista. Built in 2005 with a durable concrete tile roof, this one-story residence blends classic Florida curb appeal with comfortable, energy-conscious living. Thoughtfully appointed and move-in ready, the home includes high quality furnishings throughout, but also artwork, décor, linens, cookware, dishes, small kitchen appliances, and all the household essentials - offering a true turnkey Florida lifestyle Inside, the open and inviting floor plan features high ceilings, arched architectural details, recessed lighting, ceiling fans, plantation shutters, warm wood-look flooring, and tile in select areas. The spacious great room offers excellent everyday living and entertaining space, complete with comfortable furnishings and oversized sliding glass doors dressed with Luminette-style blinds that open to the screened lanai and quiet backyard setting. Solar panels help reduce the electric bill to approximately $20 per month after credits are applied, providing meaningful ongoing savings. The large kitchen is both functional and cheerful, featuring LG appliances, abundant cabinet and counter space, a breakfast bar, kitchenette area, double sink, large pantry, and a bright coastal-inspired design with white upper cabinetry and green lower cabinetry. Fully equipped with cookware, dishes, utensils, and small appliances, the kitchen is ready for everything from casual breakfasts to entertaining family and friends. The adjoining formal dining room provides an elegant setting for gatherings, holidays, and special occasions. The primary suite offers a relaxing retreat with generous bedroom space, a tray ceiling, wood-look flooring, and a spa-like en-suite bath featuring a garden tub and large walk-in shower. Additional bedrooms are comfortably sized and thoughtfully furnished, while the dedicated office space is ideal for working from home, hobbies, or quiet study. Outdoor living is easy on the screened lanai, complete with covered seating space, ceiling fan, paver-style flooring, and views of mature hedges and trees that create a relaxing and peaceful retreat. Whether enjoying a morning coffee or an evening gathering, this inviting outdoor space extends the home's comfortable living area year-round. Additional features include a water softener system, heat pump HVAC, electric utilities, and a well-designed single-story layout. With its quality furnishings, complete household contents, energy-saving solar system, and meticulously maintained condition, this home offers a rare opportunity to purchase a truly move-in-ready Florida residence where virtually everything needed to enjoy the home is already in place. A social membership with Citrus Hills Golf & Country Club is required and provides access to championship golf courses, tennis and racquet sports facilities, dog parks, restaurants, spa services, fitness centers, swimming pools, and a wide range of social and recreational activities.
/u.realgeeks.media/robertsellsfloridaparadise/Logo.png)
Additional Information
- Area
- 08
- Subdivision
- Citrus Hills - Greenbriar
- Taxes
- $5,429
- HOA Fee
- $273
- HOA Frequency
- Monthly
- Stories
- 1
- Interior Features
- Eat-in Kitchen, Furnished, Open Floorplan, Pantry, Stone Counters, Split Bedrooms, Walk-In Closet(s), Wood Cabinets, Sliding Glass Door(s)
- Flooring
- Luxury Vinyl Plank, Tile
- Garage Spaces
- 2
- Exterior Features
- Concrete Driveway
- Community Features
- Clubhouse, Community Pool, Dog Park, Fitness, Golf, Pickleball, Pool, Putting Green, Restaurant, Street Lights, Sidewalks, Tennis Court(s), Gated
- Heating
- Heat Pump
- Cooling
- Central Air, Electric
- Roof
- Tile
- Utilities
- Underground Utilities
- Sewer
- Public Sewer
- Elementary School
- Forest Ridge Elementary
- Middle School
- Lecanto Middle
- High School
- Lecanto High
Mortgage Calculator
Listing courtesy of Greenbriar Real Estate.