5885 W Bonanza Drive, Beverly Hills, FL 34465
- $895,000
- 3
- BD
- 3
- BA
- 3,437
- SqFt




- List Price
- $895,000
- Days on Market
- 50
- Status
- ACTIVE
- MLS#
- 855436
- Bedrooms
- 3
- Bathrooms
- 3
- Full Baths
- 3
- Living Area
- 3,437
- Lot Size (Acres)
- 6.03
- Style
- Contemporary, One Story
- Year Built
- 2003
Property Description
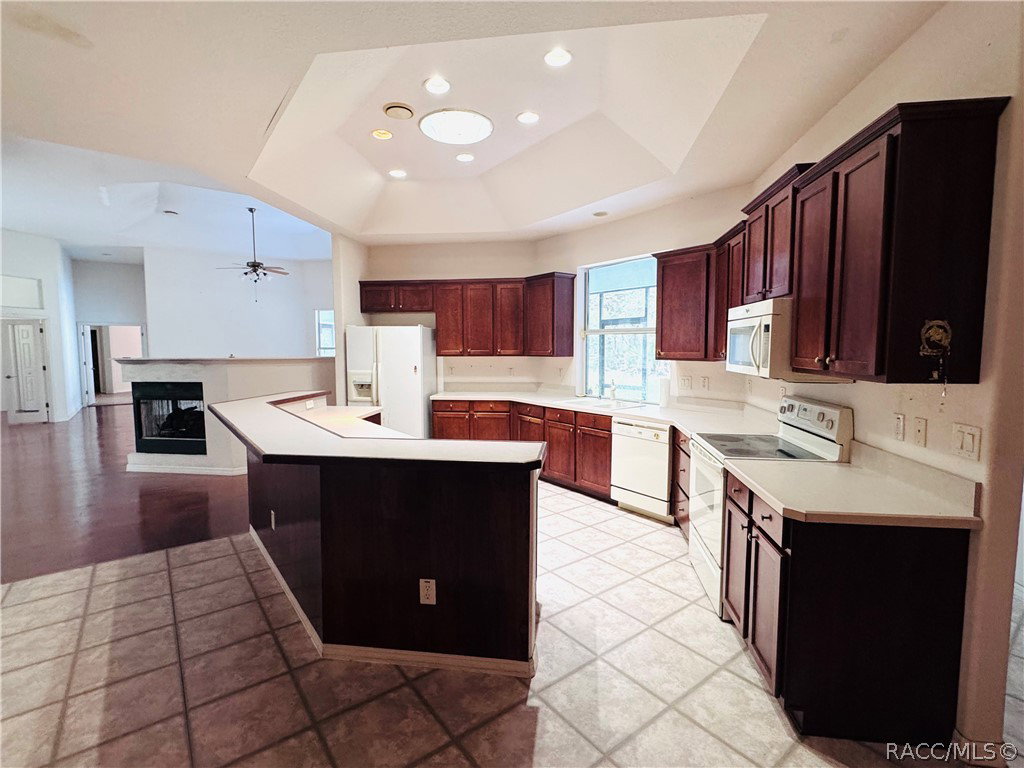
A Private Pine Ridge equestrian estate where luxury living meets the Florida countryside. Drive through the gate into your own secluded retreat featuring a grand residence with soaring celiings, a center fireplace, plantation shutters, an expansive kitchen and spacious entertainment areas. Boasting 5100 sf under roof and 3437 sf of living area, the residence features a 1 year old roof, newer AC and on demand hot water heaters, 3 spacious bedrooms, all ensuite, a gas central fireplace and oversized rooms designed for comfortable country living. The home's generous floor plan includes closet and storage space that must be seen to be appreciated. The owner's suite is a true retreat, featuring a spa insired bath with a soaking tub, oversized walk in shower, dual vanities and abundant natural light. Outside, equestrian enthusiasts will appreciate the property's impressive amenities, including a concrete 3 stall barn, fenced pastures, mature shade trees and a round pen, all situated in one of Pine Ridge's most desirable locations near the equestrian center and on two of the 28 miles of equestrian trails. Opportunities like this are increasingly rare- a chance to own a large estate home on premium horse property and create something truly special. With its prime location and exceptional equestrian facilities, this Pine Ridge property is waiting for its next chapter.
/u.realgeeks.media/robertsellsfloridaparadise/Logo.png)
Additional Information
- Area
- 14
- Subdivision
- Pine Ridge
- Taxes
- $10,221
- HOA Fee
- $224
- HOA Frequency
- Annually
- Stories
- 1
- Interior Features
- Wet Bar, Tray Ceiling(s), Dual Sinks, Eat-in Kitchen, Fireplace, Laminate Counters, Main Level Primary, Multiple Primary Suites, Open Floorplan, Split Bedrooms, Solar Tube(s), Walk-In Closet(s), Wood Cabinets, Window Treatments, Atrium, First Floor Entry
- Flooring
- Laminate, Tile
- Garage Spaces
- 3
- Exterior Features
- Landscaping, Paved Driveway, Room For Pool
- Community Features
- Billiard Room, Clubhouse, Dog Park
- Heating
- Heat Pump
- Cooling
- Central Air
- Roof
- Asphalt, Shingle, Ridge Vents
- Sewer
- Septic Tank
- Elementary School
- Central Ridge Elementary
- Middle School
- Crystal River Middle
- High School
- Crystal River High
Mortgage Calculator
Listing courtesy of Sherri C. Parker & Associates REALTORS LLC.