657 W Twisted Oaks Drive, Beverly Hills, FL 34465
- $365,900
- 3
- BD
- 2
- BA
- 1,970
- SqFt






- List Price
- $365,900
- Price Change
- ▼ $4,000 1785196906
- Days on Market
- 48
- Status
- ACTIVE
- MLS#
- 855490
- Bedrooms
- 3
- Bathrooms
- 2
- Full Baths
- 2
- Living Area
- 1,970
- Lot Size (Acres)
- 0.14
- Style
- One Story
- Year Built
- 2023
Property Description
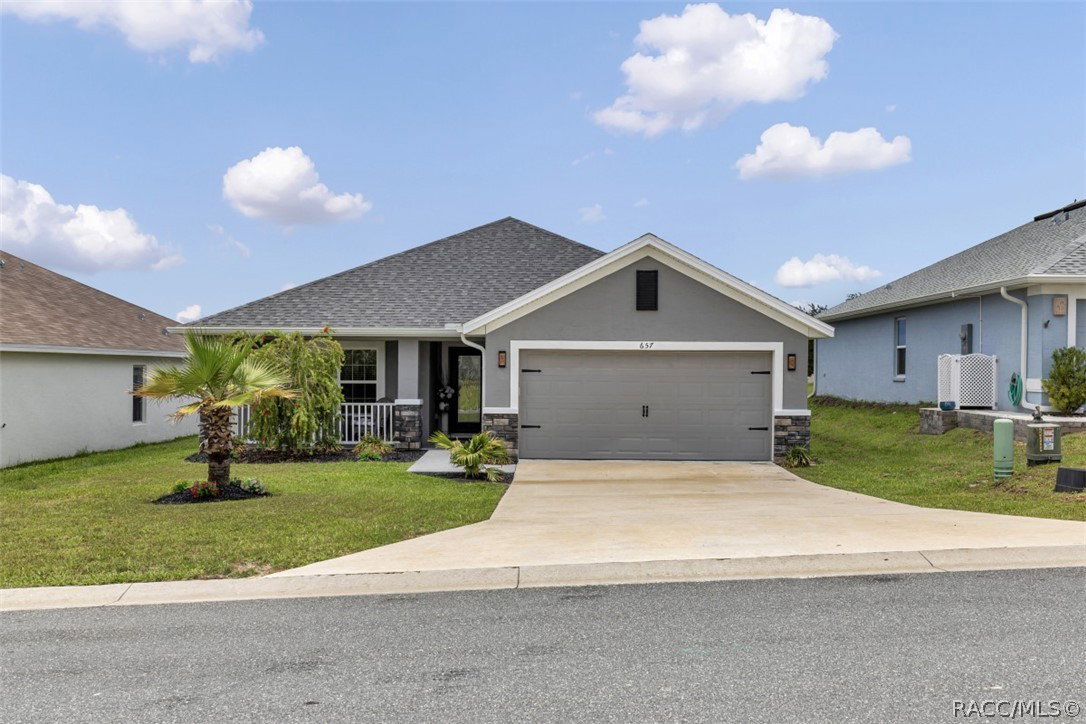
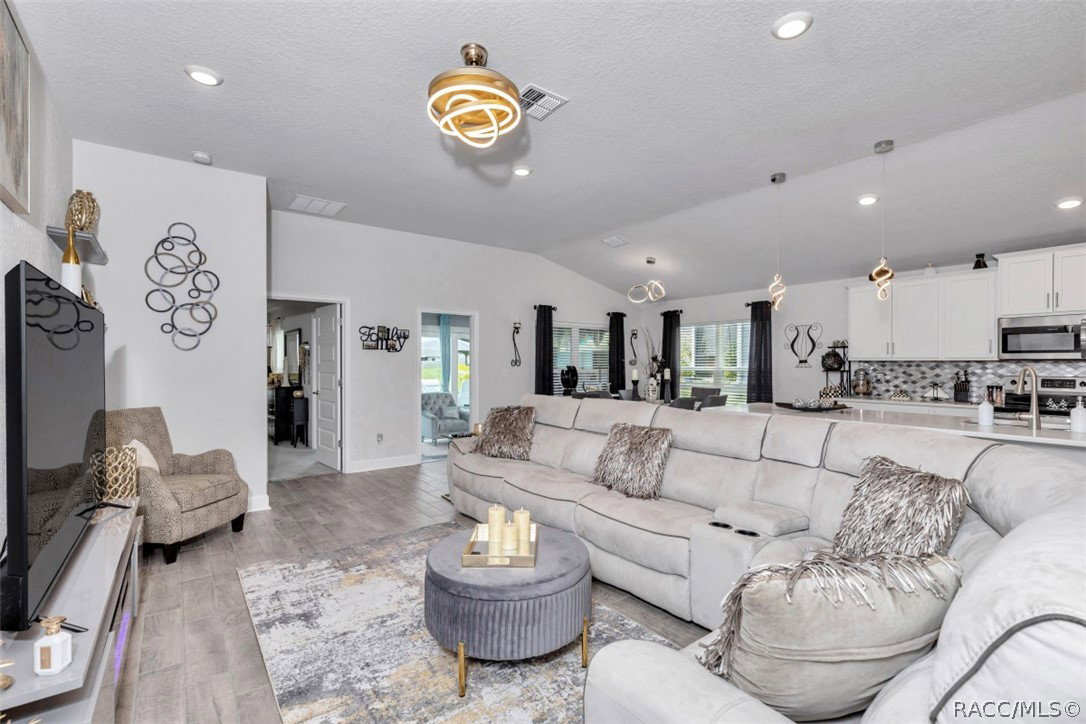
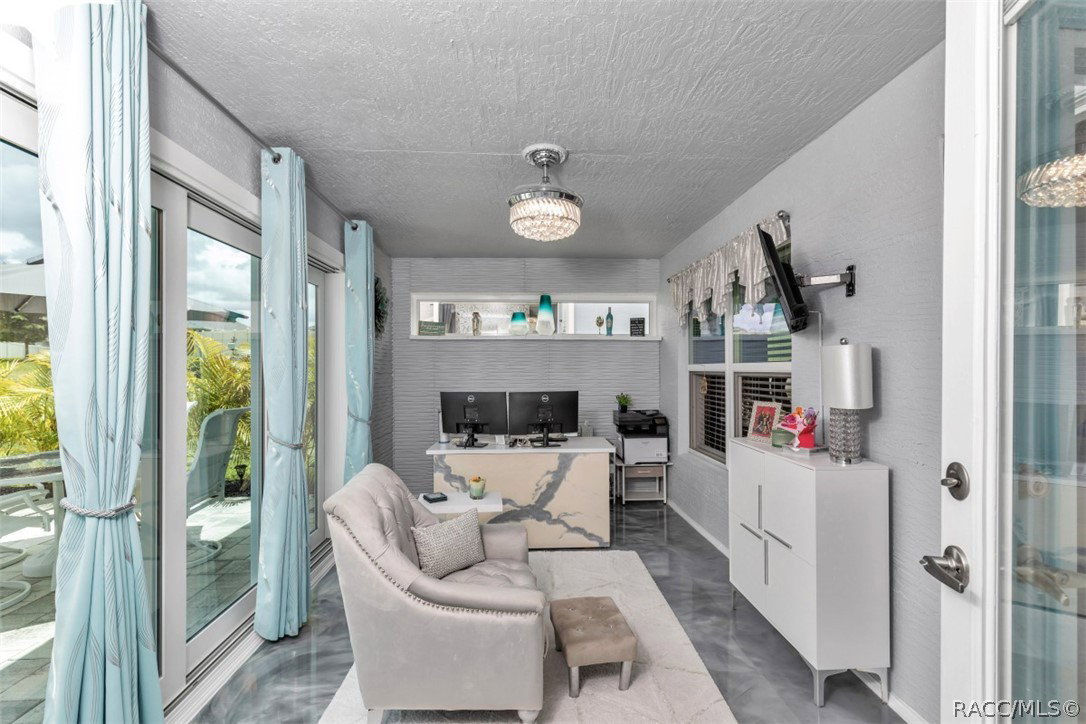
Welcome to this beautifully maintained home located in the desirable fairways at Twisted Oaks community in Beverly Hills, FL. This spacious 1970 sq ft single family residence with many upgrades offers a comfortable and functional split floor plan designed for modern living. Built with quality and care, the home features a tastefully decorated open-concept layout that seamlessly connects the living, dining and kitchen areas - perfect for both everyday living and entertaining. The Kitchen provides ample cabinetry and workspace with upgraded quartz countertops, stainless steel appliances and an oversized breakfast bar with ample seating, perfect for casual dining and entertaining, which overlooks the main living area for a bright and inviting feel. The generously large primary suite offers a private retreat with a well-appointed bathroom with a separate tub and shower, dual sinks, water closet and a generous walk-in closet. The additional bedrooms are comfortably sized, ideal for family and guests. The Newly added Florida/Sun room is open and airy can be used for a home office or sitting area. The laundry room is located off the kitchen with extra cabinet space and a large pantry. The outdoor patio is a private retreat designed for entertaining and relaxed living, offering a versatile space for dining, lounging and outdoor gatherings in a private and tranquil setting.
/u.realgeeks.media/robertsellsfloridaparadise/Logo.png)
Additional Information
- Area
- 08
- Subdivision
- The Fairways at Twisted Oaks
- Taxes
- $3,216
- HOA Fee
- $500
- HOA Frequency
- Annually
- Stories
- 1
- Interior Features
- Breakfast Bar, Bathtub, Eat-in Kitchen, Pantry, Solid Surface Counters, Separate Shower, Tub Shower
- Flooring
- Carpet, Tile
- Garage Spaces
- 2
- Exterior Features
- Concrete Driveway
- Community Features
- Golf, Shopping
- Heating
- Central, Electric
- Cooling
- Central Air
- Roof
- Asphalt, Shingle
- Utilities
- Underground Utilities
- Sewer
- Public Sewer
- Elementary School
- Forest Ridge Elementary
- Middle School
- Citrus Springs Middle
- High School
- Lecanto High
Mortgage Calculator
Listing courtesy of Flatfee.com.