5476 W Paul Bryant Drive, Crystal River, FL 34429
- $345,000
- 4
- BD
- 2
- BA
- 1,636
- SqFt






- List Price
- $345,000
- Price Change
- ▼ $4,000 1784678276
- Days on Market
- 48
- Status
- ACTIVE
- MLS#
- 855504
- Bedrooms
- 4
- Bathrooms
- 2
- Full Baths
- 2
- Living Area
- 1,636
- Lot Size (Acres)
- 0.26
- Style
- One Story
- Year Built
- 2022
Property Description
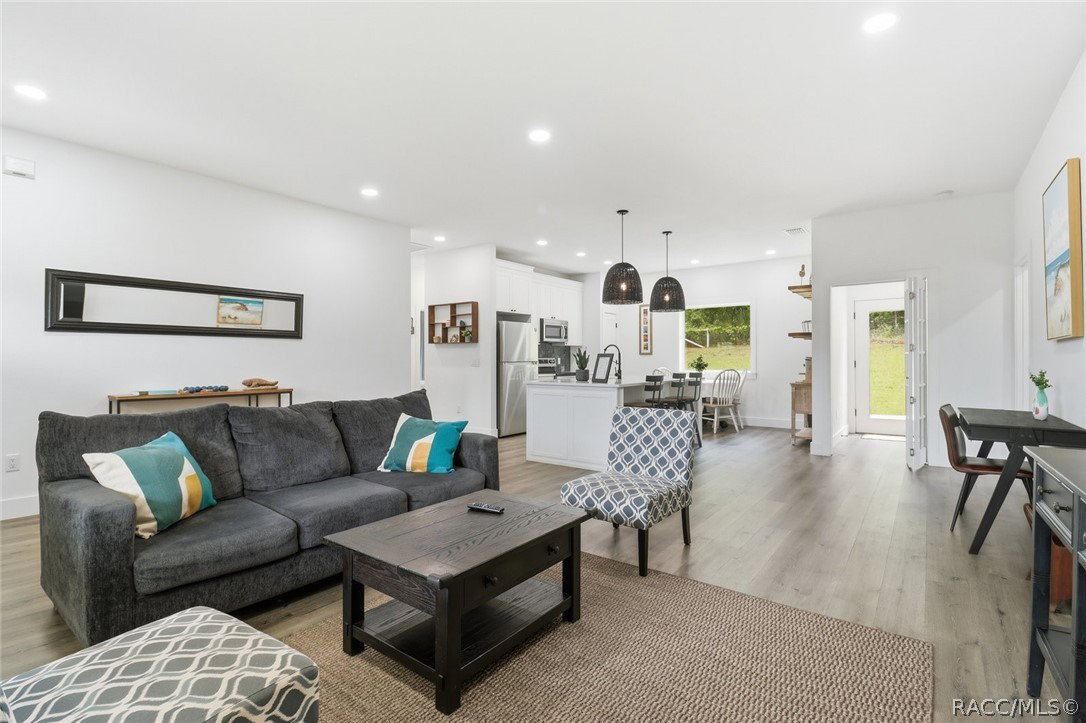
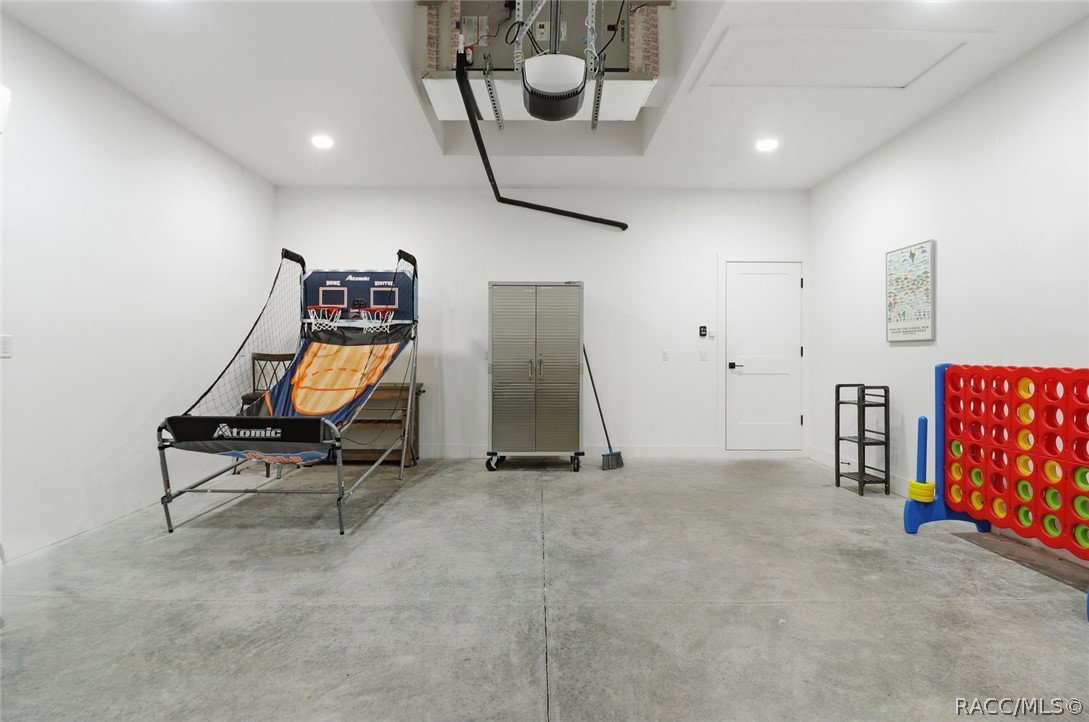
Welcome to this exceptional 4-bedroom, 2-bath home built in 2022, located in the desirable Connell Heights community of Crystal River, Florida. If you’ve been searching for a home where the owner spared no expense, this is it — featuring over $95,000 in upgrades and high-end finishes throughout. From the moment you arrive, you’ll appreciate the inviting front porch, durable metal roof, and maintained fenced yard complete with an irrigation system. Inside, the thoughtfully designed open floor plan showcases quartz countertops, solid wood soft-close cabinetry, upgraded dimmable LED can lighting, and energy-efficient windows paired with spray foam insulation for year-round comfort and efficiency. The climate-controlled garage offers versatile space perfect for storage, hobbies, projects, a home gym, or additional living space. Additional premium features include a tankless water heater providing endless on-demand hot water and a hardwired Nest security system for added peace of mind. Conveniently located near Three Sisters Springs, Crystal River, Kings Bay, and the Gulf of America, this home places you close to boating, fishing, kayaking, manatee tours, waterfront dining, shopping, and outdoor recreation. Plus, you’re just minutes from the Suncoast Parkway, making commuting south toward Tampa and surrounding areas significantly easier while still enjoying the peaceful Nature Coast lifestyle. This move-in-ready home truly offers the perfect blend of luxury upgrades, energy efficiency, and unbeatable location.
/u.realgeeks.media/robertsellsfloridaparadise/Logo.png)
Additional Information
- Area
- 23
- Subdivision
- Connell Heights
- Taxes
- $3,900
- Stories
- 1
- Flooring
- Carpet, Luxury Vinyl Plank
- Garage Spaces
- 2
- Exterior Features
- Concrete Driveway
- Heating
- Central, Electric, Wall Furnace
- Cooling
- Central Air, Ductless
- Roof
- Metal
- Sewer
- Septic Tank
- Elementary School
- Rock Crusher Elementary
- Middle School
- Crystal River Middle
- High School
- Crystal River High
Mortgage Calculator
Listing courtesy of Epique Realty Inc..