1763 W Mcneal Drive, Dunnellon, FL 34433
- $315,000
- 3
- BD
- 2
- BA
- 1,385
- SqFt






- List Price
- $315,000
- Days on Market
- 27
- Status
- PENDING
- MLS#
- 855507
- Bedrooms
- 3
- Bathrooms
- 2
- Full Baths
- 2
- Living Area
- 1,385
- Lot Size (Acres)
- 0.54
- Style
- Ranch
- Year Built
- 2017
Property Description
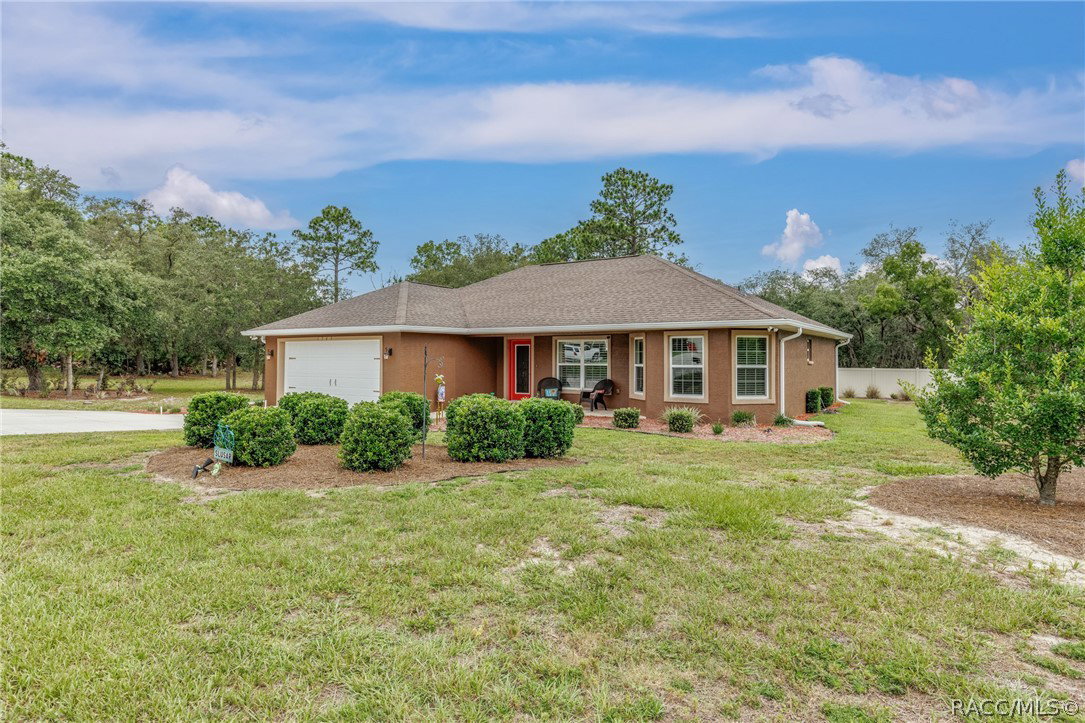
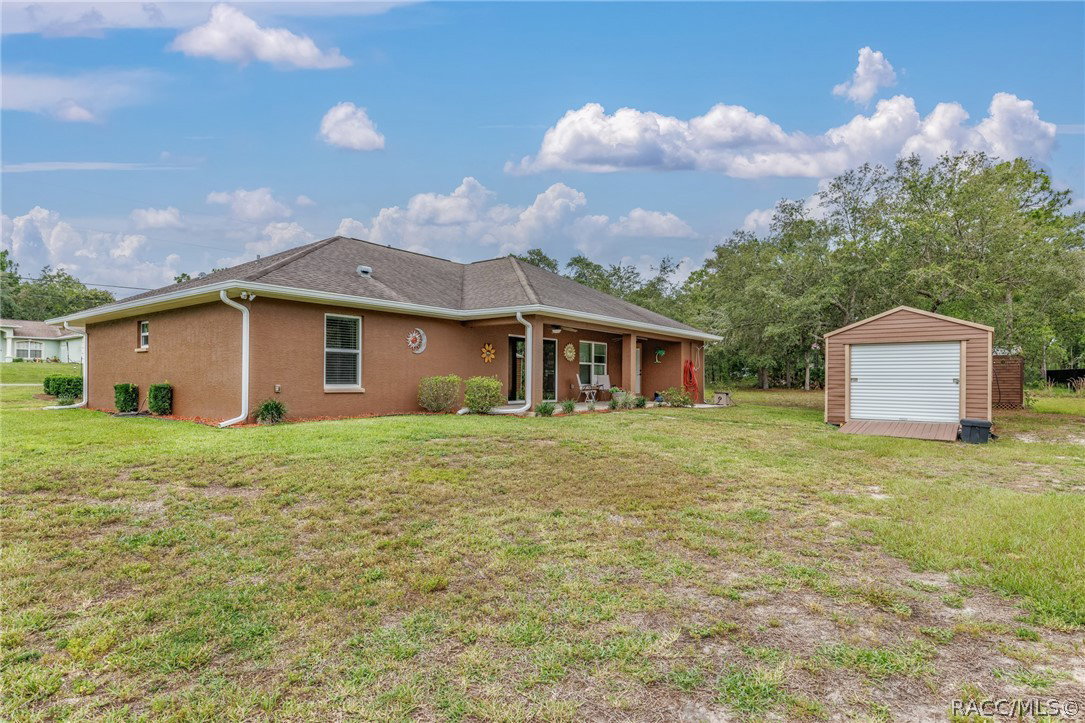
You will feel the love inside this pristine home the moment you step inside! With over ½ acre to spread out, you’ll want to breath in the outside air and enjoy the beautiful landscaping, outside lanai space with outside shower, the 12x20 workshop/shed PLUS the 12x16 “she-shed” (maybe a yoga or art studio?). The inside invites you to an open, split floor plan with stunning features like cathedral ceilings, crown molding, gorgeous kitchen with upper AND lower cabinet lighting and breakfast bar. The master suite boasts a designer, walk-in closet with built-in shelves, drawers and clothes hamper. The master bath has dual sinks, a huge linen closet with plenty of storage space and the toilet and shower are separate and have a door to the lanai which would serve well as a pool bath should you decide to add a pool someday! There’s a pocket door between the great room and the spare or guest area of the home for privacy. Furnishings are negotiable, as well. The Citrus Springs community offers nearby access to the 47-mile Withlacoochee State Trail for walking and biking, a community center, tennis courts and park! The Dunnellon area nearby invites you to enjoy the Rainbow River area for swimming and kayaking in the beautiful aqua springs! Crystal River is nearby for boating/fishing enthusiasts with access to the Gulf and swimming with the manage! Also surrounded by golf courses, shopping and restaurants to add to your lifestyle here in Florida’s Nature Coast area of Citrus County.
/u.realgeeks.media/robertsellsfloridaparadise/Logo.png)
Additional Information
- Area
- 13
- Subdivision
- Citrus Springs
- Taxes
- $1,173
- Stories
- 1
- Interior Features
- Attic, Breakfast Bar, Cathedral Ceiling(s), Dual Sinks, Eat-in Kitchen, Main Level Primary, Primary Suite, Open Floorplan, Pull Down Attic Stairs, Split Bedrooms, Shower Only, Solid Surface Counters, Separate Shower, Walk-In Closet(s), Window Treatments, Sliding Glass Door(s)
- Flooring
- Laminate, Tile
- Garage Spaces
- 2
- Exterior Features
- Sprinkler/Irrigation, Landscaping, Rain Gutters, Concrete Driveway
- Community Features
- Clubhouse, Golf, Playground, Park, Shuffleboard, Shopping, Tennis Court(s), Trails/Paths
- Heating
- Central, Electric, Heat Pump
- Cooling
- Central Air, Electric
- Roof
- Asphalt, Shingle
- Utilities
- High Speed Internet Available
- Sewer
- Septic Tank
- Elementary School
- Central Ridge Elementary
- Middle School
- Citrus Springs Middle
- High School
- Lecanto High
Mortgage Calculator
Listing courtesy of Citrus Home Finders.