9620 W Gardeners Lane, Crystal River, FL 34428
- $210,000
- 3
- BD
- 2
- BA
- 1,216
- SqFt







- List Price
- $210,000
- Price Change
- ▼ $5,000 1783725404
- Days on Market
- 34
- Status
- PENDING
- MLS#
- 855554
- Bedrooms
- 3
- Bathrooms
- 2
- Full Baths
- 2
- Living Area
- 1,216
- Lot Size (Acres)
- 0.22
- Style
- Ranch, One Story
- Year Built
- 1997
Property Description
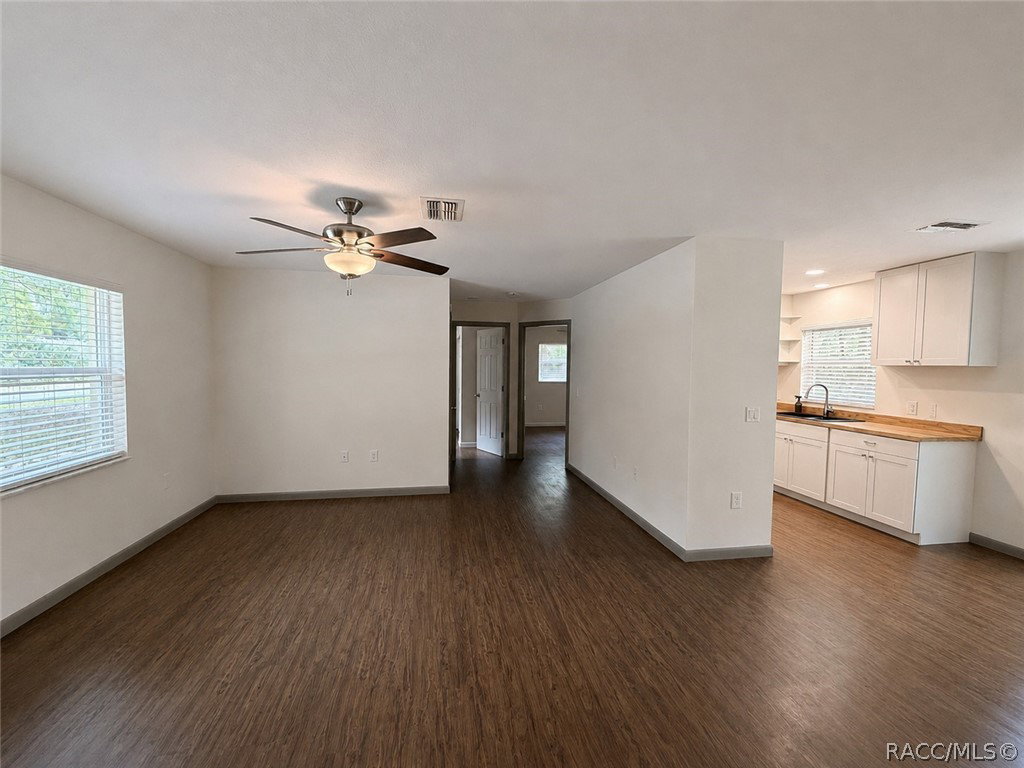
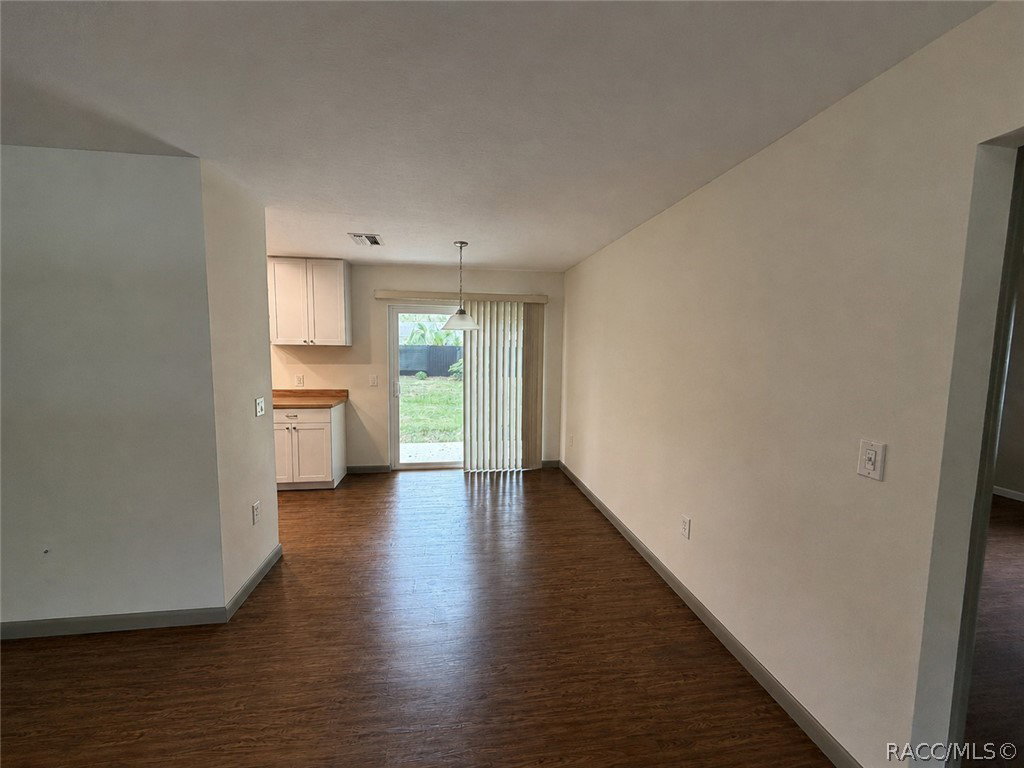
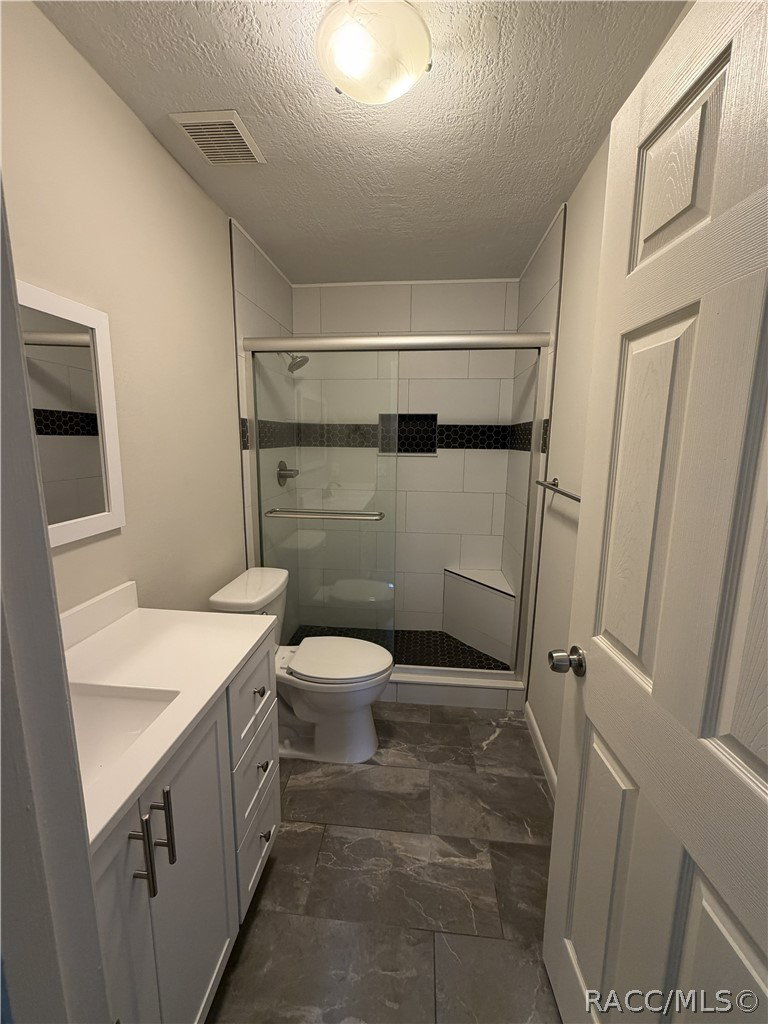
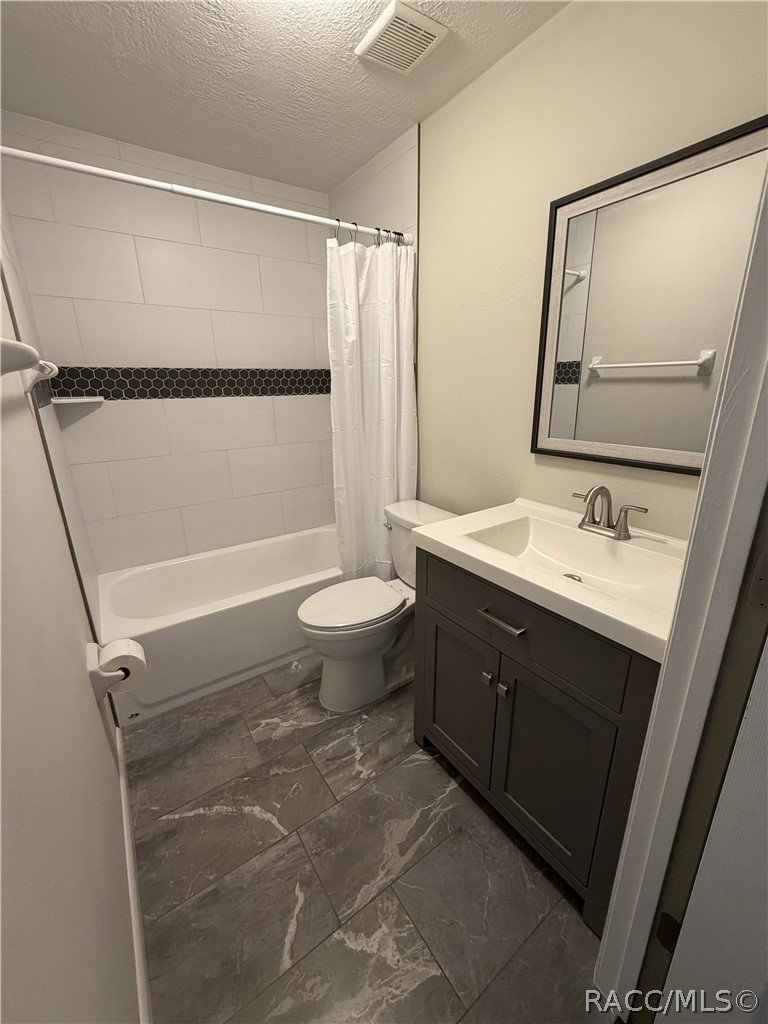
Welcome to this beautifully renovated 3-bedroom, 2-bath home offering 1,216 square feet of thoughtfully updated living space. Pride in ownership is evident throughout, with extensive improvements and meticulous maintenance creating a truly move-in ready opportunity. The kitchen features stainless steel appliances, custom butcher block countertops, and finishes that elevate the heart of the home. Both bathrooms have been tastefully updated with upgraded tile, fixtures, and selections that go far beyond typical builder-grade finishes often found at this price point. The spacious primary suite includes a desirable walk-in closet, adding both convenience and functionality. Outside, enjoy a large, fenced backyard great for pets, entertaining, gardening, or simply relaxing in the privacy of your own outdoor retreat. Situated in a quiet neighborhood, this home also offers convenient access to shopping, schools, medical facilities, and the future Suncoast Parkway extension, placing it along one of Citrus County's most exciting corridors of growth and development. Major recent improvements provide exceptional value and peace of mind, including a brand-new roof completed in July, a new septic drain field (August 2025), a new well submersible pump and pressure tank (June 2026), and a professionally inspected, cleaned, and serviced HVAC system (June 2026). With these major systems already updated, the next owner can enjoy the home with confidence and reduced maintenance concerns. This exceptional home combines quality, comfort, and value in an outstanding location.
/u.realgeeks.media/robertsellsfloridaparadise/Logo.png)
Additional Information
- Area
- 12
- Subdivision
- Holiday Heights
- Taxes
- $1,755
- Stories
- 1
- Interior Features
- Main Level Primary, Primary Suite, Split Bedrooms, Shower Only, Solid Surface Counters, Separate Shower, Updated Kitchen, Walk-In Closet(s), Window Treatments, Sliding Glass Door(s)
- Flooring
- Vinyl
- Exterior Features
- Concrete Driveway, Room For Pool
- Cooling
- Central Air
- Roof
- Asphalt, Shingle
- Sewer
- Septic Tank
- Elementary School
- Crystal River Primary
- Middle School
- Crystal River Middle
- High School
- Crystal River High
Mortgage Calculator
Listing courtesy of Dalton Wade Inc.