4807 W Pinto Loop, Beverly Hills, FL 34465
- $451,650
- 4
- BD
- 2
- BA
- 2,332
- SqFt




- List Price
- $451,650
- Days on Market
- 46
- Status
- ACTIVE
- MLS#
- 855569
- Bedrooms
- 4
- Bathrooms
- 2
- Full Baths
- 2
- Living Area
- 2,332
- Lot Size (Acres)
- 1
- Style
- One Story
- Year Built
- 2026
Property Description
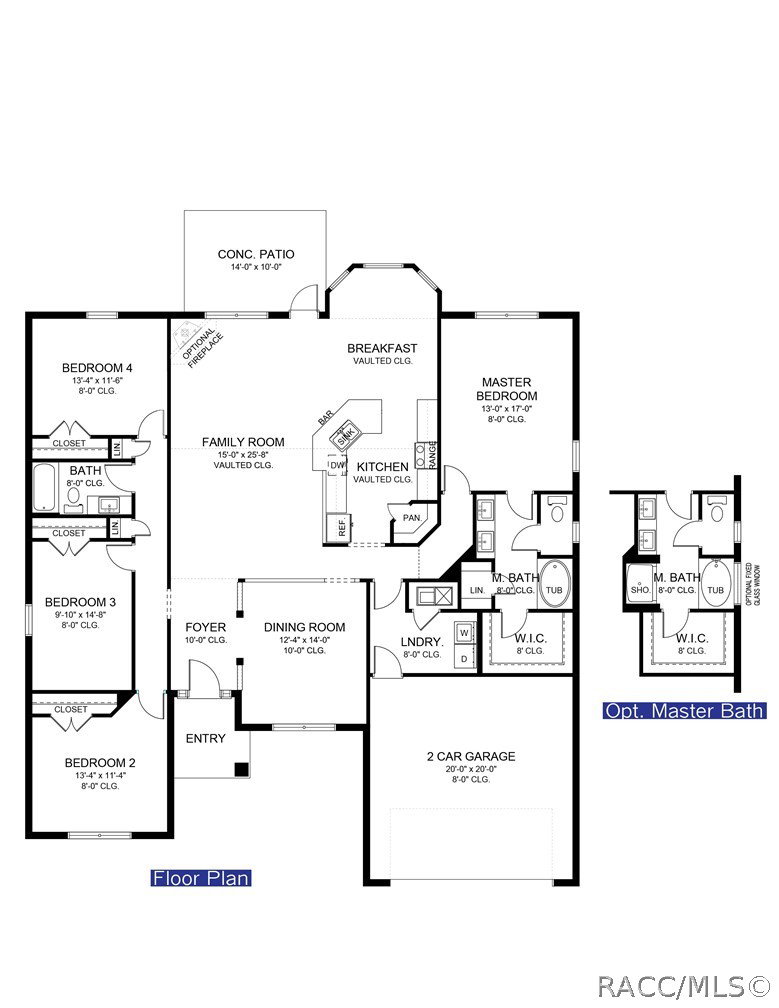
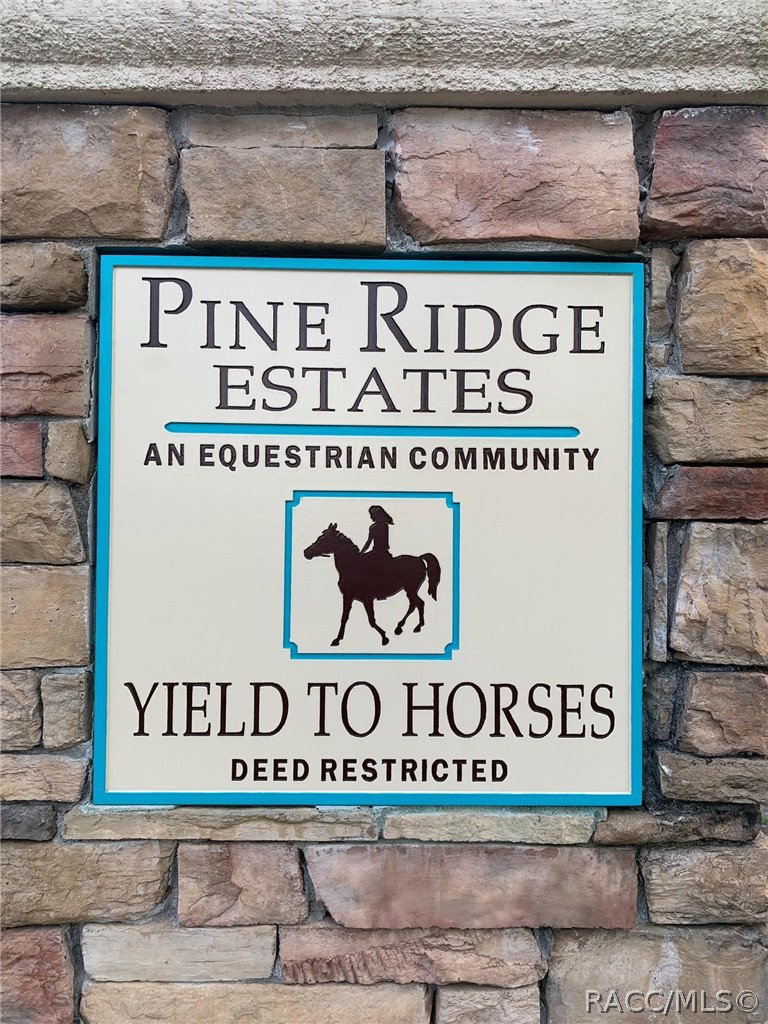
AVAILABLE NOW!! BRAND-NEW, QUALITY BUILT 4BED, 2BATH, 3CAR GARAGE HOME! This home is located in the sought-after PINE RIDGE ESTATES, EQUESTRIAN COMMUNITY on a 1.0 acre homesite. Need a fence? You can have it! Need a shed? You can have it!! Have a horse? You can have it here!! Come join this beautiful community! Hurry in!! This home is at 10% completion and moving right along!! Estimated completion... December 2026. Seller pays closing costs w/approved lenders. Upgrades included in this home: CERAMIC TILE EVERYWHERE EXCEPT BEDROOMS; WOOD SHAKER SOFT CLOSE CABINETS W/PULLS; GRANITE COUNTERTOPS THROUGHOUT HOME, THREE CAR GARAGE; COVERED BACK PATIO, HUGE TILE SHOWER W/LIGHT & SHOWER DOOR IN OWNERS BATH; TRAY CEILING W/CROWN MOLDING IN OWNERS' BEDROOM; STAINLESS STEEL APPLIANCE PKG; MINI BLIND INSERTS IN BACK DOOR TO COVERED PATIO. IRRIGATION SYSTEM AND TAEXX PEST CONTROL SYSTEM BUILT IN. BUILDER AND THIRD-PARTY WARRANTY INCLUDED. Want to pick your colors? You can do that with this one!! Hurry! Only available for a short time!
/u.realgeeks.media/robertsellsfloridaparadise/Logo.png)
Additional Information
- Area
- 14
- Subdivision
- Pine Ridge
- Taxes
- $733
- HOA Fee
- $118
- HOA Frequency
- Annually
- Stories
- 1
- Interior Features
- Attic, Breakfast Bar, Dual Sinks, Eat-in Kitchen, High Ceilings, Primary Suite, Open Floorplan, Pantry, Pull Down Attic Stairs, Split Bedrooms, Shower Only, Solid Surface Counters, Separate Shower, Vaulted Ceiling(s), Walk-In Closet(s), Wood Cabinets
- Flooring
- Carpet, Tile
- Garage Spaces
- 3
- Exterior Features
- Lighting, Concrete Driveway
- Community Features
- Clubhouse, Dog Park, Playground, Park, Pickleball, Tennis Court(s)
- Heating
- Heat Pump
- Cooling
- Central Air, Electric
- Roof
- Asphalt, Shingle
- Sewer
- Septic Tank
- Elementary School
- Central Ridge Elementary
- Middle School
- Crystal River Middle
- High School
- Crystal River High
Mortgage Calculator
Listing courtesy of Adams Homes Inc..