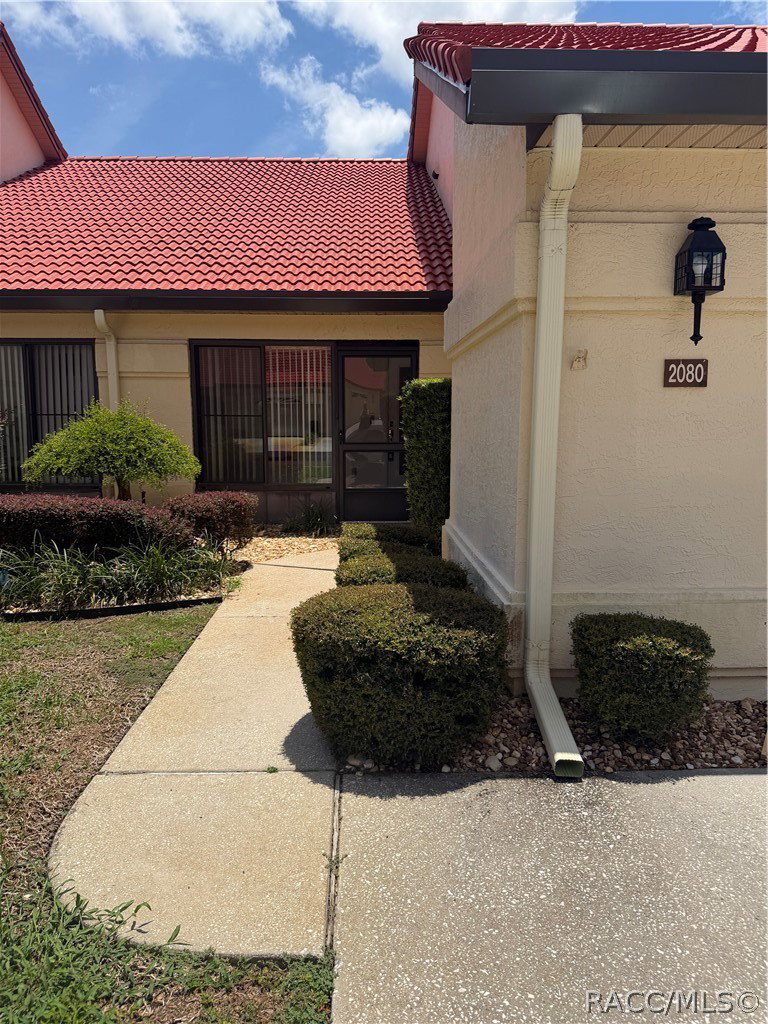
2080 Forest Drive, Inverness, FL 34453
- $159,900
- 2
- BD
- 2
- BA
- 1,040
- SqFt







- List Price
- $159,900
- Days on Market
- 44
- Status
- ACTIVE
- MLS#
- 855593
- Bedrooms
- 2
- Bathrooms
- 2
- Full Baths
- 2
- Living Area
- 1,040
- Lot Size (Acres)
- 0.05
- Year Built
- 1992
Property Description
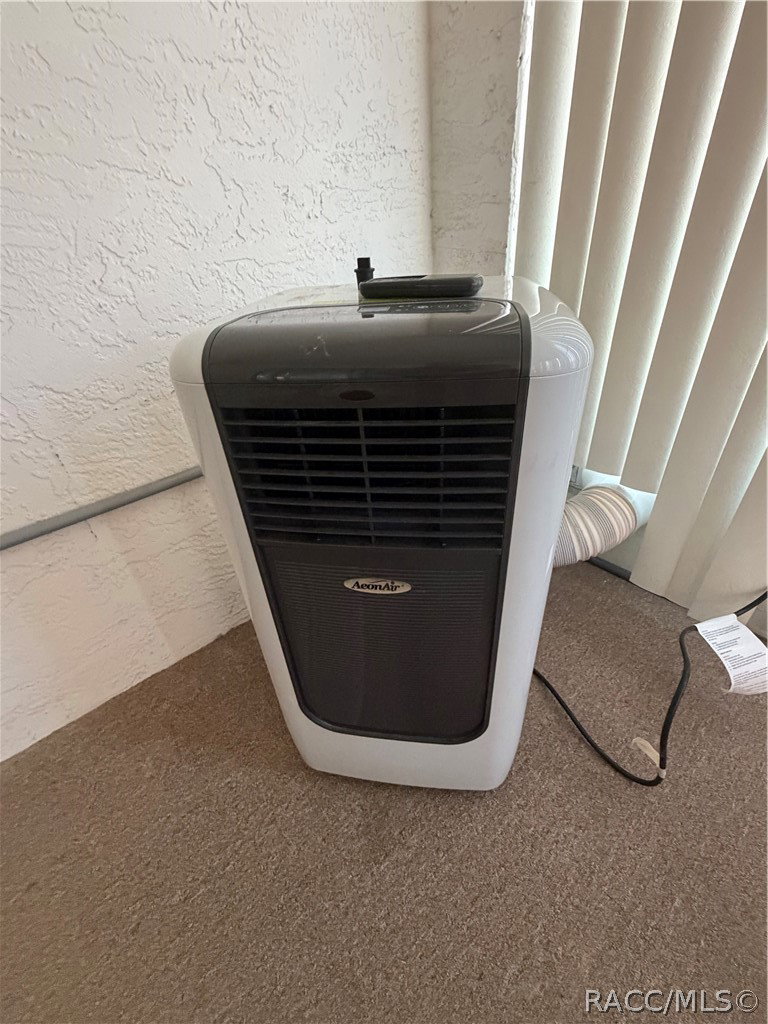
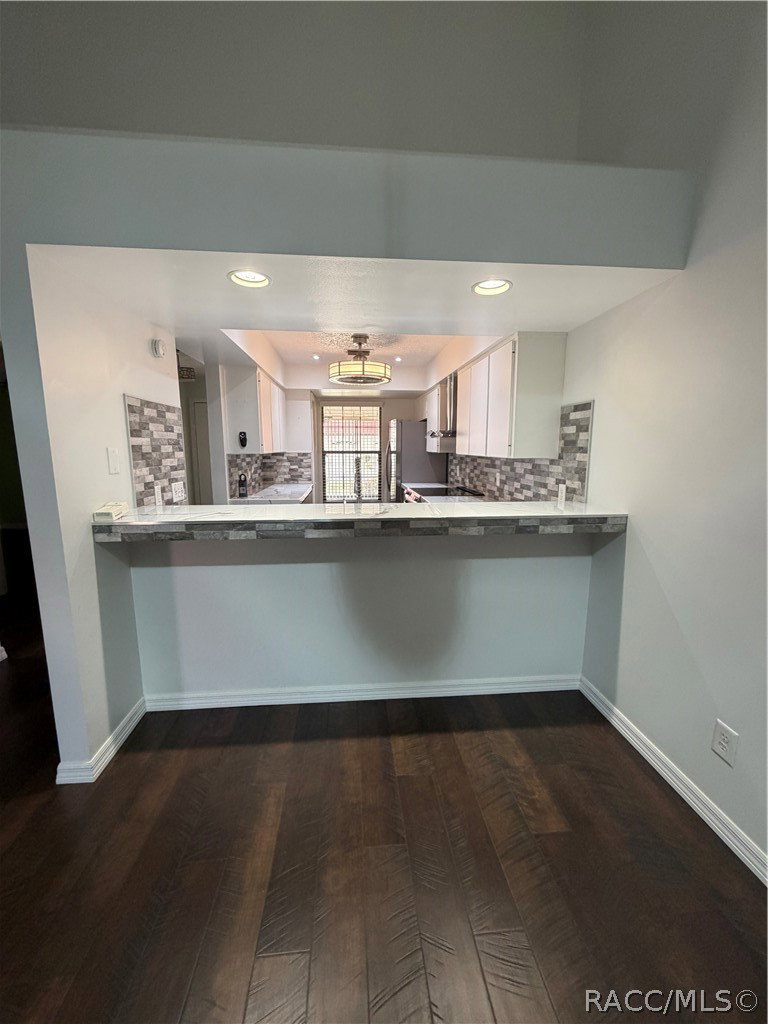
This home is move in Ready! This is a very nice updated Home has 2 Bedrooms and 2 Full-Baths priced to sell QUICKLY. Regency Park is located in a desirable convenient area of Inverness. This lovely Home offers a larger floor plan than some of the other units and is located just 3 units away from the community pool. The spacious updated kitchen offers plenty of cabinet and counter space, pass-through bar seating area, stainless steel farm-sink, Side by side refrigerator, dishwasher, tasteful back-splash and a pantry for extra storage. Be sure to notice the beautiful LVP flooring and newer lighting fixtures when you enter the home. The primary bedroom has its own bathroom with a shower and its closet offers built-ins for easy access and organization. The second bedroom also has a good size double door closet. The guest bathroom has a tub shower combo. If you enjoy the outdoor views you will enjoy the an 8' x 12' front enclosed porch and the 10' x 12' rear lanai over looking the manicured grounds. The home comes with a washer and dryer and has a 1-car garage for convenient parking and additional storage. The community offers a pool and clubhouse, and the condo fees cover valuable services including exterior paint, yard maintenance, trash, water, and sewer. The tile roof replacement is included and was last completed in 2022. Located just minutes from Downtown Inverness for shopping, dining, and community events, this condo is the perfect option for a full-time residence or a seasonal getaway. Make your appointment to see before it gets swooped up by some lucky buyer!
/u.realgeeks.media/robertsellsfloridaparadise/Logo.png)
Additional Information
- Area
- 07
- Subdivision
- Regency Park
- Taxes
- $915
- HOA Fee
- $525
- HOA Frequency
- Monthly
- Interior Features
- Primary Suite, Open Floorplan, Pantry, Shower Only, Separate Shower
- Flooring
- Luxury Vinyl Plank
- Garage Spaces
- 1
- Exterior Features
- Concrete Driveway
- Community Features
- Community Pool
- Heating
- Central, Electric
- Cooling
- Central Air
- Roof
- Tile
- Sewer
- Shared Septic
- Elementary School
- Inverness Primary
- Middle School
- Inverness Middle
- High School
- Citrus High
Mortgage Calculator
Listing courtesy of Tropic Shores Realty.