13772 Dunwoody Drive, Spring Hill, FL 34609
- $440,000
- 4
- BD
- 3
- BA
- 2,796
- SqFt















- List Price
- $440,000
- Price Change
- ▼ $10,000 1784318484
- Days on Market
- 42
- Status
- ACTIVE
- MLS#
- 855656
- Bedrooms
- 4
- Bathrooms
- 3
- Full Baths
- 2
- Half Baths
- 1
- Living Area
- 2,796
- Lot Size (Acres)
- 0.2
- Style
- Contemporary, Multi-Level
- Year Built
- 2006
Property Description
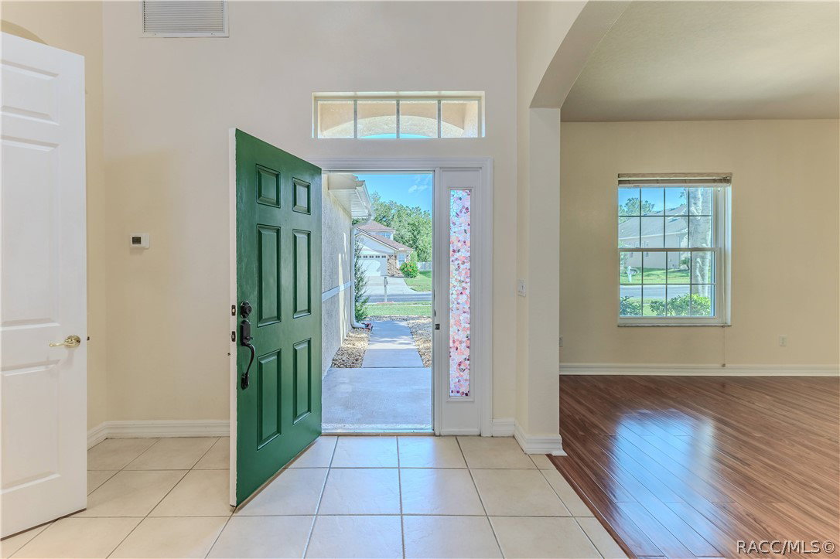
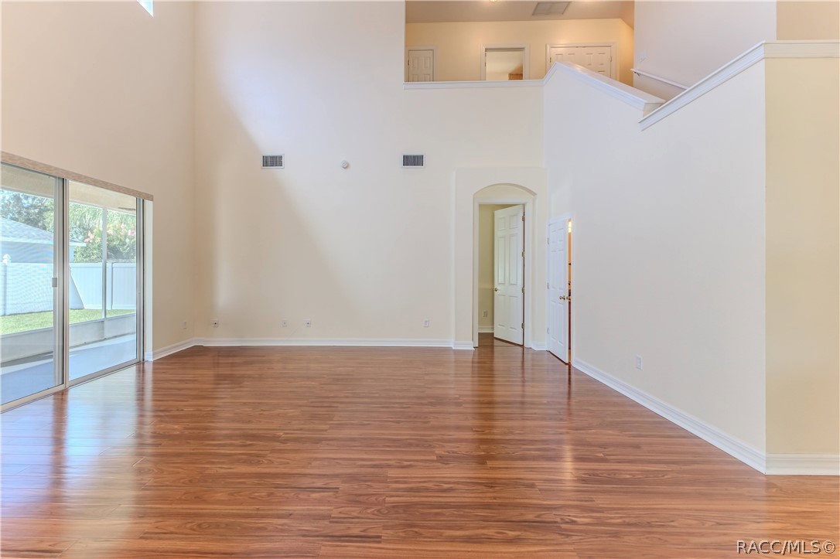
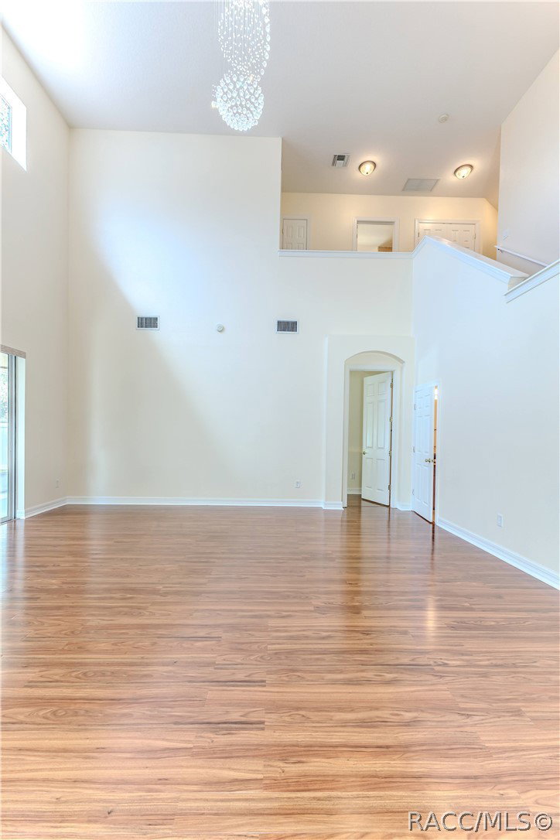
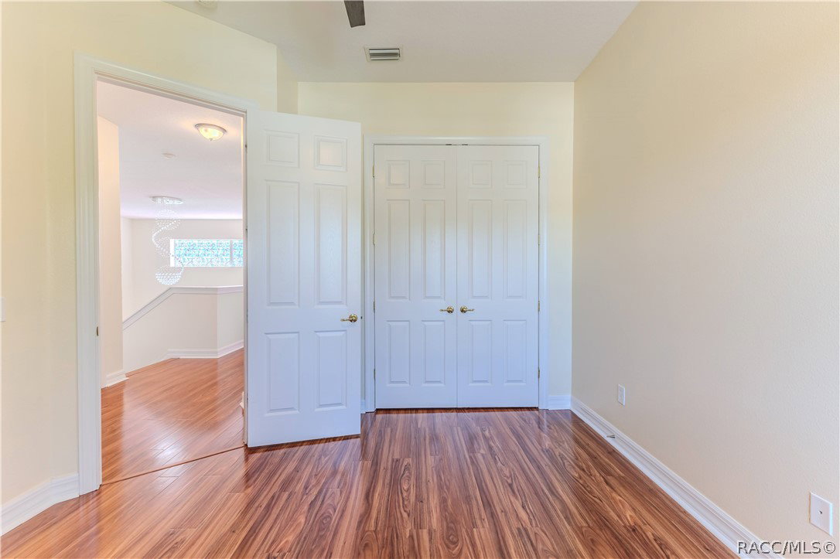
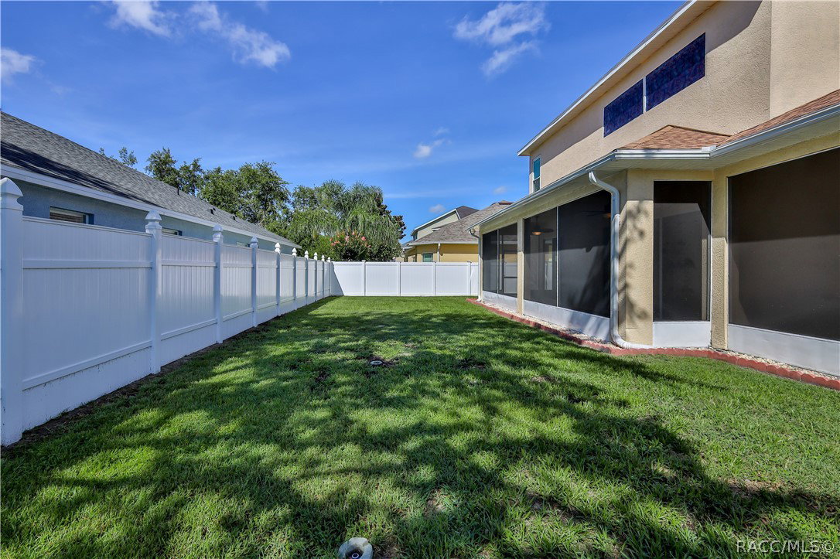
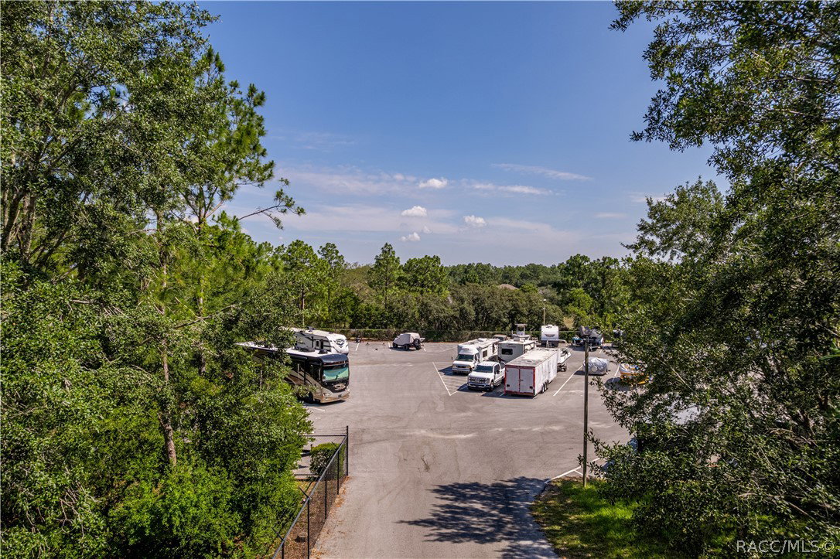
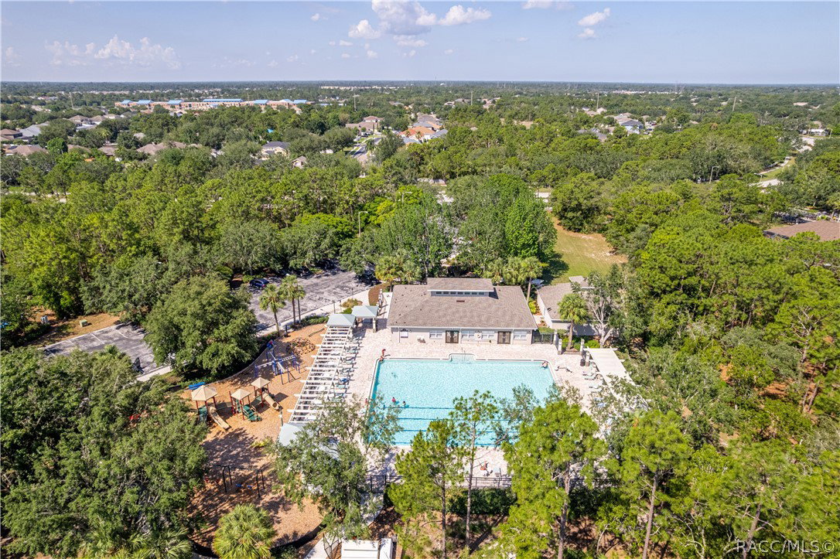
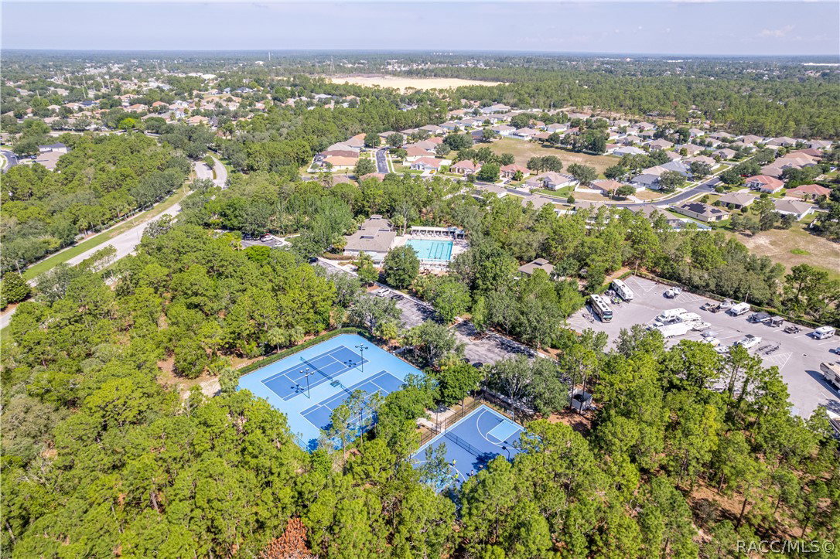
MOVE In Ready! Immaculate 4-Bedroom 3-Car Garage Home on Corner Lot in Gated Community! This beautifully updated home offers the perfect blend of modern luxury and functional design. Major upgrades completed in 2022 include: new roof, double pane windows, HVAC systems (2), garage doors, 50-gallon water heater, and Pergo laminate flooring throughout. Freshly painted inside and out, with designer lighting and chandeliers adding a touch of elegance. The chef's kitchen features granite countertops, soft-close wood cabinetry, new stainless appliances, a center island, closet pantry, and breakfast bar. The formal dining room sits just off the kitchen, while the spacious living room boasts soaring 21' ceilings, a breakfast nook, and access to a powder bath with granite counters, soft-close vanity and vessel sink. The main-level owner's suite offers private lanai access, a large walk-in closet, and a spa-like bath with dual vessel sinks, granite counters, a garden tub, and separate shower. Upstairs are three generously sized bedrooms, each with double-door closets and new ceiling fans, plus a fully updated bathroom with dual vessel sinks and granite counters. Additional highlights: inside laundry with washer, dryer, utility sink, and wine storage, water softener, smart irrigation with 6 zones, new electrical outlets inside/out, motion sensor lights, security cameras, and vinyl privacy-fenced backyard. Located in a resort-style gated community with two clubhouses, two pools, fitness center, tennis courts, playground, splash pad, and boat/RV parking. This is your opportunity to own one of the most updated homes in the community without the wait or expense of renovations. Don't miss this move-in ready gem!
/u.realgeeks.media/robertsellsfloridaparadise/Logo.png)
Additional Information
- Area
- 27
- Subdivision
- Not on List
- Taxes
- $5,733
- HOA Fee
- $150
- HOA Frequency
- Annually
- Interior Features
- Breakfast Bar, Bathtub, Cathedral Ceiling(s), Dual Sinks, Main Level Primary, Primary Suite, Pantry, Stone Counters, Separate Shower, Tub Shower, Updated Kitchen, Walk-In Closet(s), Wood Cabinets, Window Treatments, Programmable Thermostat, Sliding Glass Door(s)
- Flooring
- Laminate, Tile
- Garage Spaces
- 3
- Exterior Features
- Sprinkler/Irrigation, Landscaping, Rain Gutters, Concrete Driveway
- Community Features
- Clubhouse, Community Pool, Dog Park, Fitness, Playground, Park, Pool, Sidewalks, Tennis Court(s), Gated
- Heating
- Central, Electric, Heat Pump
- Cooling
- Central Air
- Roof
- Asphalt, Shingle
- Utilities
- Underground Utilities
- Sewer
- Public Sewer
- Elementary School
- Pine Grove Elementary
- Middle School
- West Hernando Middle
- High School
- Central High
Mortgage Calculator
Listing courtesy of Keller Williams-Elite Partners.