1014 Stetson Terrace, Inverness, FL 34450
- $249,900
- 2
- BD
- 2
- BA
- 1,270
- SqFt






- List Price
- $249,900
- Days on Market
- 42
- Status
- ACTIVE
- MLS#
- 855667
- Bedrooms
- 2
- Bathrooms
- 2
- Full Baths
- 2
- Living Area
- 1,270
- Lot Size (Acres)
- 0.22
- Style
- One Story
- Year Built
- 1994
Property Description
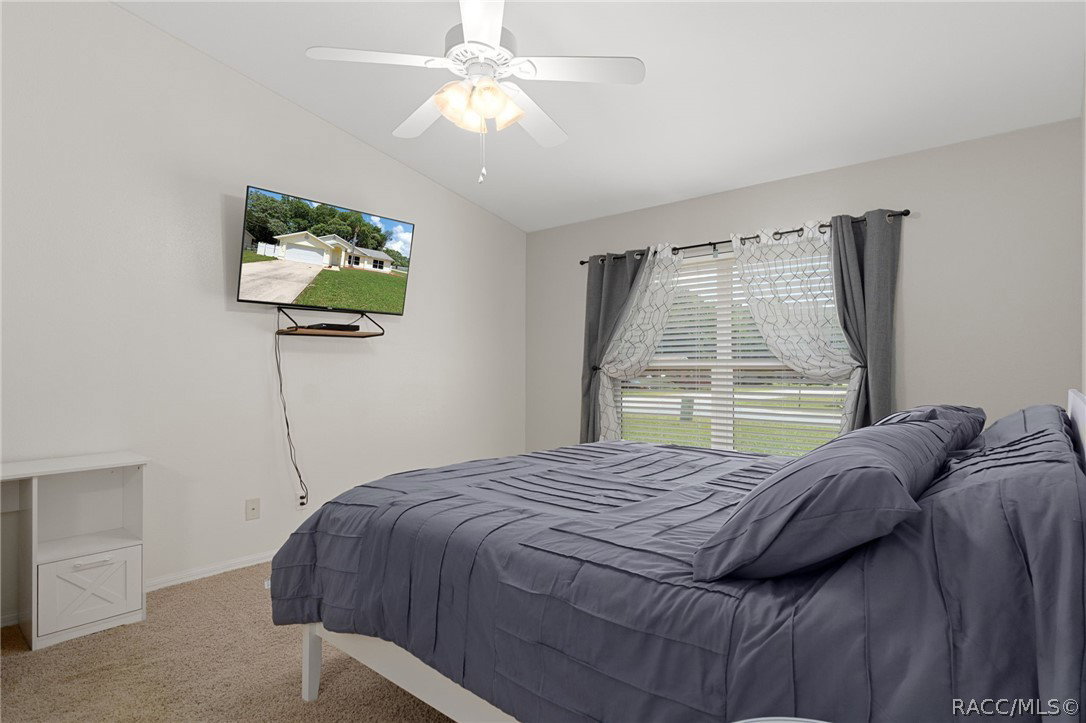
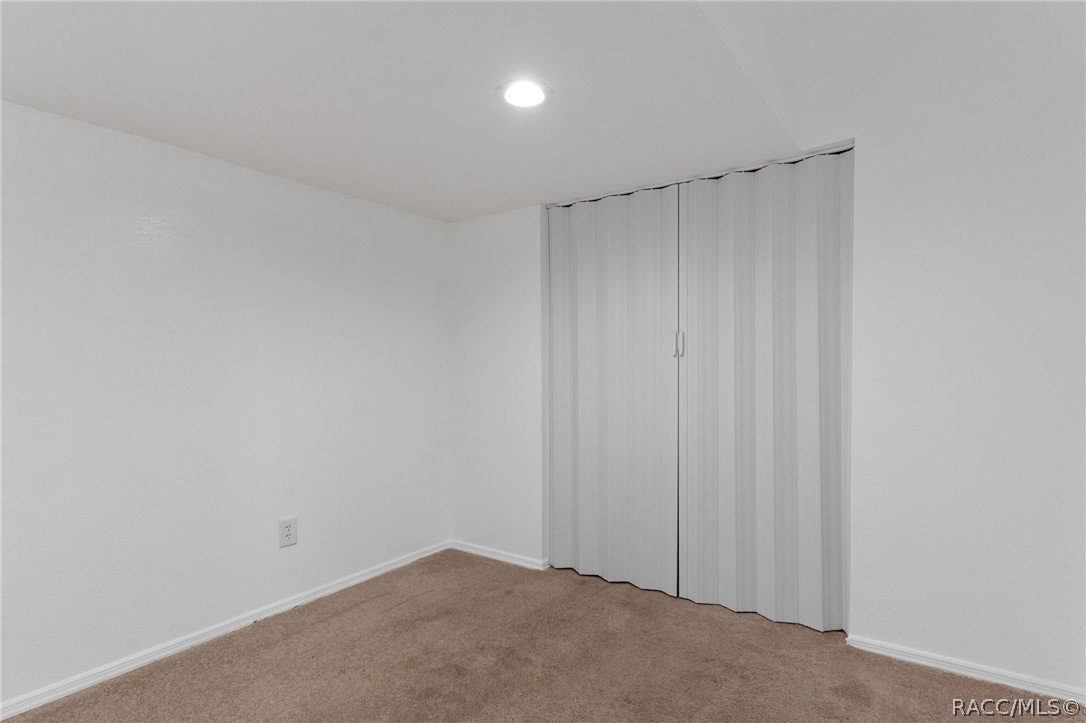
Welcome to this well-maintained 2-bedroom, 2-bathroom plus bonus room single-family home situated on a desirable corner lot in the heart of Inverness. Step inside to find fresh interior paint throughout, creating a bright and inviting atmosphere. Luxury vinyl plank (LVP) flooring flows throughout the main living areas, providing both durability and style, while the bedrooms feature comfortable carpeting for added warmth and comfort. The primary suite features a walk-in closet, dual sinks and tiled shower. The guest bathroom includes a convenient shower/tub combination, perfect for family and visitors. Enjoy outdoor living in the screened back porch overlooking the fully fenced backyard, complete with a white vinyl privacy fence for added seclusion. A storage shed provides plenty of room for tools, lawn equipment, or hobbies. The attached garage has been thoughtfully converted into versatile flex space, along with a dedicated mudroom and laundry area. The original garage door remains intact and opens to a storage section housing the home's water equipment. Additional features include a 50-amp generator hookup, a spacious stand-up attic with plywood flooring for abundant storage, and an attic fan to enhance ventilation. Ideally located just minutes from Downtown Inverness, you'll enjoy easy access to the Rails to Trails bike path, medical facilities, restaurants, shopping, parks, and all the amenities the area has to offer. Don't miss this opportunity to own a move-in-ready home in one of Inverness's most convenient locations!
/u.realgeeks.media/robertsellsfloridaparadise/Logo.png)
Additional Information
- Area
- 03
- Subdivision
- Inverness Highlands South
- Taxes
- $1,924
- Stories
- 1
- Interior Features
- Dual Sinks, Eat-in Kitchen, Primary Suite, Pantry, Split Bedrooms, Shower Only, Separate Shower, Walk-In Closet(s)
- Flooring
- Carpet, Luxury Vinyl Plank
- Exterior Features
- Concrete Driveway
- Community Features
- Trails/Paths
- Heating
- Heat Pump
- Cooling
- Central Air, Electric
- Roof
- Asphalt, Shingle
- Sewer
- Septic Tank
- Elementary School
- Inverness Primary
- Middle School
- Inverness Middle
- High School
- Citrus High
Mortgage Calculator
Listing courtesy of Century 21 J.W.Morton R.E..