91 S School Avenue, Lecanto, FL 34461
- $949,000
- 4
- BD
- 4
- BA
- 3,051
- SqFt






- List Price
- $949,000
- Days on Market
- 6
- Status
- ACTIVE
- MLS#
- 855697
- Bedrooms
- 4
- Bathrooms
- 4
- Full Baths
- 3
- Half Baths
- 1
- Living Area
- 3,051
- Lot Size (Acres)
- 4.85
- Style
- Multi-Level, Ranch
- Year Built
- 2005
Property Description
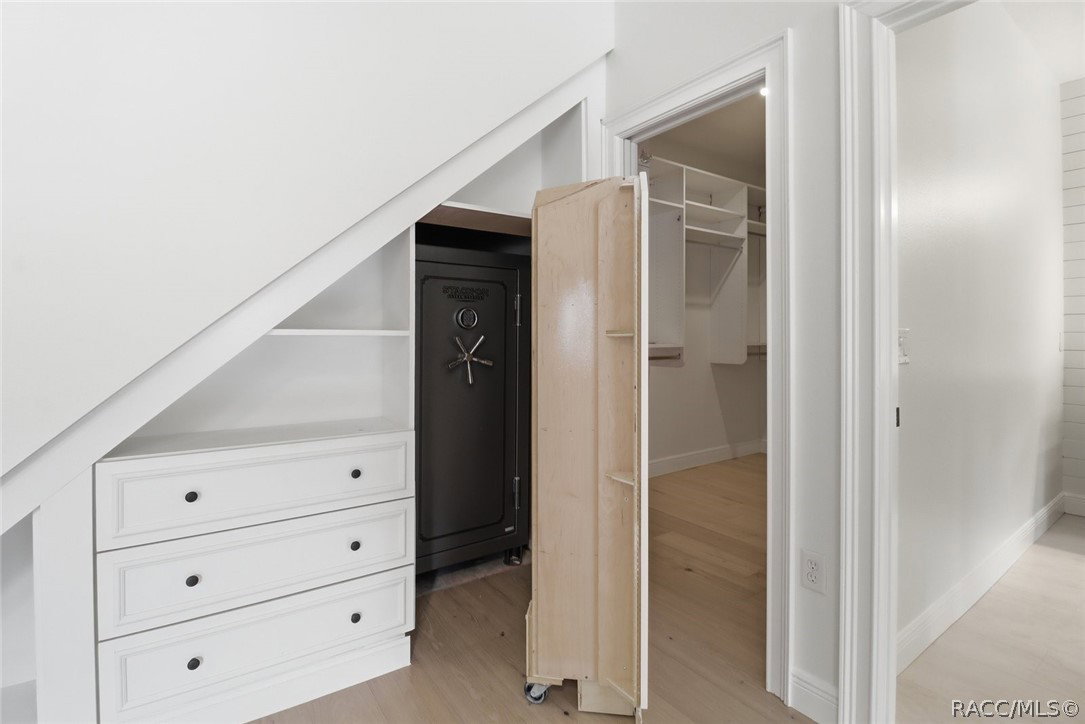
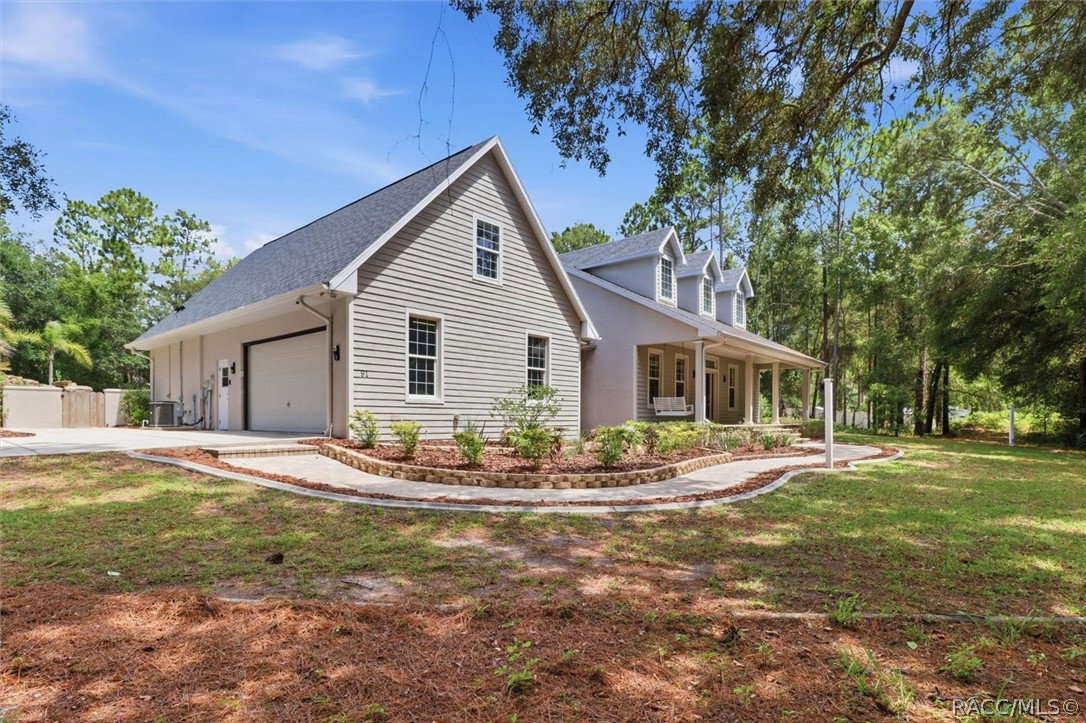
Welcome to your own private paradise! This one-of-a-kind custom estate offers the perfect combination of luxury and functionality. Nestled on 4.85 private acres, this property features both a main residence and guest house, two separate entrances, and a resort-style pool, creating the ultimate setting for entertaining. The main home offers 4 bedrooms, 2.5 bathrooms, a bonus room that could easily serve as a 5th bedroom, media room, formal dining room, and multiple living spaces throughout. The thoughtfully designed interior showcases custom cabinetry, built-ins, quality finishes, and beautiful white oak hardwood flooring throughout the main level. Recent updates include fresh interior paint throughout, including ceilings and baseboards, new light fixtures, brand new high-end carpeting upstairs, updated pool equipment including a new pool pump, an industrial gas water heater, and a new roof installed in 2024 on both the main home and guest house. The true showstopper is the backyard oasis, featuring an incredible resort-style, gas-heated saltwater pool with a thoughtful design. The pool includes a beach entry, tanning deck with bubblers, grotto with waterfall, sunken spa, fountains, LED lighting, Laminar jets, and convenient smartphone controls. The outdoor entertainment space is equally impressive, featuring a bridge overlooking the pool, cabana, and a fully equipped summer kitchen with top-of-the-line appliances including a griddle, burner, vent hood, drop-in cooler, Big Green Egg, and a wood-burning fireplace. Inside, the spacious kitchen overlooks the living room with a gas fireplace and features upgraded stainless-steel appliances, including a double convection oven, along with a large walk-in pantry, formal dining room, and eat-in kitchen area. The fourth bedroom offers exceptional flexibility with its own private entrance, walk-in closet, and bathroom access, making it ideal for guests, a home office, or multi-generational living. The primary suite provides a private retreat with a large walk-in closet, gun safe, built-in storage, and a beautifully remodeled ensuite bathroom. The detached 1,500 square foot guest house offers endless possibilities with approximately 700 square feet of air-conditioned living space, including a bedroom, living area, full bathroom with walk-in shower, workshop/garage area, and abundant storage for hobbies, equipment, and recreational toys. Additional features include multiple covered parking areas, RV parking with 50-amp hookup and sewer connection, additional storage buildings, and expansive acreage offering privacy and flexibility. This exceptional property presents a rare opportunity to enjoy a private resort lifestyle with unmatched amenities, thoughtful updates, and room for every stage of life. Call today to schedule your private showing today!
/u.realgeeks.media/robertsellsfloridaparadise/Logo.png)
Additional Information
- Area
- 08
- Subdivision
- Mayfield Acres
- Taxes
- $10,355
- Stories
- 1
- Interior Features
- Breakfast Bar, Dual Sinks, Fireplace, High Ceilings, Main Level Primary, Primary Suite, Pantry, Split Bedrooms, Shower Only, Solid Surface Counters, Solar Tube(s), Separate Shower, Updated Kitchen, Walk-In Closet(s), Wood Cabinets, Central Vacuum, First Floor Entry, Sliding Glass Door(s)
- Flooring
- Carpet, Engineered Hardwood, Luxury Vinyl Plank
- Garage Spaces
- 4
- Exterior Features
- Barbecue, Sprinkler/Irrigation, Landscaping, Lighting, Outdoor Kitchen, Rain Gutters, Water Feature, Blacktop Driveway, Concrete Driveway, Gravel Driveway, Outdoor Grill
- Community Features
- Shopping
- Heating
- Central, Electric, Zoned
- Cooling
- Central Air, Electric, Zoned
- Roof
- Asphalt, Shingle
- Utilities
- High Speed Internet Available
- Sewer
- Septic Tank
- Elementary School
- Forest Ridge Elementary
- Middle School
- Lecanto Middle
- High School
- Lecanto High
Mortgage Calculator
Listing courtesy of Wave Elite Realty LLC.