8831 E Sandpiper Drive, Inverness, FL 34450
- $304,900
- 3
- BD
- 2
- BA
- 2,180
- SqFt




- List Price
- $304,900
- Days on Market
- 45
- Status
- ACTIVE
- MLS#
- 855703
- Bedrooms
- 3
- Bathrooms
- 2
- Full Baths
- 2
- Living Area
- 2,180
- Lot Size (Acres)
- 0.28
- Style
- Ranch
- Year Built
- 1983
Property Description
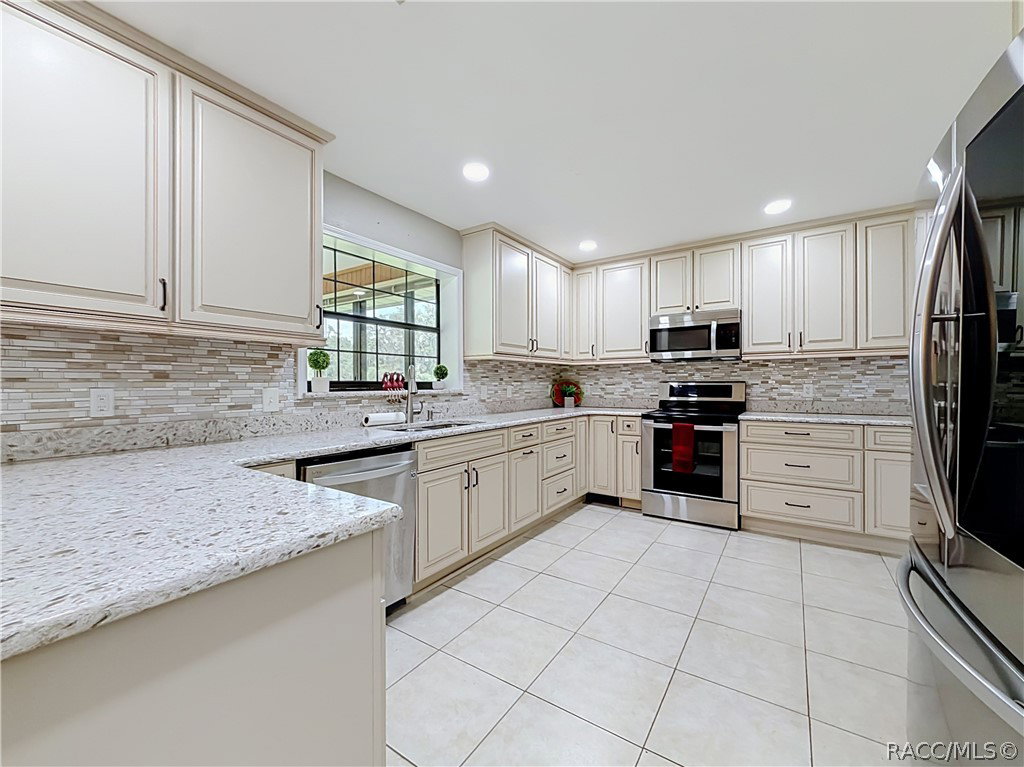
Looking for country club living without HOA fees or deed restrictions? Discover this charming golf course retreat overlooking the 13th green of Inverness Golf & Country Club! Enjoy the flexibility of optional golf or social memberships, providing access to golf, swimming, tennis, and dining amenities. Step through the foyer into the spacious great room, featuring a beautiful stone-faced fireplace and sliding glass doors that open to a light-filled Florida room with panoramic views of the fairway. The updated kitchen is sure to impress, offering wood cabinetry, quartz countertops, stainless steel appliances, and plenty of workspace for the home chef. The split-bedroom floor plan provides privacy and comfort, with a spacious primary suite featuring a private bath. An inside utility room adds convenience to everyday living. Located just minutes from downtown Inverness, the county seat, you'll enjoy easy access to local shops, restaurants, festivals, and community events. Outdoor enthusiasts will appreciate the nearby Withlacoochee State Trail, offering 47 miles of paved trails for biking, walking, and nature enjoyment. Also nearby is Liberty Park, a scenic waterfront park on the shores of Lake Henderson featuring a state-of-the-art playground, floating gazebo, walking paths, lush landscaping, and year-round community events. More than just a home—it's a lifestyle. Schedule your private showing today!
/u.realgeeks.media/robertsellsfloridaparadise/Logo.png)
Additional Information
- Area
- 03
- Subdivision
- Inverness Golf and C.C. Est.
- Taxes
- $1,422
- Stories
- 1
- Interior Features
- Attic, Breakfast Bar, Cathedral Ceiling(s), Dual Sinks, Fireplace, Primary Suite, Open Floorplan, Pantry, Pull Down Attic Stairs, Stone Counters, Shower Only, Separate Shower, Updated Kitchen, Walk-In Closet(s), Wood Cabinets, Window Treatments, First Floor Entry, Sliding Glass Door(s)
- Flooring
- Carpet, Laminate, Tile
- Garage Spaces
- 2
- Exterior Features
- Landscaping, Rain Gutters, Concrete Driveway
- Community Features
- Golf
- Heating
- Central, Electric, Heat Pump
- Cooling
- Central Air
- Roof
- Asphalt, Shingle
- Utilities
- High Speed Internet Available
- Sewer
- Septic Tank
- Elementary School
- Inverness Primary
- Middle School
- Inverness Middle
- High School
- Citrus High
Mortgage Calculator
Listing courtesy of Top Performance Real Est. Cons.