1000 S Brookfield Drive, Lecanto, FL 34461
- $279,000
- 3
- BD
- 2
- BA
- 1,966
- SqFt







- List Price
- $279,000
- Price Change
- ▼ $6,000 1784835029
- Days on Market
- 39
- Status
- ACTIVE
- MLS#
- 855704
- Bedrooms
- 3
- Bathrooms
- 2
- Full Baths
- 2
- Living Area
- 1,966
- Lot Size (Acres)
- 0.33
- Style
- Ranch, One Story
- Year Built
- 1994
Property Description
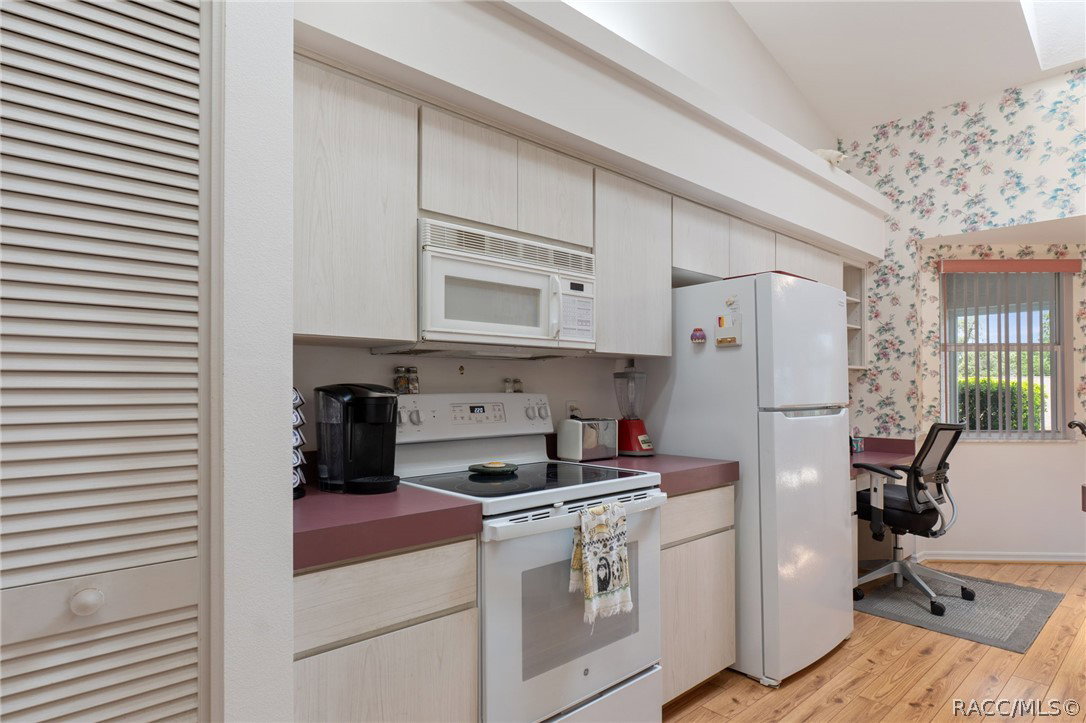
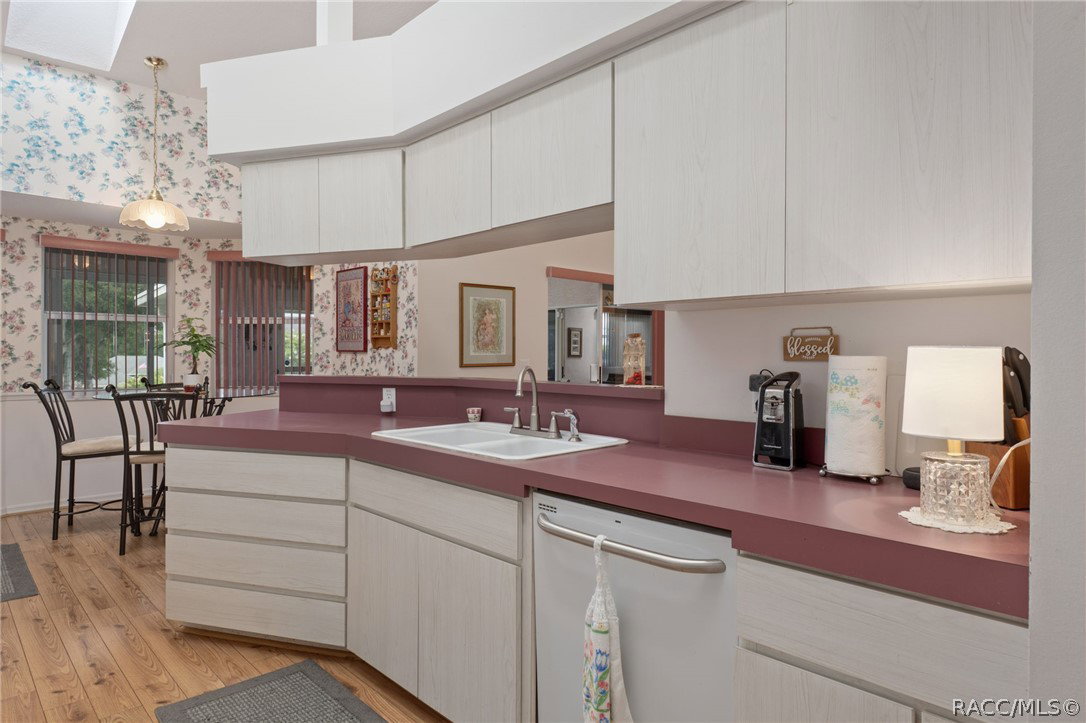
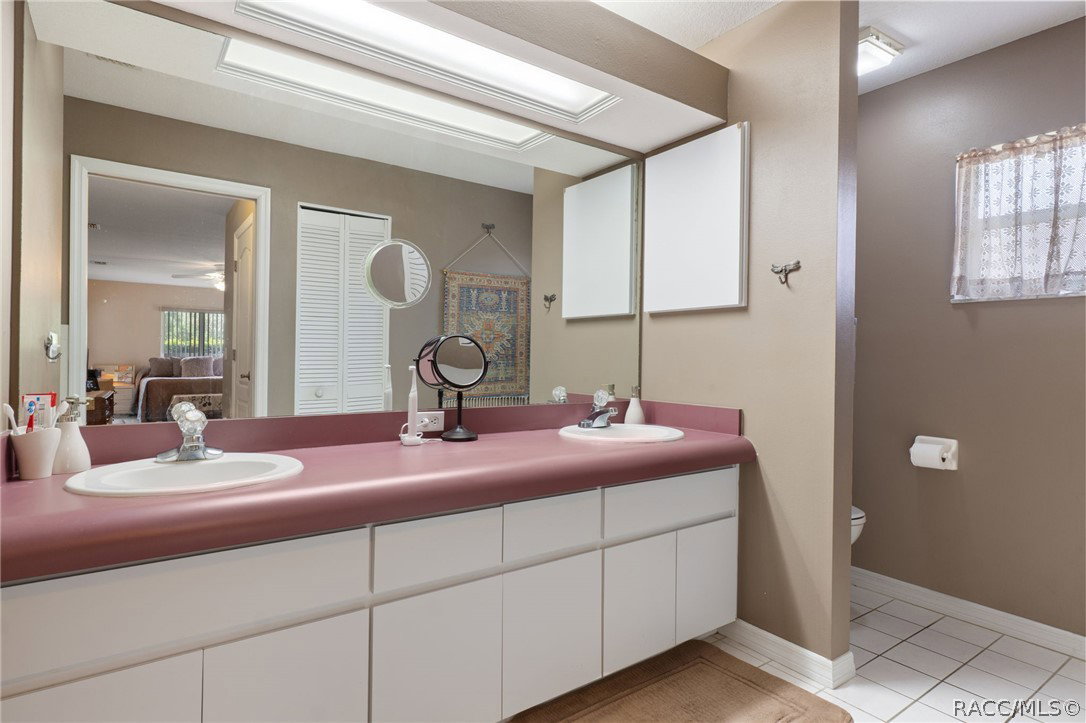
Welcome to this home in Crystal Glen! This stunning three-bedroom, two-bathroom residence features a two-car garage and is freshly on the market. Nestled on a desirable corner lot, this property is one of the highest in the area, offering breathtaking views from both the back enclosed lanai and the additional screened lanai. Step inside to find vinyl plank flooring in the main living area, providing a modern touch. The well-designed split floor plan includes two spacious bedrooms and a bath on one side, while the primary suite on the other boasts a walk-in shower and dual sinks. There is a living room, dining room, breakfast nook and a built in desk so the space is so convenient for a family. There are several skylights which brings in so much natural light it is a very cheery and bright space. This home is perfect for both relaxation and entertainment, featuring a cozy gas fireplace and an indoor Jacuzzi on the back lanai—ideal for unwinding after a long day. The AC was replaced in 2024, and the roof was updated in 2017, ensuring peace of mind for years to come. Being sold partially furnished so should be an easy move. Additionally, you have the option to join the Crystal Oaks community clubhouse and pool with a social membership, conveniently located just down the road. Don't miss out on this incredible opportunity—schedule a viewing today!
/u.realgeeks.media/robertsellsfloridaparadise/Logo.png)
Additional Information
- Area
- 21
- Subdivision
- Crystal Glen
- Taxes
- $2,537
- HOA Fee
- $192
- HOA Frequency
- Annually
- Stories
- 1
- Interior Features
- Cathedral Ceiling(s), Eat-in Kitchen, Furnished, Fireplace, Laminate Counters, Main Level Primary, Primary Suite, Open Floorplan, Split Bedrooms, Shower Only, Skylights, Separate Shower, Walk-In Closet(s), First Floor Entry, Sliding Glass Door(s)
- Flooring
- Carpet, Luxury Vinyl Plank
- Garage Spaces
- 2
- Exterior Features
- Landscaping, Concrete Driveway
- Heating
- Heat Pump
- Cooling
- Central Air
- Roof
- Asphalt, Shingle
- Utilities
- High Speed Internet Available
- Sewer
- Public Sewer
- Elementary School
- Lecanto Primary
- Middle School
- Lecanto Middle
- High School
- Lecanto High
Mortgage Calculator
Listing courtesy of Century 21 J.W.Morton R.E..