6049 W Green Acres Street, Homosassa, FL 34446
- $320,000
- 3
- BD
- 2
- BA
- 1,897
- SqFt








- List Price
- $320,000
- Days on Market
- 14
- Status
- PENDING
- MLS#
- 855751
- Bedrooms
- 3
- Bathrooms
- 2
- Full Baths
- 2
- Living Area
- 1,897
- Lot Size (Acres)
- 2.42
- Style
- Ranch, One Story
- Year Built
- 1983
Property Description
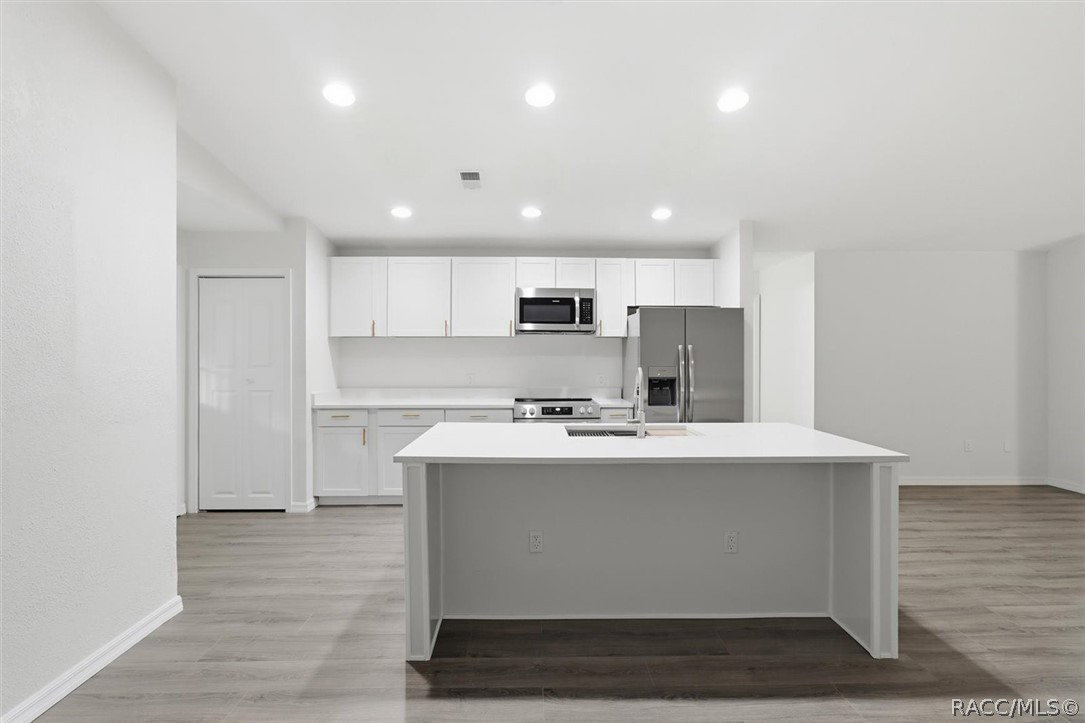
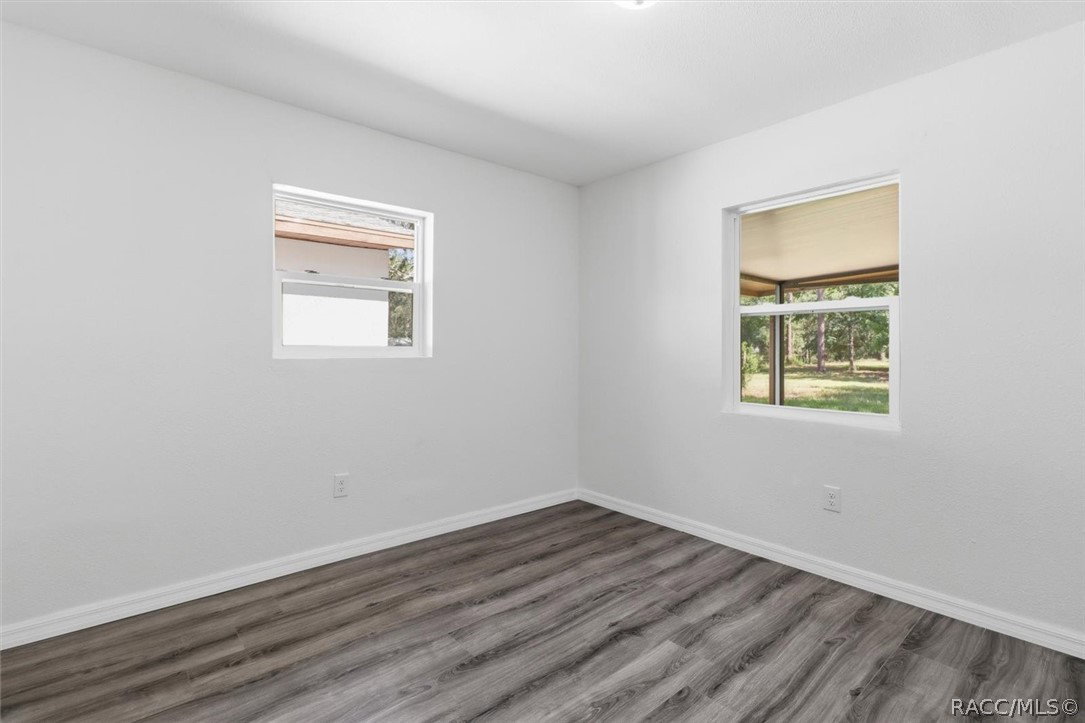
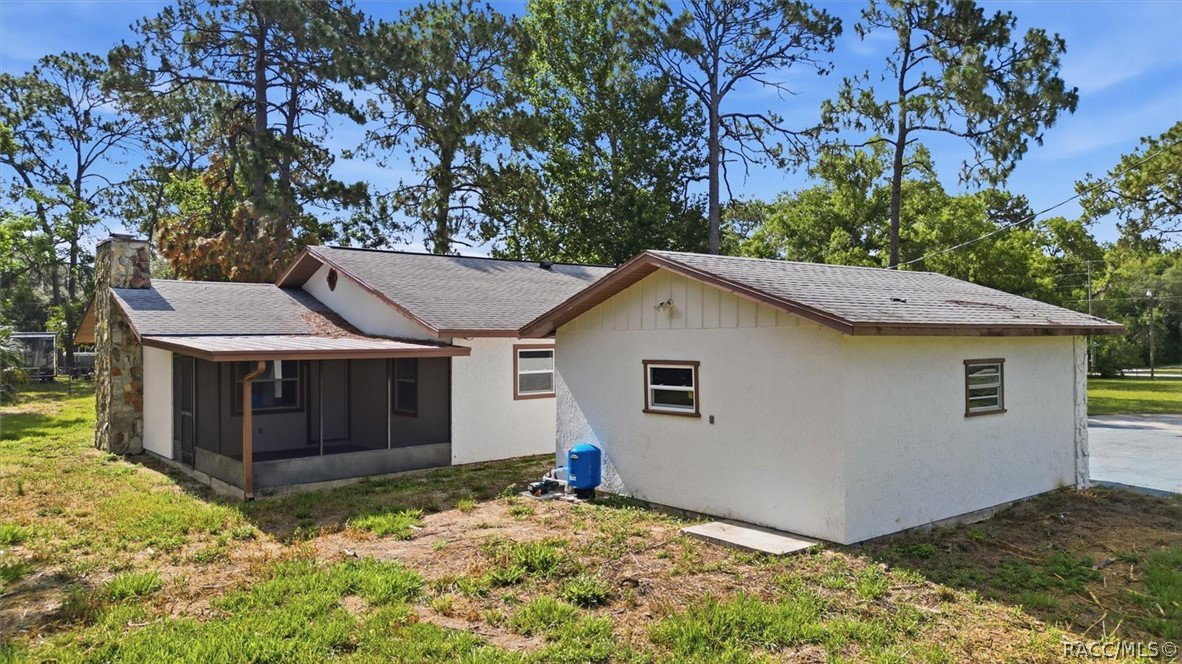
One or more photo(s) has been virtually staged. 3 BEDROOM, 2 BATH HOME REIMAGINED FOR MODERN LIVING ON 2.42 ACRES (APPROX) IN THE HEART OF THE NATURE COAST! Move-in ready and beautifully renovated, this home sits on almost 2.5 acres in Homosassa, Florida, with a detached garage and a clean, modern look throughout. The popular split floor plan places the Primary Suite on one side and guest rooms on the other for maximum privacy, while open common areas tie it all together. The kitchen is a showstopper, featuring brand-new cabinets, quartz countertops, stainless appliances, a breakfast bar, and a spacious center island with sink, all set up for entertaining. The open-concept great room makes hosting easy, and cozy evenings by the fireplace are calling your name. When the Florida evening shade rolls in, head to the screened porch and take in the view of your own slice of nature. The Primary Suite features a bright, updated bath. Guest rooms are generously sized, as well, so your guests can also relax in comfort. A heated and cooled front sunroom offers even more room to relax or entertain. New windows and doors throughout. Roof in 2021. The detached garage is ready for parking, storage, or a workshop for the tinkerer. All this on a paved road with no deed restrictions, well and septic (no monthly water/sewer bills), and zoned for Lecanto Primary, Middle, and High Schools. No HOA! Convenient to shopping, dining, and medical care, with easy access to the Suncoast Parkway and about an hour to Tampa International Airport. And of course, Homosassa is the heart of the Nature Coast, with fishing, boating, springs, and forests all just minutes away. 3D Tour in links! Come see this one, today!
/u.realgeeks.media/robertsellsfloridaparadise/Logo.png)
Additional Information
- Area
- 21
- Subdivision
- Green Acres
- Taxes
- $4,417
- Stories
- 1
- Interior Features
- Breakfast Bar, Cathedral Ceiling(s), Fireplace, Main Level Primary, Primary Suite, Open Floorplan, Stone Counters, Split Bedrooms, Shower Only, Separate Shower, Wood Cabinets, First Floor Entry
- Flooring
- Luxury Vinyl Plank
- Garage Spaces
- 1
- Exterior Features
- Rain Gutters, Paved Driveway, Room For Pool
- Heating
- Heat Pump
- Cooling
- Central Air
- Roof
- Asphalt, Shingle
- Sewer
- Septic Tank
- Elementary School
- Lecanto Primary
- Middle School
- Lecanto Middle
- High School
- Lecanto High
Mortgage Calculator
Listing courtesy of Alexander Real Estate, Inc..