2685 W Apricot Drive, Beverly Hills, FL 34465
- $399,000
- 5
- BD
- 2
- BA
- 2,012
- SqFt




























- List Price
- $399,000
- Days on Market
- 36
- Status
- ACTIVE
- MLS#
- 855764
- Bedrooms
- 5
- Bathrooms
- 2
- Full Baths
- 2
- Living Area
- 2,012
- Lot Size (Acres)
- 1.06
- Style
- Contemporary
- Year Built
- 1998
Property Description
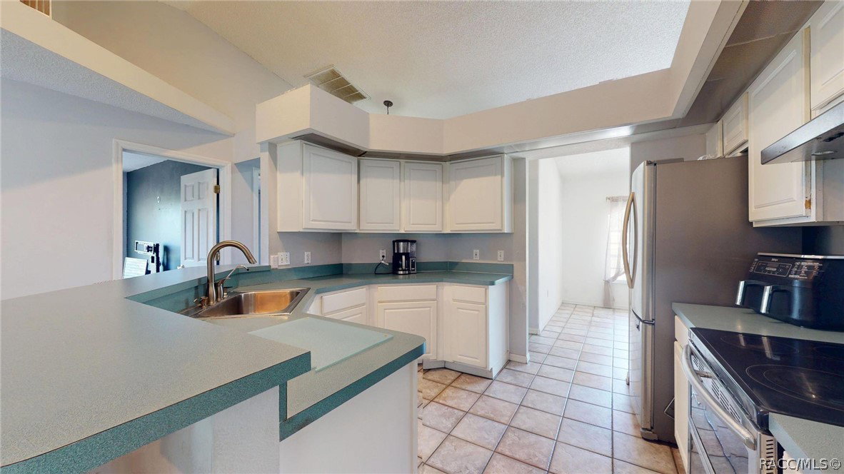
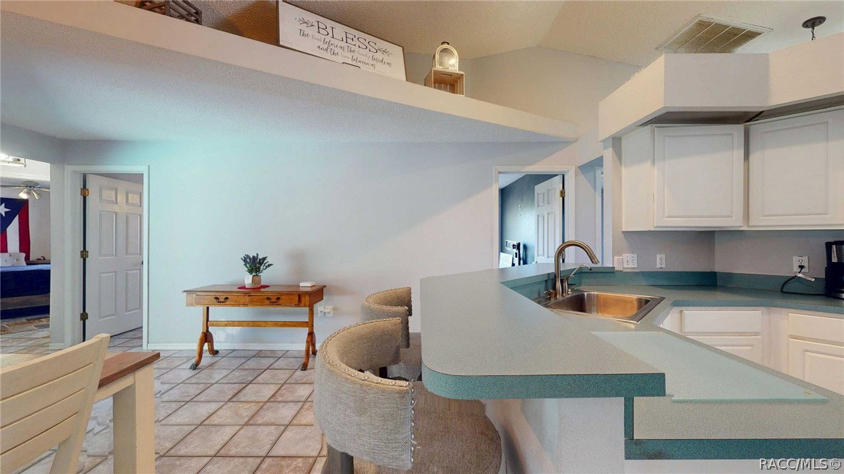
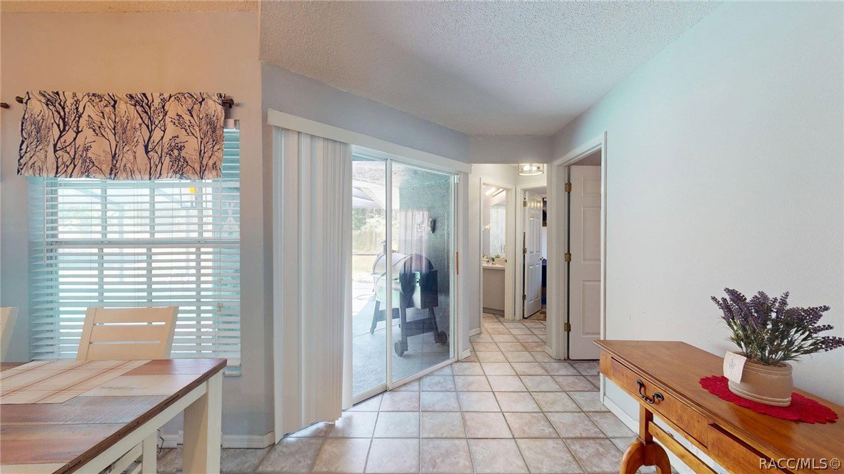
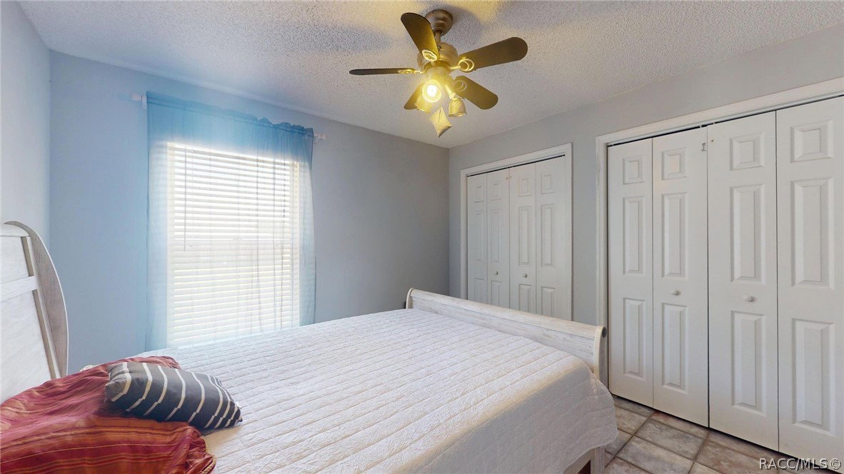
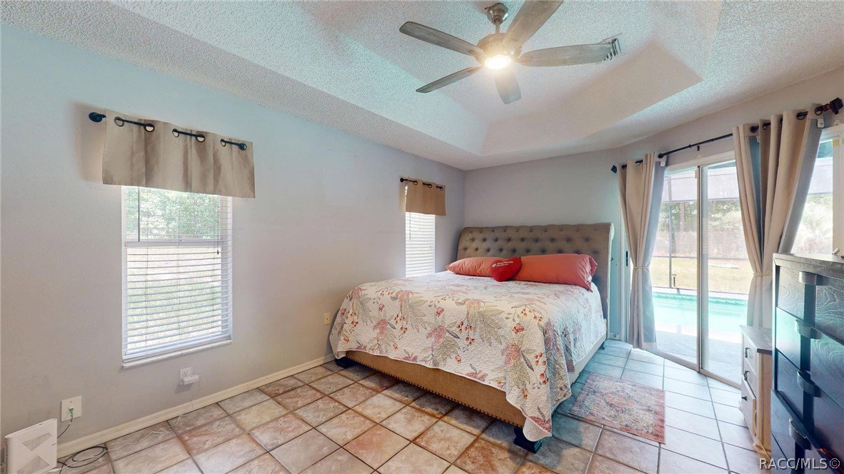
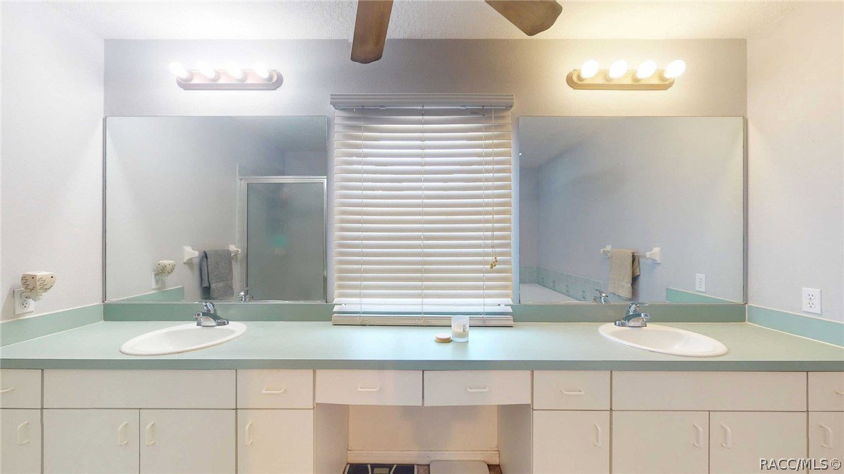
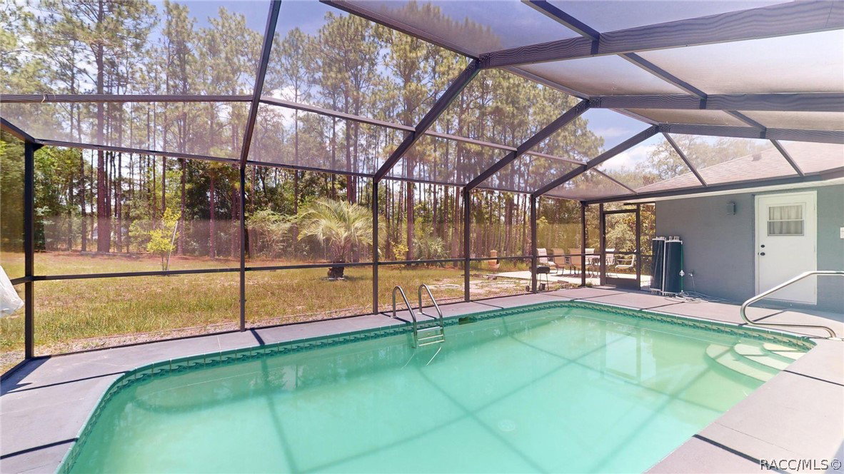
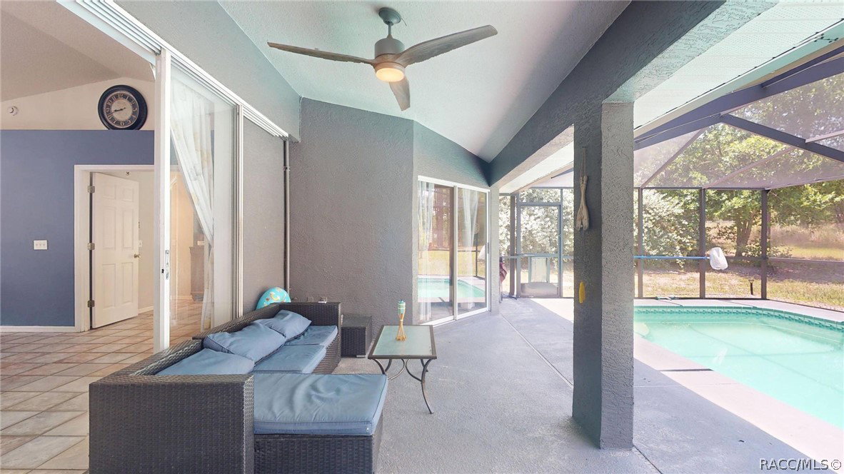
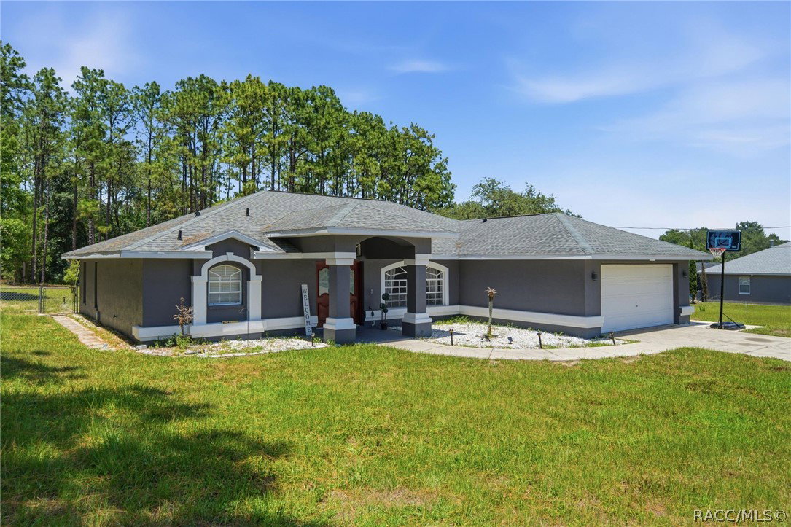
Dive into your own private backyard oasis! This stunning pool home in the sought-after Pine Ridge community of Beverly Hills is built for resort-style Florida living. The sparkling in-ground pool is the heart of this property—surrounded by a spacious screened-in enclosure that keeps the bugs out and the fun in, perfect for morning swims, weekend cookouts, and unforgettable evenings under the stars. A covered lanai and extended concrete patio create the ideal poolside lounge, all set within a private, fenced-in backyard for ultimate relaxation and entertaining. Beyond the pool, this expansive residence offers 5 bedrooms—one of which makes an ideal den or flex room—2 full bathrooms, and 2,012 square feet of comfortable living space. The thoughtful split floor plan features open living and dining areas, providing a flexible layout that suits everyday living with ease. Situated on a generous 1.06-acre lot, there's plenty of room to enjoy the great outdoors and savor the peace of this established neighborhood. Recent updates bring added peace of mind, including a brand-new AC unit (2024) and a water heater installed in 2023, plus an indoor laundry room, attached garage, and easy-care tile flooring throughout. Don't miss your chance to own this incredible pool home in one of Beverly Hills' most desirable communities. Schedule your private showing today and make every day feel like a vacation!
/u.realgeeks.media/robertsellsfloridaparadise/Logo.png)
Additional Information
- Area
- 14
- Subdivision
- Pine Ridge
- Taxes
- $4,784
- HOA Fee
- $112
- HOA Frequency
- Annually
- Interior Features
- Breakfast Bar, Bathtub, Dual Sinks, Eat-in Kitchen, Garden Tub/Roman Tub, High Ceilings, Laminate Counters, Primary Suite, Split Bedrooms, Separate Shower, Tub Shower, Vaulted Ceiling(s), Wood Cabinets, Window Treatments, Sliding Glass Door(s)
- Flooring
- Tile
- Garage Spaces
- 2
- Exterior Features
- Concrete Driveway
- Community Features
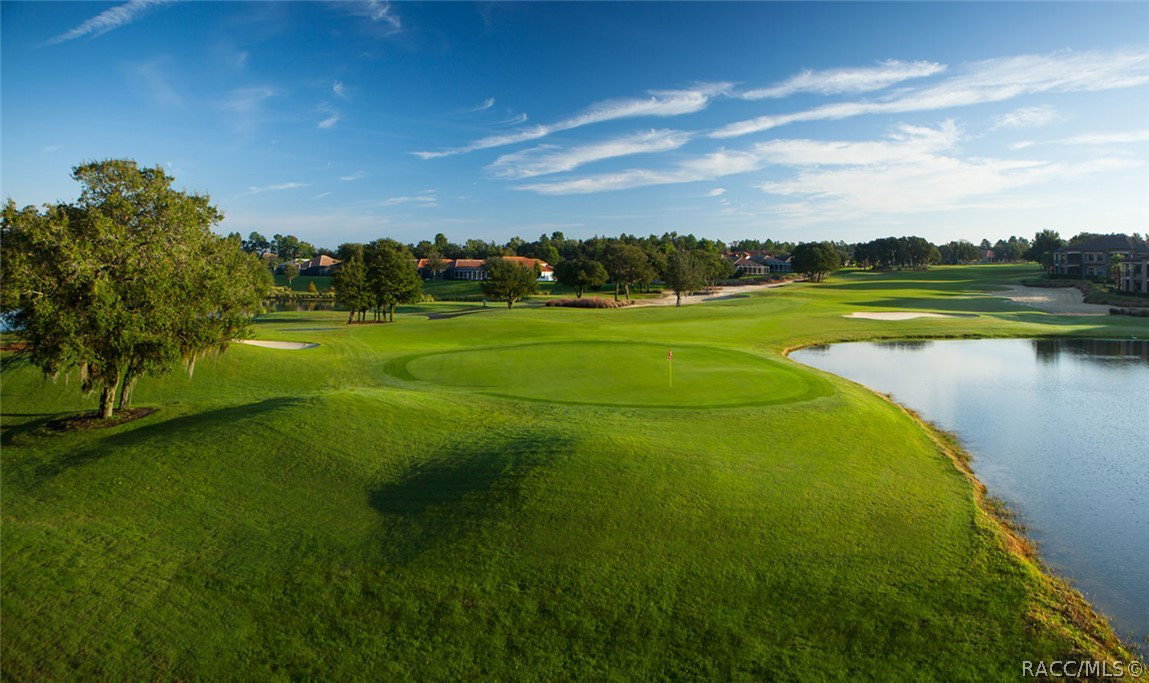
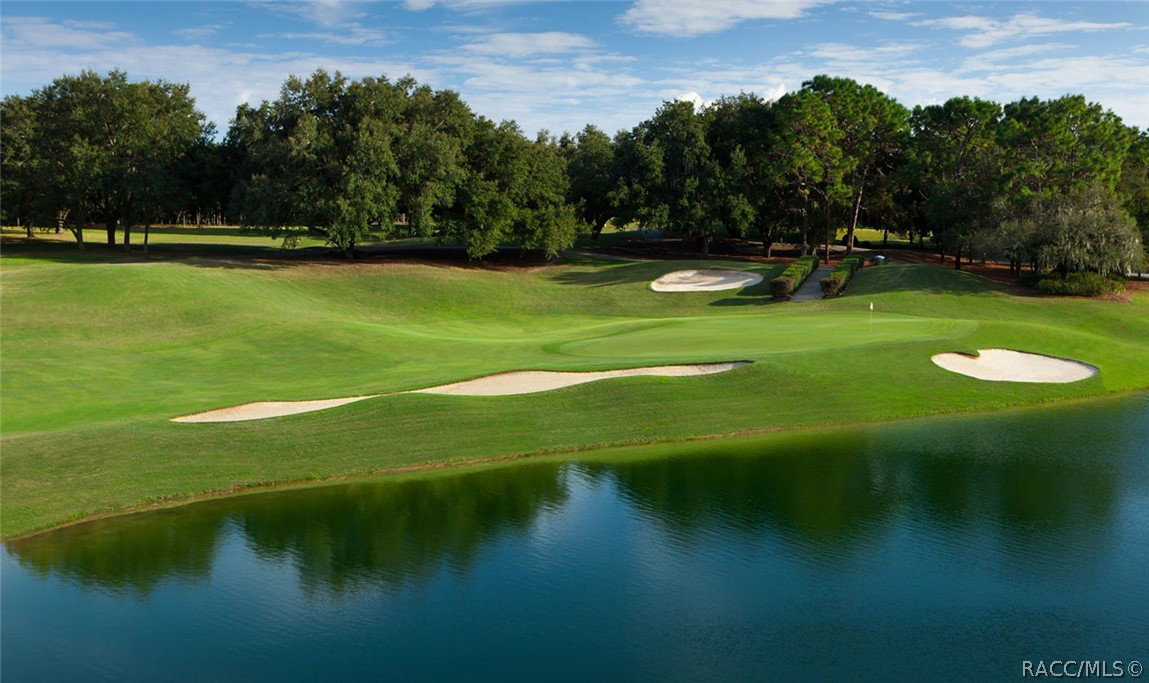
- Clubhouse, Dog Park, Shopping, Tennis Court(s)
- Heating
- Central, Electric
- Cooling
- Central Air
- Roof
- Asphalt, Shingle
- Sewer
- Septic Tank
- Elementary School
- Central Ridge Elementary
- Middle School
- Citrus Springs Middle
- High School
- Lecanto High
Mortgage Calculator
Listing courtesy of Berkshire Hathaway Homeservice.