5322 W Vanilla Loop, Homosassa, FL 34448
- $385,000
- 4
- BD
- 4
- BA
- 2,909
- SqFt






- List Price
- $385,000
- Price Change
- ▼ $14,000 1782586072
- Days on Market
- 25
- Status
- PENDING
- MLS#
- 855776
- Bedrooms
- 4
- Bathrooms
- 4
- Full Baths
- 3
- Half Baths
- 1
- Living Area
- 2,909
- Lot Size (Acres)
- 0.43
- Style
- Multi-Level
- Year Built
- 2006
Property Description
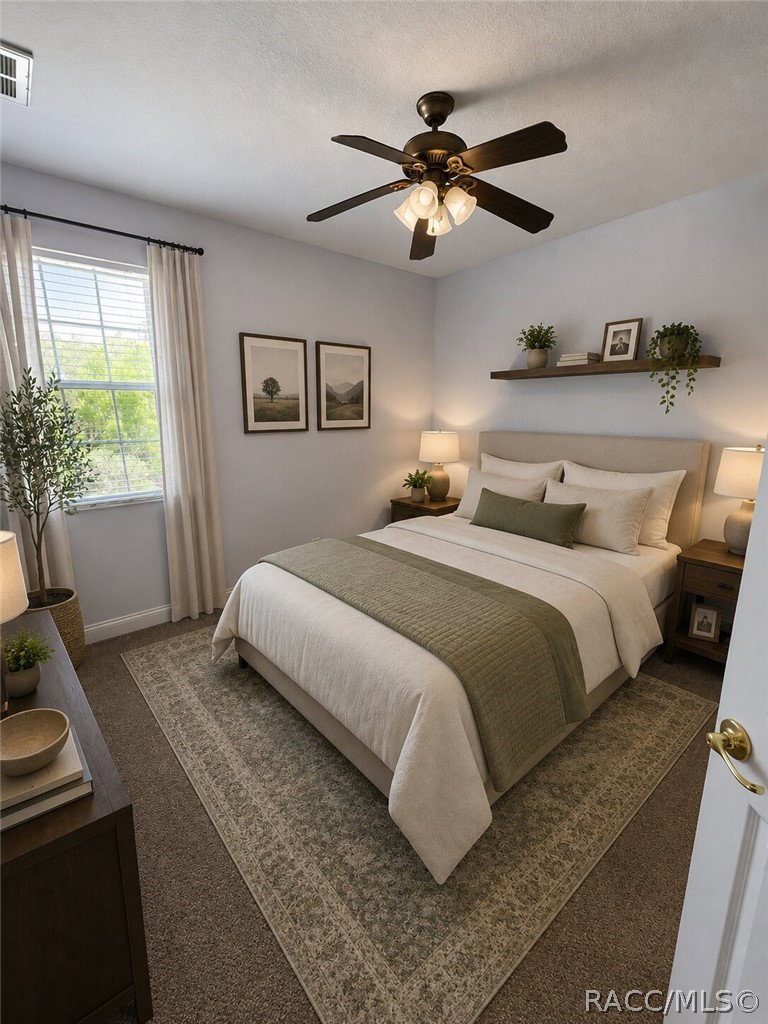
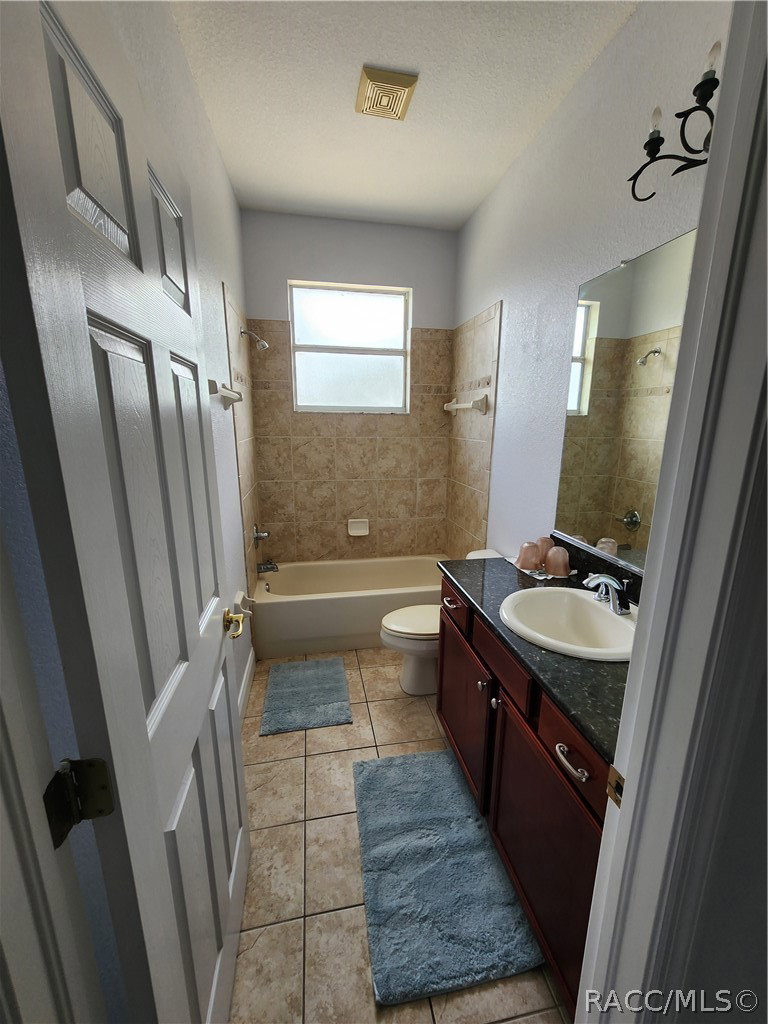
One or more photo(s) has been virtually staged. Located in the beautiful community of The Preserve in Cinnamon Ridge neighborhood. NEW Roof 6/2026. This home features over 2900 square feet of living area with 4 bedrooms, 3.5 bathrooms, dining room, huge family room, open kitchen with breakfast bar, beautiful granite counters, pantry and a NEW set of stainless appliances. Two NEW AC HVAC systems, one for downstairs and one for upstairs with new thermostats. New LVP flooring downstairs in the living room and New carpet upstairs. Tile floors in the kitchen, dining and bathrooms. New interior paint through-out the home. Upstairs features all 4 bedrooms with the master bedroom also having a 10x 10 sitting area that would be perfect for a home office or nursery. The lanai offers a nice view of the backyard with plenty of room and privacy. This home is in like new condition and will make one lucky family a great home. 6 zone irrigation system for the exterior and landscaping. Ideally located in the middle of the county which offers convenient access to local schools, shopping and restaurants. If you have been searching for a large home for your family, this is the home for you. Please use Showing time for showing instructions. Pool table comes with the house.
/u.realgeeks.media/robertsellsfloridaparadise/Logo.png)
Additional Information
- Area
- 23
- Subdivision
- Cinnamon Ridge
- Taxes
- $5,093
- HOA Fee
- $20
- HOA Frequency
- Monthly
- Interior Features
- Bathtub, Cathedral Ceiling(s), High Ceilings, Primary Suite, Stone Counters, Solid Surface Counters, Separate Shower, Tub Shower, Upper Level Primary, Vaulted Ceiling(s), Walk-In Closet(s), Window Treatments
- Flooring
- Carpet, Luxury Vinyl Plank, Tile
- Garage Spaces
- 2
- Exterior Features
- Paved Driveway
- Heating
- Central, Electric
- Cooling
- Central Air
- Roof
- Asphalt, Shingle
- Sewer
- Septic Tank
- Elementary School
- Rock Crusher Elementary
- Middle School
- Crystal River Middle
- High School
- Crystal River High
Mortgage Calculator
Listing courtesy of Tropic Shores Realty.