8974 N Athens Drive, Dunnellon, FL 34433
- $279,990
- 4
- BD
- 3
- BA
- 1,902
- SqFt








- List Price
- $279,990
- Price Change
- ▼ $5,000 1784233043
- Days on Market
- 36
- Status
- ACTIVE
- MLS#
- 855799
- Bedrooms
- 4
- Bathrooms
- 3
- Full Baths
- 3
- Living Area
- 1,902
- Lot Size (Acres)
- 0.23
- Style
- One Story
- Year Built
- 2025
Property Description
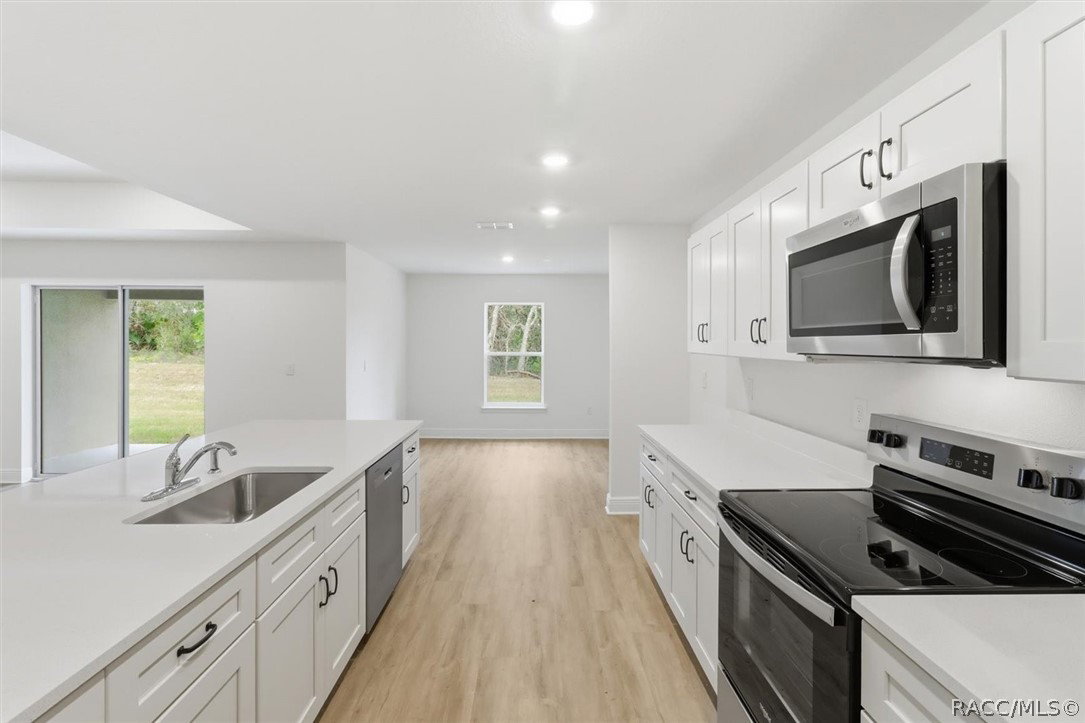
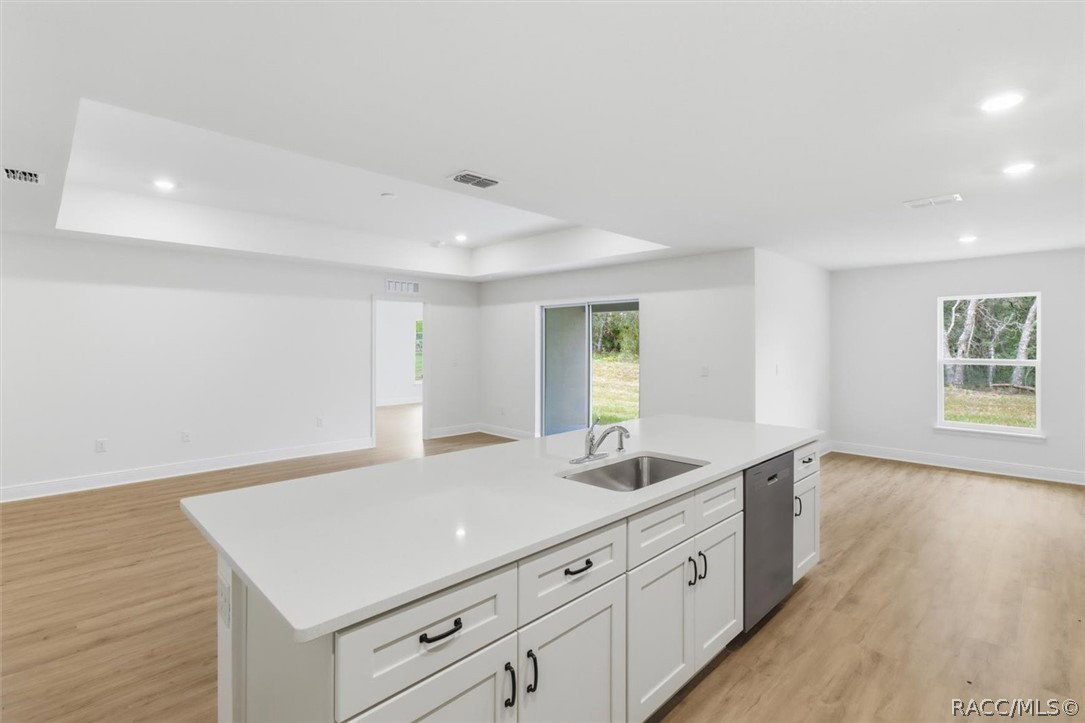
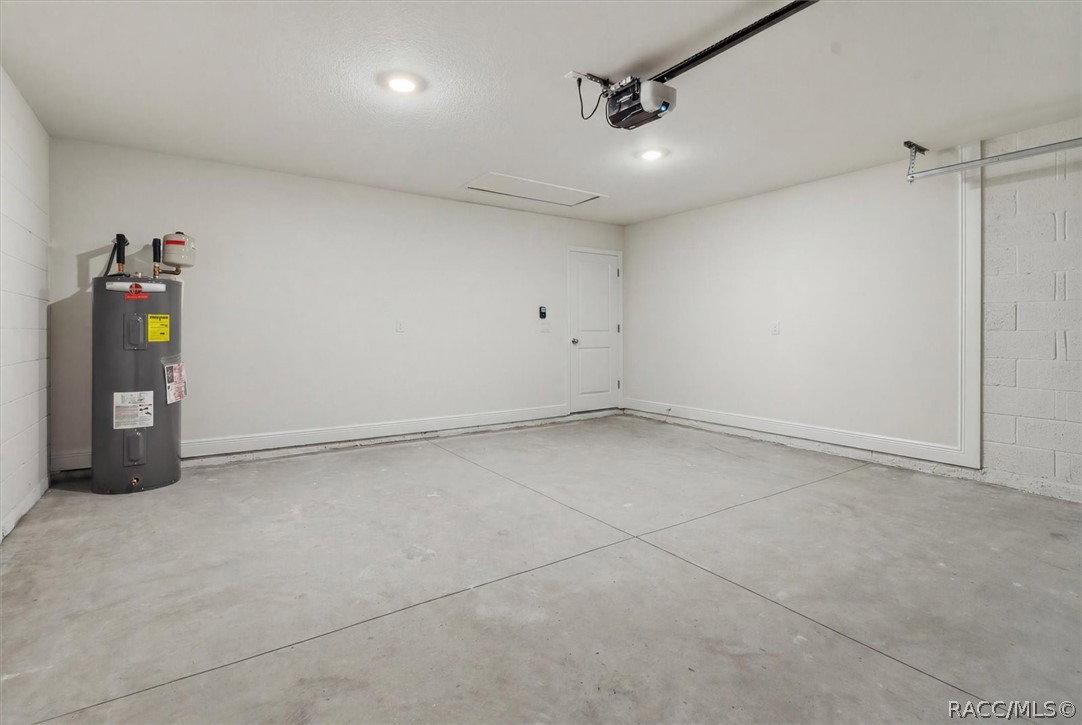
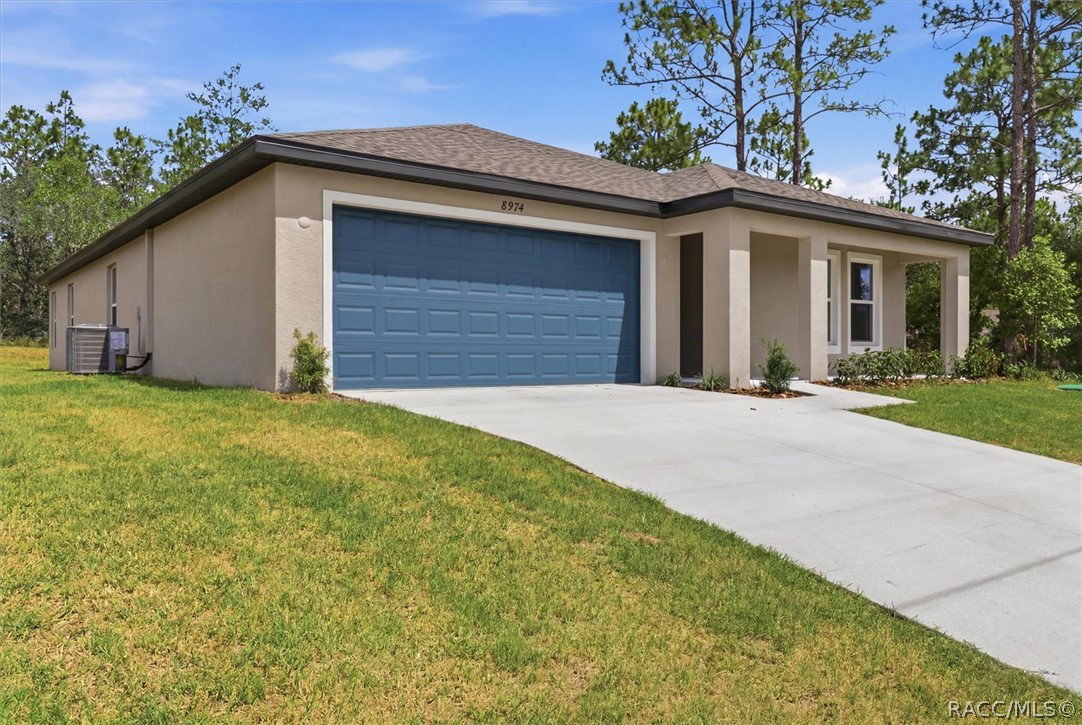
NEW CONSTRUCTION | MOVE-IN READY | 4 BEDROOMS + 3 FULL BATHS Welcome home to this beautifully crafted 4-bedroom, 3-bathroom home offering 1,902 living sq ft of thoughtfully designed space. Luxury vinyl plank flooring runs throughout the home, while a tray ceiling in the living room and recessed lighting create a bright, modern atmosphere. The kitchen is the heart of the home, featuring an oversized island, white shaker cabinetry with soft-close drawers, quartz countertops, stainless steel appliances, and an open-concept design that flows seamlessly into the living and dining areas. The spacious primary suite provides a relaxing retreat with a walk-in closet and a well-appointed en-suite bath featuring dual vanities and a walk-in shower. With three additional bedrooms and two more full bathrooms, this home offers flexibility for family, guests, or a home office, without sacrificing comfort or space. Built with durable concrete block construction and energy-efficient double-pane windows, this home offers lasting quality and peace of mind. A 10-year structural warranty and 1-year builder warranty are included. Conveniently located near shopping, dining, and outdoor recreation, with closing cost assistance available. Schedule your showing TODAY and experience all this home has to offer!
/u.realgeeks.media/robertsellsfloridaparadise/Logo.png)
Additional Information
- Area
- 13
- Subdivision
- Citrus Springs
- Taxes
- $191
- Stories
- 1
- Interior Features
- Breakfast Bar, Tray Ceiling(s), Dual Sinks, Eat-in Kitchen, Primary Suite, Pantry, Stone Counters, Walk-In Closet(s), Wood Cabinets
- Flooring
- Luxury Vinyl Plank
- Garage Spaces
- 2
- Exterior Features
- Concrete Driveway, Room For Pool
- Heating
- Central, Electric
- Cooling
- Central Air
- Roof
- Asphalt, Shingle
- Sewer
- Septic Tank
- Elementary School
- Citrus Springs Elementary
- Middle School
- Crystal River Middle
- High School
- Crystal River High
Mortgage Calculator
Listing courtesy of Terra Vista Realty Group LLC.