2065 W Shining Dawn Lane, Lecanto, FL 34461
- $218,000
- 3
- BD
- 2
- BA
- 1,856
- SqFt






- List Price
- $218,000
- Days on Market
- 16
- Status
- PENDING
- MLS#
- 855811
- Bedrooms
- 3
- Bathrooms
- 2
- Full Baths
- 2
- Living Area
- 1,856
- Lot Size (Acres)
- 0.22
- Style
- Ranch, One Story
- Year Built
- 1987
Property Description
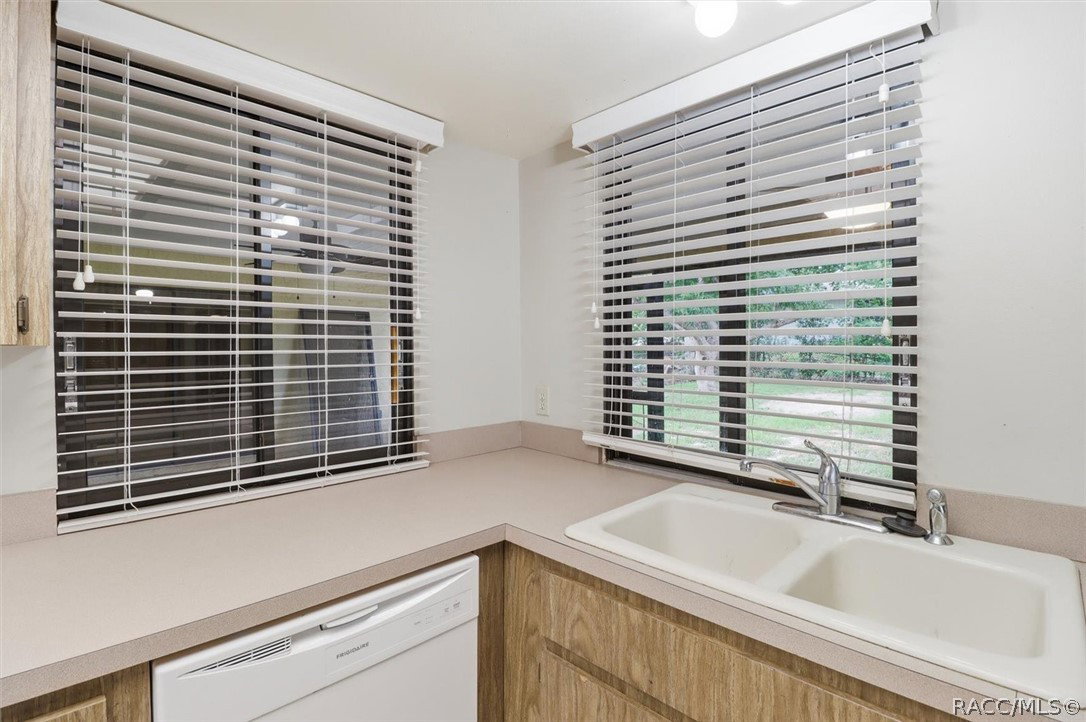
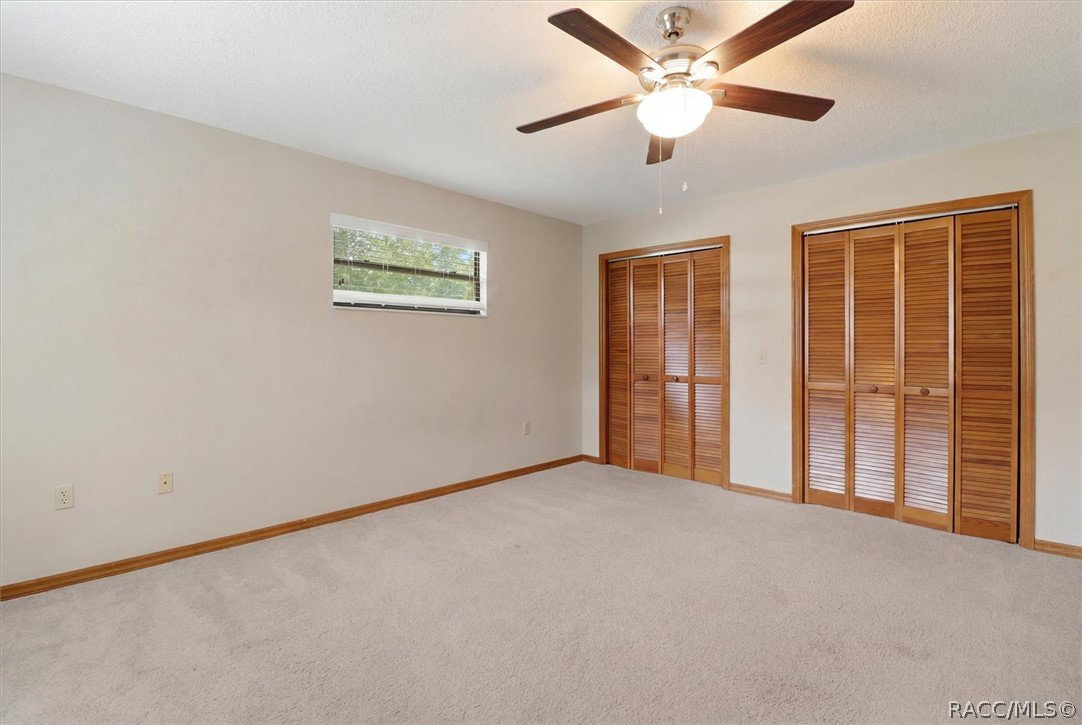
TERRIFIC OPPORTUNITY IN FLYING DUTCHMAN OF LECANTO WITH THIS 3 BEDROOM, 2 BATH, 2-CAR GARAGE HOME! If you know the Flying Dutchman homes of the late 80's early 90's, you know these homes were thoughtfully designed and solidly built, and this one is no exception. The floorplan maximizes every square foot (approximately 1856 sqft), delivering a massive common area and generously sized bedrooms that are hard to find at this price point. Step inside to a central living room with a sightline straight through to the screened lanai, creating that open, airy feel from the moment you walk in. The kitchen, dining, and family room flow together to the right, great for everyday living and entertaining alike. The bedrooms are to the left, giving the layout a natural separation of space, and ensuring privacy for the bedrooms. The Primary Suite is a true retreat, easily accommodating a king bed and full furniture set, with wall-to-wall closets, an en suite bath, and direct slider access to the lanai. Both guest rooms are equally impressive in size. The kitchen and baths are functional and clean, but here's the opportunity: the kitchen footprint is generous, with room to expand into the surrounding space if you want to go big, or simply refresh with new cabinets and countertops for an instant transformation. The bones are there, just bring your vision. And then there's the lanai! This screened outdoor space is the heart of the home for entertaining...accessible from three points including the living room and family room, with pass-through windows from the kitchen for easy hosting. Whether it's a quiet morning coffee or a full cookout, this space delivers. The practical stuff checks every box: Roof 2021; High & dry in Flood Zone X; Public water & sewer; Zoned for Forest Ridge Elementary, Lecanto Middle & Lecanto High; Centrally located, and just over a mile from the Lecanto 4 Corners with shopping, dining, and medical nearby; and with access to the Suncoast Parkway extension a few miles away, the Tampa Airport in just over an hour. This is a home with great bones, great space, and great potential. Come see it for yourself!
/u.realgeeks.media/robertsellsfloridaparadise/Logo.png)
Additional Information
- Area
- 08
- Subdivision
- Flying Dutchman Est.
- Taxes
- $3,164
- Stories
- 1
- Interior Features
- Breakfast Bar, Laminate Counters, Main Level Primary, Primary Suite, Shower Only, Separate Shower, Window Treatments
- Flooring
- Carpet, Tile
- Garage Spaces
- 2
- Exterior Features
- Rain Gutters, Concrete Driveway, Room For Pool
- Heating
- Heat Pump
- Cooling
- Central Air
- Roof
- Asphalt, Shingle
- Sewer
- Public Sewer
- Elementary School
- Forest Ridge Elementary
- Middle School
- Lecanto Middle
- High School
- Lecanto High
Mortgage Calculator
Listing courtesy of Alexander Real Estate, Inc..