8304 N Sarazen Drive, Dunnellon, FL 34434
- $294,990
- 4
- BD
- 3
- BA
- 1,902
- SqFt




- List Price
- $294,990
- Price Change
- ▼ $1,000 1782927221
- Days on Market
- 33
- Status
- ACTIVE
- MLS#
- 855886
- Bedrooms
- 4
- Bathrooms
- 3
- Full Baths
- 3
- Living Area
- 1,902
- Lot Size (Acres)
- 0.29
- Style
- One Story
- Year Built
- 2025
Property Description
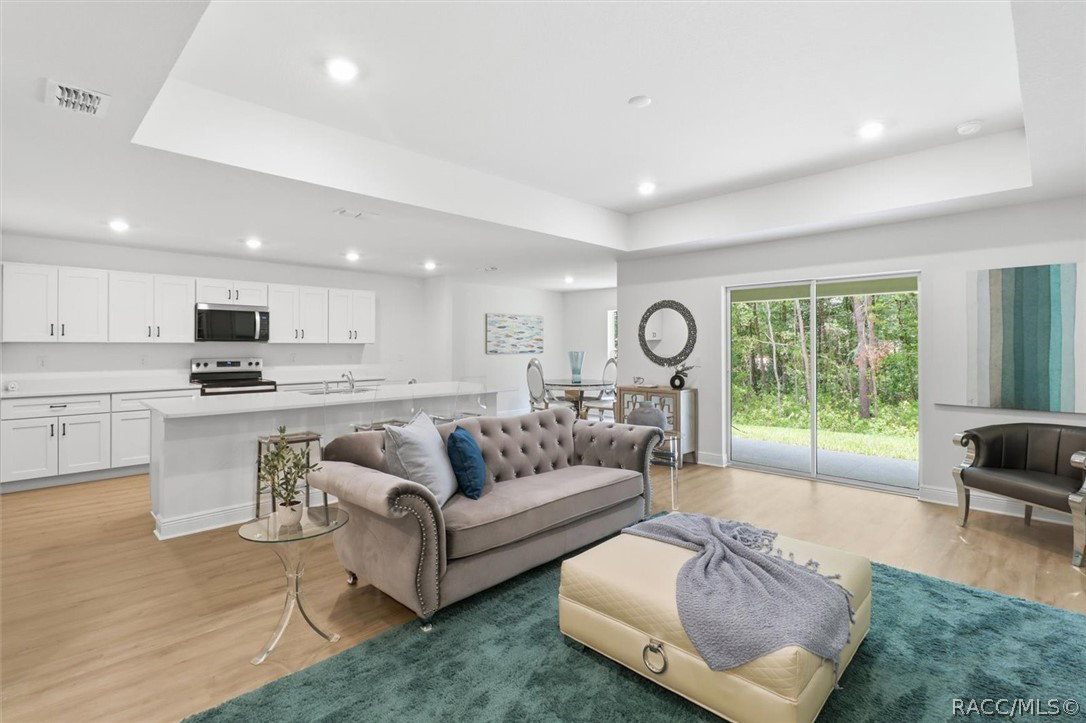
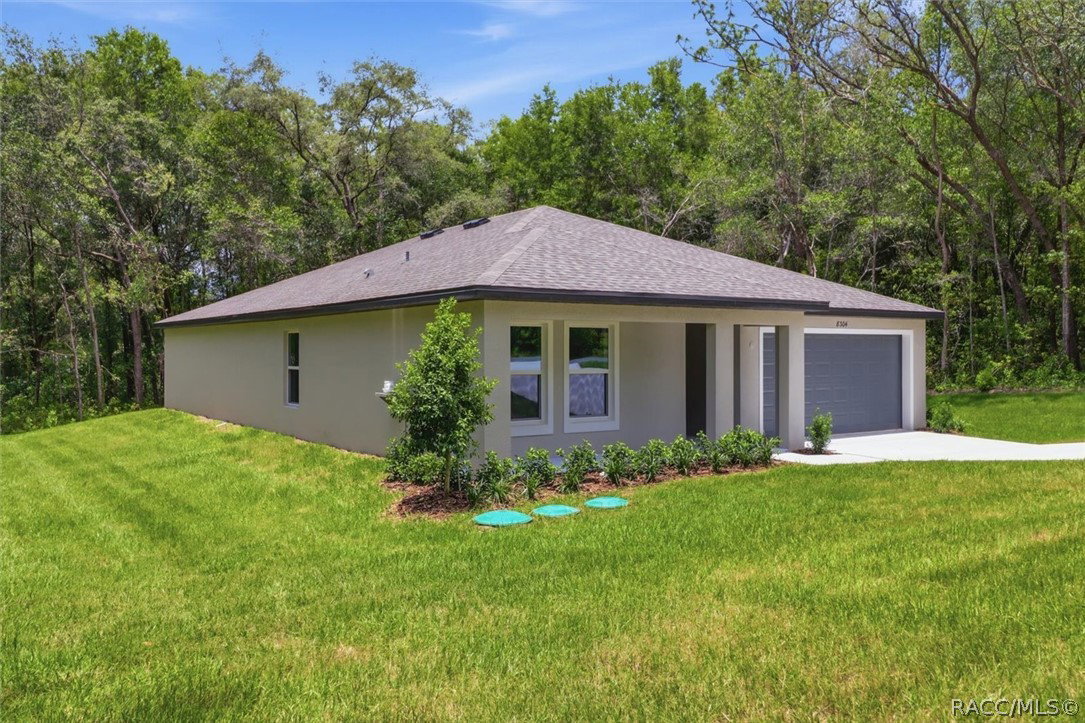
NEW CONSTRUCTION | MOVE-IN READY | 4 BEDROOMS | 3 FULL BATHS Welcome home to effortless Florida living. This beautifully designed 4-bedroom, 3-bath residence offers 1,902 square feet of thoughtfully designed living space, blending modern finishes with everyday functionality. From the moment you step inside, you'll appreciate the bright, open floor plan, luxury vinyl plank flooring throughout, soaring tray ceiling, and abundant recessed lighting that create a warm and inviting atmosphere. The heart of the home is an impressive chef-inspired kitchen featuring an oversized quartz island, white soft-close shaker cabinetry, stainless steel appliances, and exceptional counter space—great for entertaining, family gatherings, or everyday living. The primary owner's suite offers a peaceful retreat with a spacious walk-in closet and an elegant en-suite bath complete with dual vanities and a walk-in shower. Three additional bedrooms and two full bathrooms provide incredible flexibility for growing families, guests, multigenerational living, or a dedicated home office. Built with durable concrete block construction, energy-efficient double-pane windows, and backed by a 10-year structural warranty plus a 1-year builder warranty, this home offers the confidence and peace of mind today's buyers are looking for. Situated near shopping, dining, medical facilities, and outdoor recreation, this move-in ready home also qualifies for available closing cost assistance. Luxury finishes. Smart design. Move-in ready. Schedule your showing today.
/u.realgeeks.media/robertsellsfloridaparadise/Logo.png)
Additional Information
- Area
- 13
- Subdivision
- Citrus Springs
- Taxes
- $224
- Stories
- 1
- Interior Features
- Breakfast Bar, Tray Ceiling(s), Dual Sinks, Eat-in Kitchen, Primary Suite, Pantry, Walk-In Closet(s)
- Flooring
- Luxury Vinyl Plank
- Garage Spaces
- 2
- Exterior Features
- Concrete Driveway, Room For Pool
- Heating
- Central, Gas
- Cooling
- Central Air
- Roof
- Asphalt, Shingle
- Sewer
- Septic Tank
- Elementary School
- Citrus Springs Elementary
- Middle School
- Citrus Springs Middle
- High School
- Lecanto High
Mortgage Calculator
Listing courtesy of Terra Vista Realty Group LLC.