3053 E Angelina Street, Inverness, FL 34453
- $409,000
- 3
- BD
- 2
- BA
- 1,694
- SqFt



- List Price
- $409,000
- Price Change
- ▼ $900 1784694964
- Days on Market
- 20
- Status
- ACTIVE
- MLS#
- 855976
- Bedrooms
- 3
- Bathrooms
- 2
- Full Baths
- 2
- Living Area
- 1,694
- Lot Size (Acres)
- 0.55
- Style
- One Story
- Year Built
- 2026
Property Description
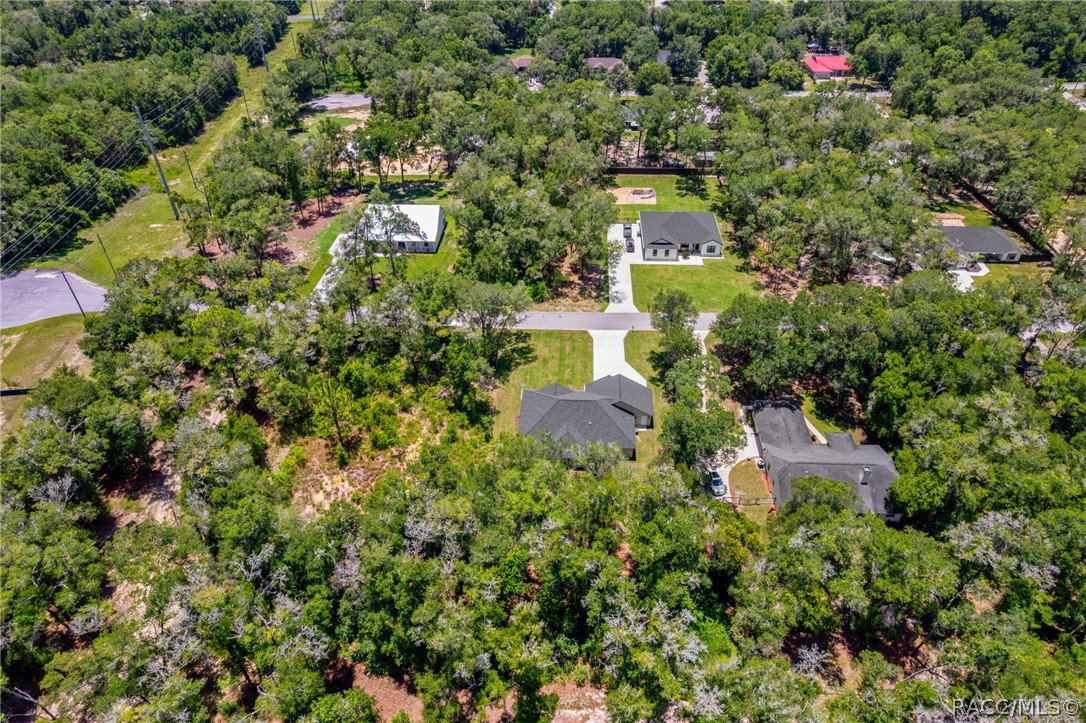
Beautiful new construction home situated on a .52-acre lot on a quiet dead-end street surrounded by other newer homes with the convenience of public water. This thoughtfully designed open-concept floor plan welcomes you with 10-foot ceilings in the main living area, creating a bright and spacious feel. The well-appointed kitchen features granite countertops, a large center island, soft-close cabinetry, a tiled backsplash, and a GE stainless steel appliance package. Just off the oversized 3-car garage is a convenient drop zone with a built-in mudroom bench. The garage also features durable epoxy flooring. The spacious primary suite offers a tray ceiling, walk-in closet, dual-sink vanity, private water closet, and a large walk-in tiled shower. Two generously sized guest bedrooms share a spacious guest bath with double sinks. Step outside to the covered rear porch overlooking the expansive backyard, offering plenty of room to add a pool, detached garage, workshop, or create your ideal outdoor living space. Additional highlights include an irrigation system, professional landscaping, and quality finishes throughout this property. Enjoy the peace and privacy of this desirable location while remaining just minutes from shopping, dining, schools, medical facilities, parks, lakes, and all that Inverness and the surrounding areas have to offer.
/u.realgeeks.media/robertsellsfloridaparadise/Logo.png)
Additional Information
- Area
- 08
- Subdivision
- The Kings Forest 3rd Addition
- Taxes
- $185
- Stories
- 1
- Interior Features
- Dual Sinks, High Ceilings, Primary Suite, Stone Counters, Shower Only, Separate Shower, Walk-In Closet(s), Wood Cabinets
- Flooring
- Luxury Vinyl Plank
- Garage Spaces
- 3
- Exterior Features
- Concrete Driveway
- Heating
- Central, Electric
- Cooling
- Central Air, Electric
- Roof
- Asphalt, Shingle
- Sewer
- Septic Tank
- Elementary School
- Hernando Elementary
- Middle School
- Inverness Middle
- High School
- Citrus High
Mortgage Calculator
Listing courtesy of Century 21 J.W.Morton R.E..