3228 N Juniperus Way, Beverly Hills, FL 34465
- $210,000
- 2
- BD
- 2
- BA
- 1,692
- SqFt




- List Price
- $210,000
- Price Change
- ▼ $9,000 1784174988
- Days on Market
- 19
- Status
- PENDING
- MLS#
- 855979
- Bedrooms
- 2
- Bathrooms
- 2
- Full Baths
- 2
- Living Area
- 1,692
- Lot Size (Acres)
- 0.23
- Style
- Ranch
- Year Built
- 1985
Property Description
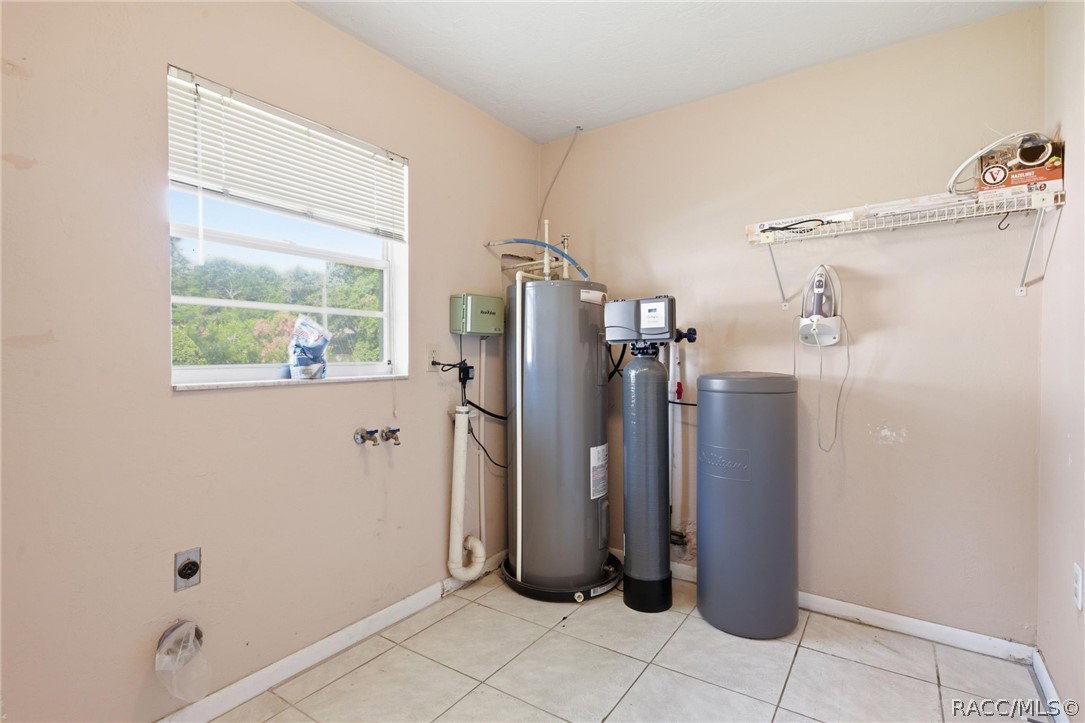
One Or More Photo(s) Has Been Virtually Staged. One Or More Photos Are Virtually Staged. GREAT LOCATION! Take Advantage Of The Opportunity To Own This Spacious 2 Bedroom 2 Bath Home With Almost 1,700 Sq Ft Of Living In Beverly Hills. Step Into A Spacious & Open Living, Dining, & Florida Rooms, Large Extended Galley Kitchen w/ Wall Of Pantry Cabinets & Breakfast Nook, Newer Appliances, Large Inside Laundry/Utility Room Off The Kitchen, A Huge Primary Bedroom Suite & EnSuite Bath With Walk-In Shower, Cedar Lined Walk-In Closet, Generous Guest Bedroom & Bath, Tile Floors In All Living Areas, Newer Windows. Exterior Features Include Large Glass Enclosed Front Porch, Backyard Utility Shed & Oversized 2-Car Garage. This Home Offers Whole House Solar System That Is Owned Compliments Of The Seller Reducing Your Energy Costs For Years To Come. Lecanto School District. NO HOA! This Home Is Located Just Minutes To All Area Shopping, Medical Facilities, Golf Courses, Library, Parks & Much More. Experience & Enjoy What the Nature Coast Has To Offer! Area Amenities Include Tubing & Kayaking On the Beautiful Crystal Clear Rainbow River, Best Bass Fishing On Lake Rousseau, Walking & Biking On Nearly 30 Miles Of the Rails To Trails, Boating On The Crystal & Homosassa Rivers With Direct Access To The Gulf Waters & More. View The Manatees! The Most Magnificent Gulf Sunsets! Don't Wait! See It Today!
/u.realgeeks.media/robertsellsfloridaparadise/Logo.png)
Additional Information
- Area
- 09
- Subdivision
- Beverly Hills
- Taxes
- $917
- Stories
- 1
- Interior Features
- Eat-in Kitchen, Laminate Counters, Main Level Primary, Primary Suite, Open Floorplan, Pantry, Shower Only, Separate Shower, Walk-In Closet(s), Window Treatments, First Floor Entry
- Flooring
- Carpet, Tile
- Garage Spaces
- 2
- Exterior Features
- Landscaping, Lighting, Concrete Driveway
- Community Features
- Clubhouse, Golf, Shopping
- Heating
- Central, Electric, Heat Pump
- Cooling
- Central Air, Electric
- Roof
- Asphalt, Shingle
- Utilities
- High Speed Internet Available
- Sewer
- Public Sewer
- Elementary School
- Forest Ridge Elementary
- Middle School
- Lecanto Middle
- High School
- Lecanto High
Mortgage Calculator
Listing courtesy of Tropic Shores Realty.