49 Douglas Street Unit 22, Homosassa, FL 34446
- $145,000
- 2
- BD
- 3
- BA
- 1,456
- SqFt








- List Price
- $145,000
- Days on Market
- 29
- Status
- ACTIVE
- MLS#
- 856024
- Bedrooms
- 2
- Bathrooms
- 3
- Full Baths
- 2
- Half Baths
- 1
- Living Area
- 1,456
- Lot Size (Acres)
- 0.02
- Style
- Multi-Level
- Year Built
- 1984
Property Description
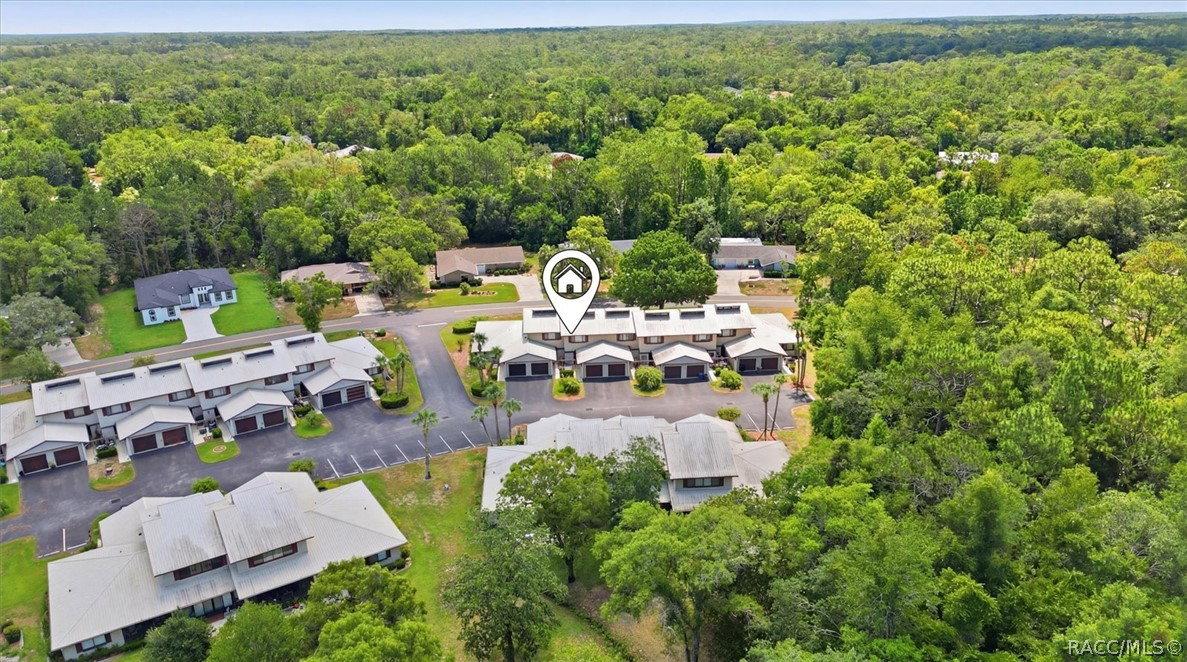
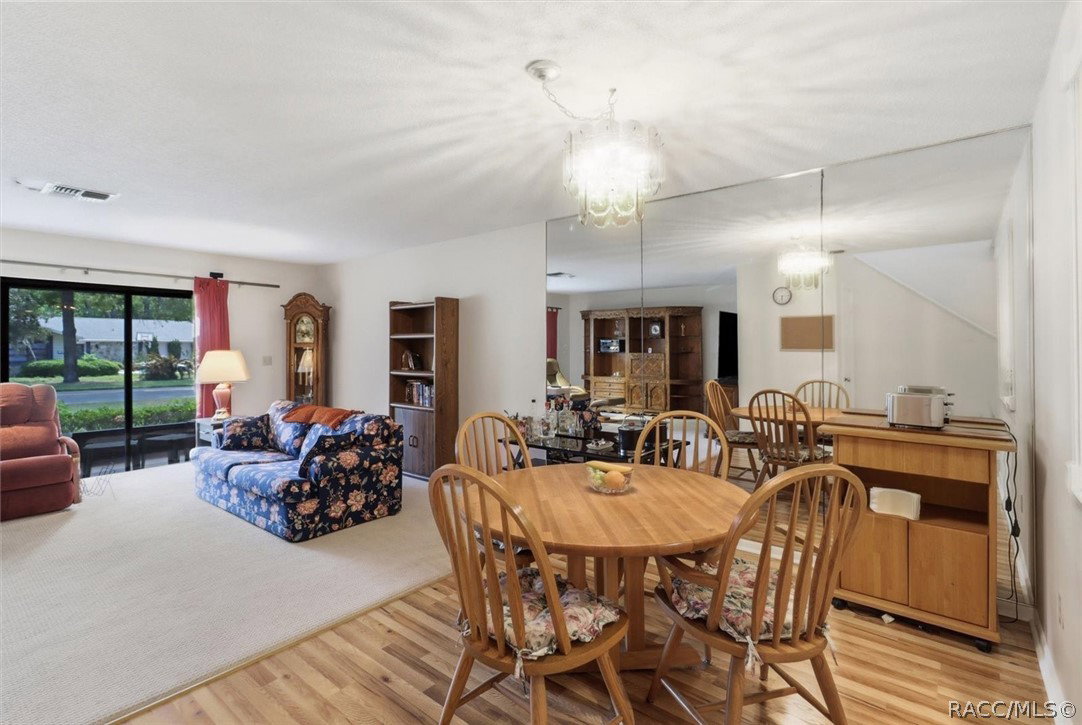
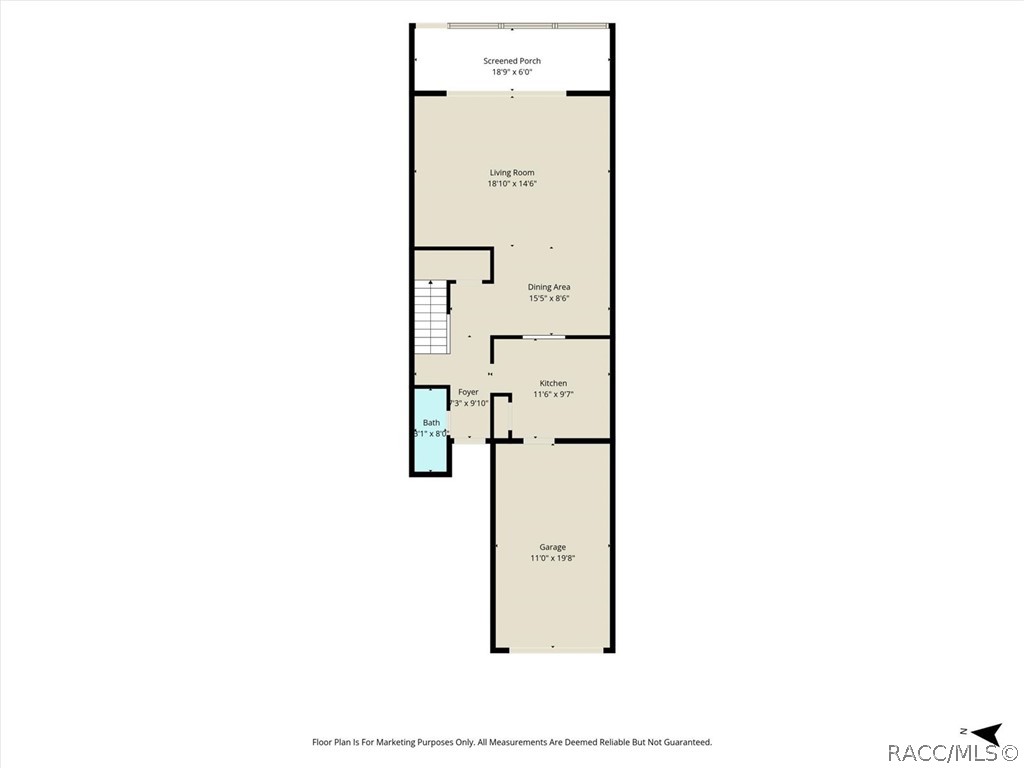
Welcome to maintenance-free living in the desirable Third Fairway Condos of Cypress Village in Sugarmill Woods! This beautifully maintained two-story condo offers 2 spacious bedrooms, 2.5 bathrooms, and a 1-car garage, providing the perfect blend of comfort, convenience, and low-maintenance living. The bright and inviting kitchen features stainless steel appliances, a large pantry closet, and a convenient pass-through window that opens to the living area, making entertaining effortless. The open-concept kitchen and living room create a spacious feel and flow seamlessly to the screened back porch—an ideal spot to unwind while taking in the peaceful surroundings. A convenient half bath is located on the main floor for guests, while upstairs you'll find two generously sized primary suites, each with its own private en-suite bathroom, offering exceptional privacy for owners and guests alike. Additional features include a one-car garage with an automatic garage door opener and a washer and dryer for added convenience. Whether you're looking for a full-time residence, seasonal retreat, or investment opportunity, you'll appreciate the carefree lifestyle this community offers, with exterior maintenance handled for you so you can spend more time enjoying everything Sugarmill Woods has to offer. Conveniently located near golf courses, shopping, dining, medical facilities, and the Nature Coast's beautiful springs, rivers, and Gulf waters, this move-in ready condo is ready to welcome you home!
/u.realgeeks.media/robertsellsfloridaparadise/Logo.png)
Additional Information
- Area
- 22
- Subdivision
- Sugarmill Woods - Cypress Village
- Taxes
- $933
- HOA Fee
- $300
- HOA Frequency
- Monthly
- Interior Features
- Dual Sinks, Furnished, Laminate Counters, Multiple Primary Suites, Pantry, Shower Only, Separate Shower, Tub Shower, Updated Kitchen, Upper Level Primary, Window Treatments, Sliding Glass Door(s)
- Flooring
- Carpet, Laminate, Tile
- Garage Spaces
- 1
- Exterior Features
- Blacktop Driveway
- Heating
- Central, Electric
- Cooling
- Central Air, Electric
- Roof
- Metal
- Sewer
- Public Sewer
- Elementary School
- Lecanto Primary
- Middle School
- Lecanto Middle
- High School
- Lecanto High
Mortgage Calculator
Listing courtesy of Coldwell Banker Next Generation Realty.