286 W Redsox Path, Hernando, FL 34442
- $597,000
- 4
- BD
- 3
- BA
- 2,936
- SqFt












- List Price
- $597,000
- Price Change
- ▼ $22,900 1784939119
- Days on Market
- 28
- Status
- ACTIVE
- MLS#
- 856028
- Bedrooms
- 4
- Bathrooms
- 3
- Full Baths
- 3
- Living Area
- 2,936
- Lot Size (Acres)
- 0.25
- Style
- Contemporary
- Year Built
- 2004
Property Description
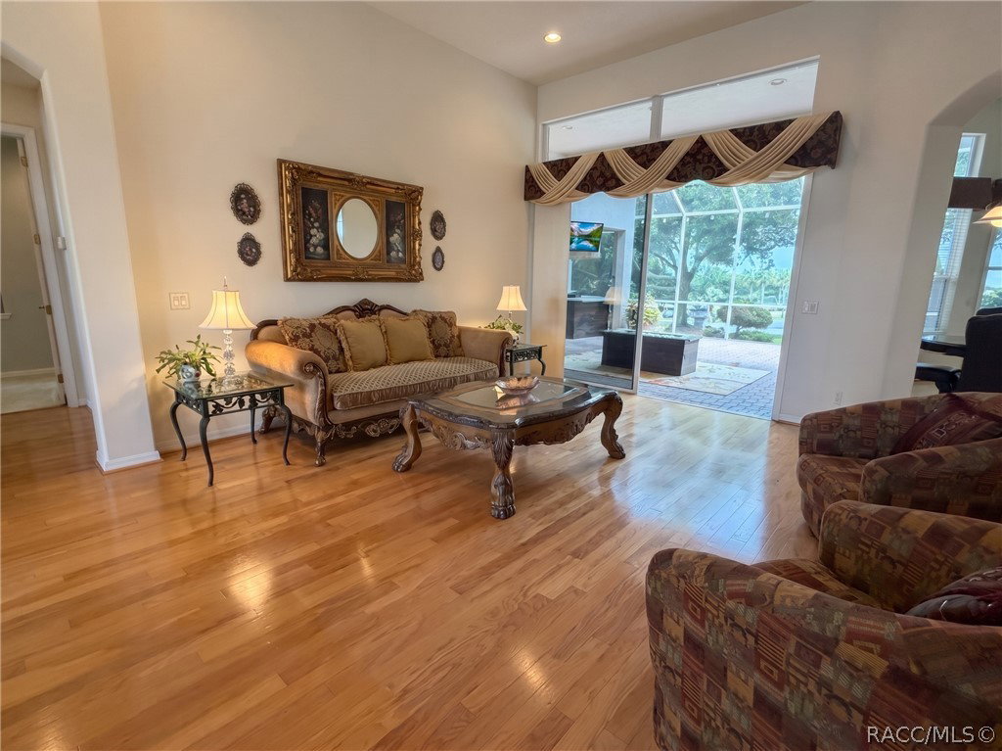
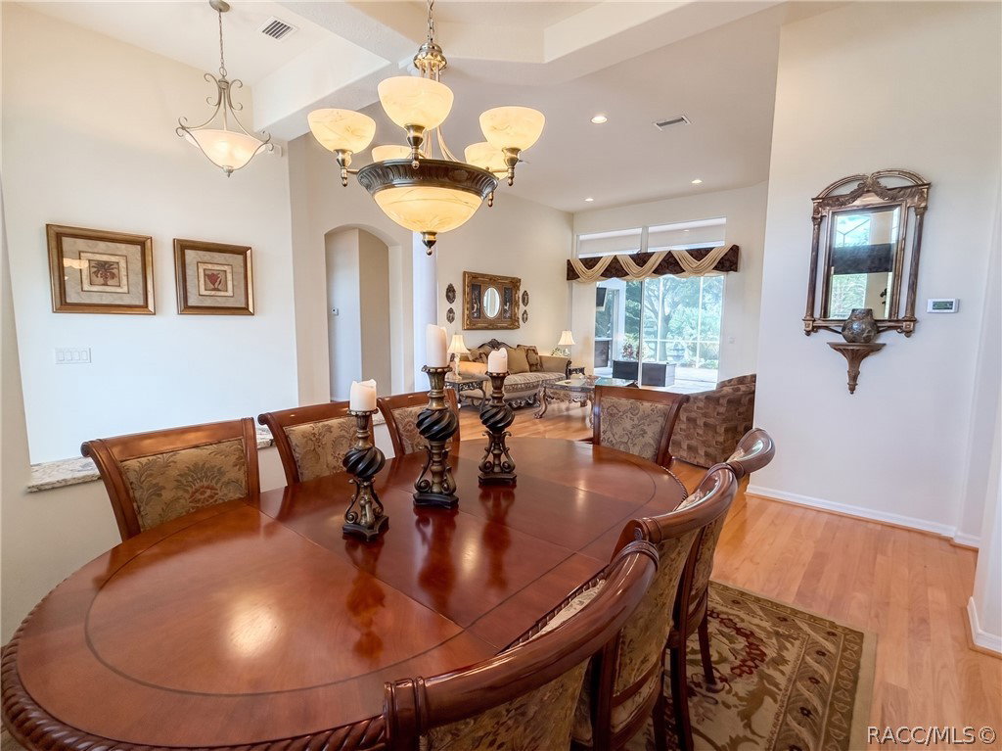
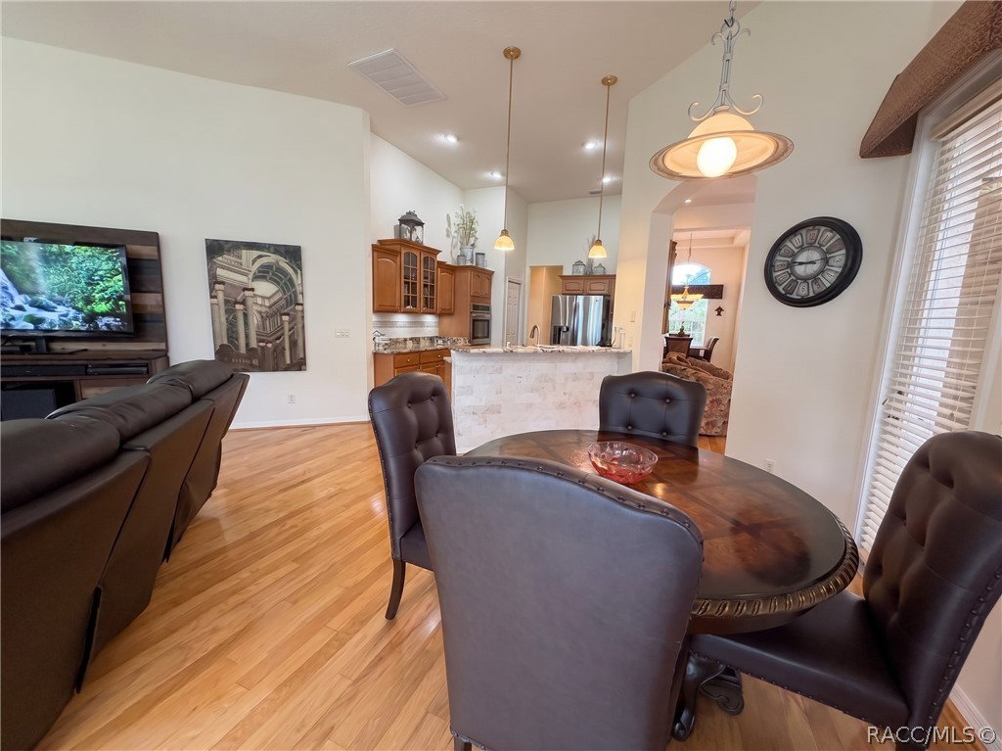
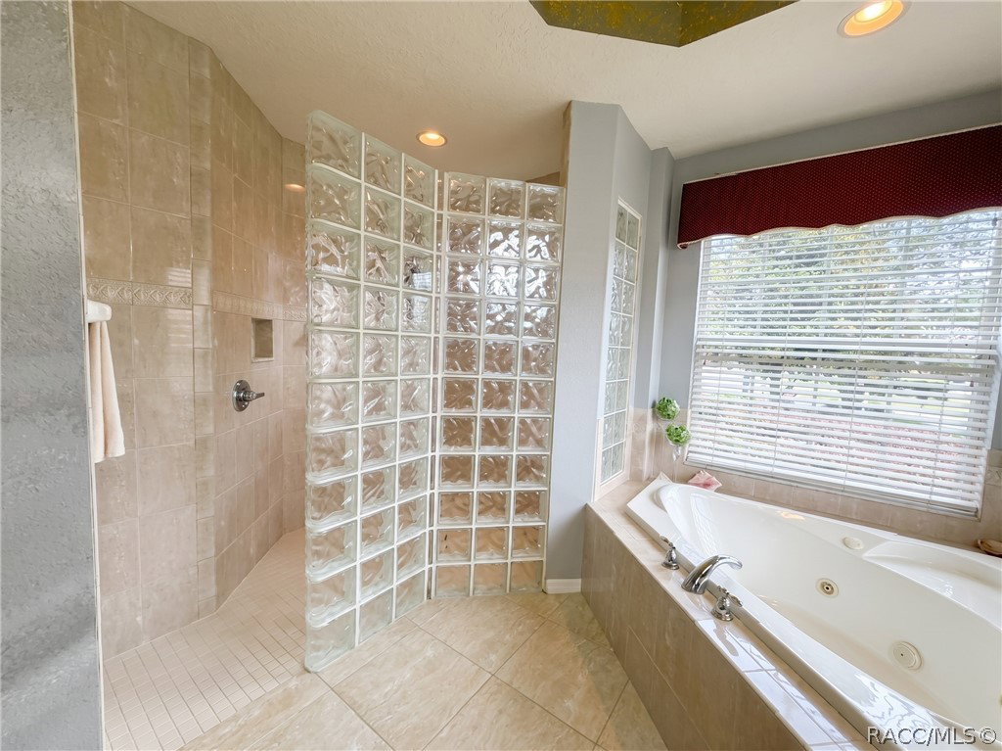
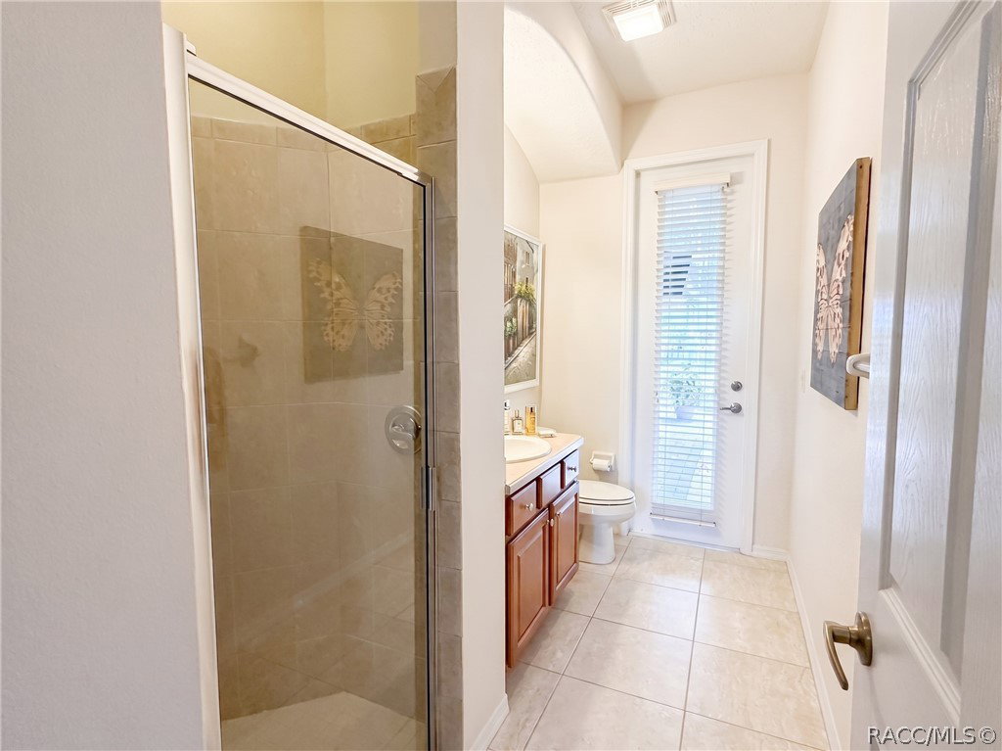
HUGE PRICE ADJUSTMENT!!! Welcome to this prestigious home located in the cherished Terra Vista Community! This spectacular home has a GOURMET INDOOR KITCHEN, FULL OUTDOOR KITCHEN, CUSTOM FIRE TABLE & MOUNTED TV, LARGE OFFICE, 2 CAR PLUS GOLF CART GARAGE, 160' above sea level, tiled roof, brick paver drive leads to sun-drenched 4-bed, 3 bath haven plus large office w/French double doors. With almost 3000 sq ft of living area, this home has volume & tray ceilings, special niches, and formal & comfy spaces. This home is immaculate with a brand new hot water heater, premier TRANE 2020 AC/heat pump, underground utilities, an irrigation system, and auto hard-wired landscape lights which accent the gorgeous yard. The brick pavered lanai is equipped with a custom outdoor kitchen equipped with an Ooni pizza oven, a 36" Blackstone griddle, a 36" Napoleon BBQ grill w/infrared rotisserie, and a double burner stovetop, all of which are powered by natural gas. There is also a sink, mini fridge, lots of storage cabinets & drawers, and an outdoor 42" mounted TV & custom fire table, granite countertops and a bar making it perfect for outdoor entertaining or unwinding after a long day of work, golf or pickleball! Located just across the street from the activity center, you're never more than a short walk from more pickleball, swimming, sunbathing, dance classes, and more! Inside this beautiful home, there is a generous family room w/ built-ins and an electric fireplace, a formal living room, and an elegant dining room. There is a large primary suite w/sitting area, his & her walk-ins, adjoining ensuite, large open concept shower, jet tub, private water closet, mirrored wall w/double sinks & expansive vanity all behind double doors. The indoor kitchen features gorgeous granite, newer appliances, a double oven, induction cook-top, large/double deep undermount single basin sink, under cupboard lighting, upgraded cabinets w/sliding pull-outs & a deep reach-in bi-fold pantry. There is matching granite in entry & laundry room. The indoor laundry room features a deep sink, dual function sprayer head, plenty of counter space, spare fridge and a large linen closet. The garage has an epoxy floor, strong overhead ceiling racks, wall shelving, custom folding worktable, and room for 2 cars plus golf cart garage. This home is a MUST SEE! Call to see it today, before it's GONE!
/u.realgeeks.media/robertsellsfloridaparadise/Logo.png)
Additional Information
- Area
- 08
- Subdivision
- Citrus Hills - Terra Vista
- Taxes
- $5,991
- HOA Fee
- $281
- HOA Frequency
- Monthly
- Interior Features
- Attic, Breakfast Bar, Bathtub, Dual Sinks, Eat-in Kitchen, Fireplace, High Ceilings, Jetted Tub, Primary Suite, Pantry, Pull Down Attic Stairs, Stone Counters, Split Bedrooms, Solar Tube(s), Separate Shower, Tub Shower, Walk-In Closet(s), Wood Cabinets, Window Treatments, Programmable Thermostat
- Flooring
- Carpet, Tile, Wood
- Garage Spaces
- 2
- Exterior Features
- Concrete Driveway
- Community Features
- Clubhouse, Dog Park, Fitness, Golf, Park, Pickleball, Pool, Restaurant, Shopping, Street Lights, Sidewalks, Tennis Court(s), Trails/Paths, Gated
- Heating
- Heat Pump
- Cooling
- Central Air, Electric
- Roof
- Tile, Ridge Vents
- Utilities
- High Speed Internet Available, Underground Utilities
- Sewer
- Public Sewer
- Elementary School
- Forest Ridge Elementary
- Middle School
- Lecanto Middle
- High School
- Lecanto High
Mortgage Calculator
Listing courtesy of REALTRUST REALTY.