5351 W Rolling View Place, Lecanto, FL 34461
- $175,000
- 3
- BD
- 2
- BA
- 1,248
- SqFt







- List Price
- $175,000
- Days on Market
- 11
- Status
- PENDING
- MLS#
- 856038
- Bedrooms
- 3
- Bathrooms
- 2
- Full Baths
- 2
- Living Area
- 1,248
- Lot Size (Acres)
- 0.27
- Style
- Mobile Home, One Story
- Year Built
- 2009
Property Description
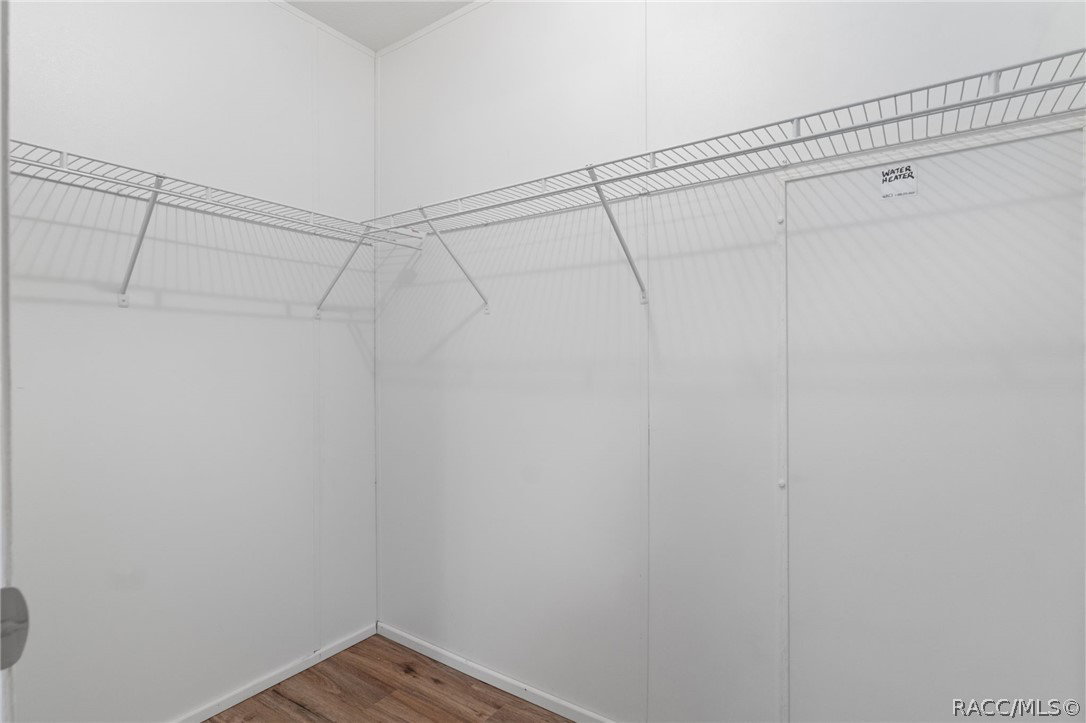
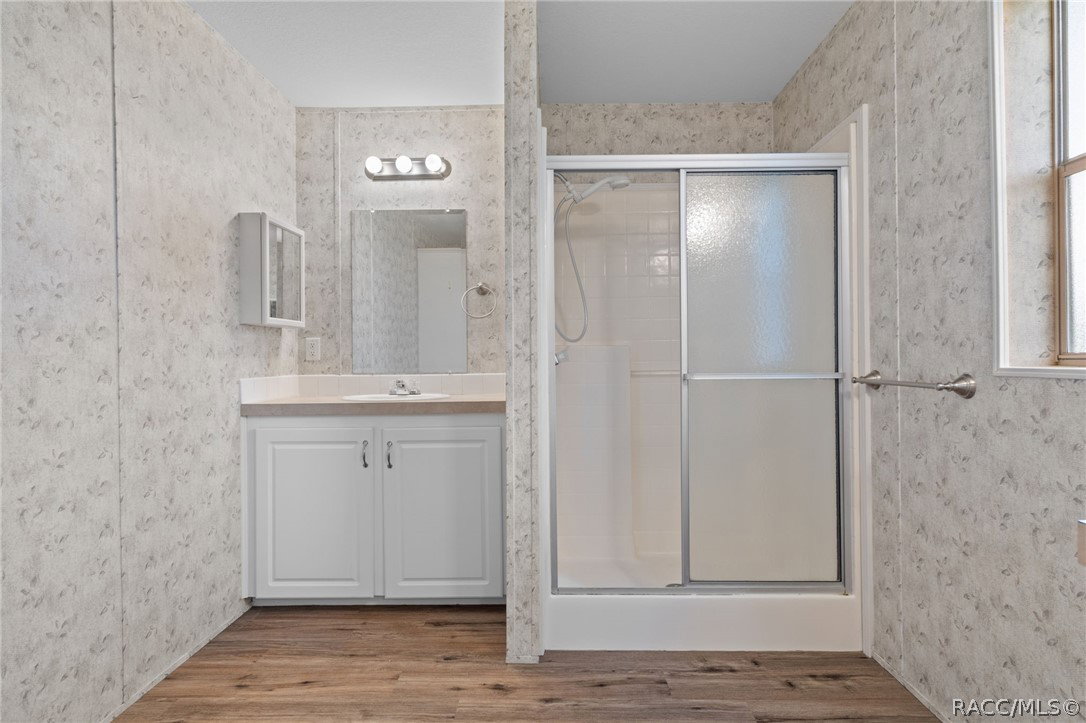
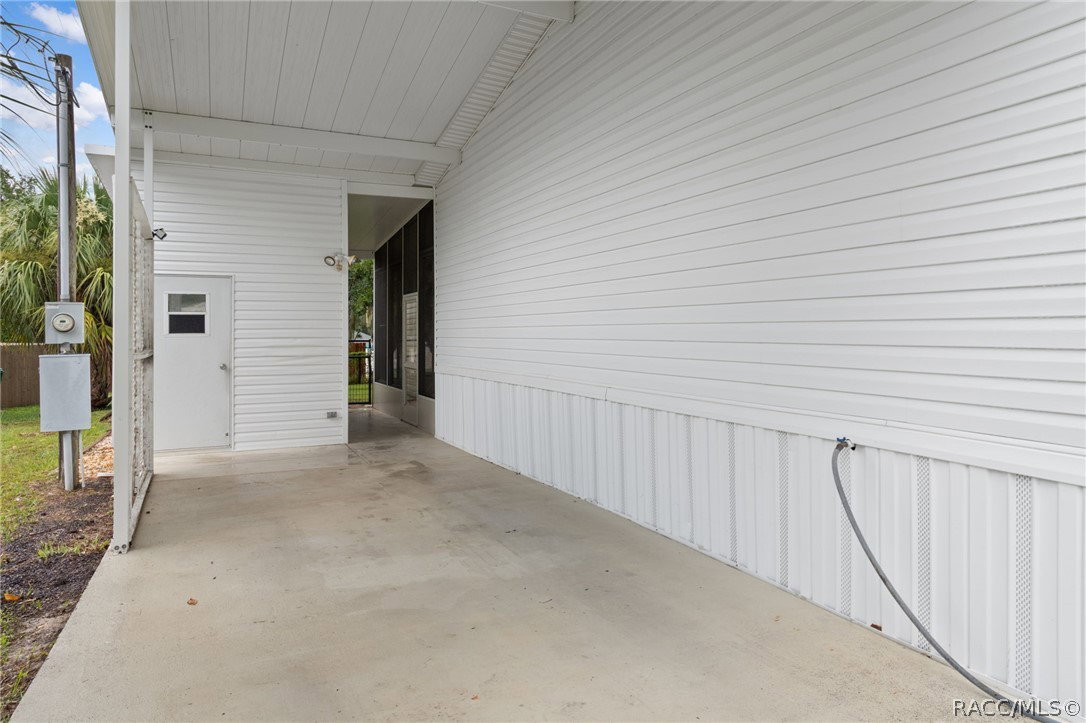
WELCOME TO THE RED SHUTTER COTTAGE! The paved driveway welcomes you to your charming home with ruby red shutters framing the front windows. Park under your covered carport and then step inside and feel the difference brand-new LVP flooring makes, flowing seamlessly through every room. The thoughtful split floor plan gives everyone their own space to breathe — a private primary retreat on one side, and two additional bedrooms tucked comfortably on the other. Three bedrooms, two baths, and a layout that just makes sense. But the story doesn't end there. Tucked just beyond the main living space is a 120 sq. ft. bonus room with a cozy loft for storage and its own window A.C. — the kind of flexible space that becomes whatever you need it to be. A quiet reading nook. A home gym. A creative studio. The choice is yours. Head out back and the adventure continues. A fully fenced yard offers privacy and peace of mind, while an 80 sq. ft. shed offers storage for all your outdoor needs. Enjoy fresh eggs daily with ease since your new home comes complete with its own chicken coop. Fresh eggs, garden beds, weekend projects, Fido... this backyard has room for all of it. And when it's time to venture out, Red Shutter Cottage keeps you centrally connected — just minutes from the Suncoast Parkway, putting Tampa within easy reach, while the quiet charm of Nature Coast living stays right outside your red-shuttered windows. When the cottage calls you should answer - let's move you into this home today!
/u.realgeeks.media/robertsellsfloridaparadise/Logo.png)
Additional Information
- Area
- 23
- Subdivision
- Cinnamon Ridge
- Taxes
- $1,814
- Stories
- 1
- Interior Features
- Breakfast Bar, Dual Sinks, Eat-in Kitchen, Laminate Counters, Primary Suite, Open Floorplan, Pantry, Split Bedrooms, Shower Only, Separate Shower, Walk-In Closet(s), Window Treatments, Sliding Glass Door(s)
- Flooring
- Luxury Vinyl Plank
- Exterior Features
- Rain Gutters, Concrete Driveway
- Heating
- Heat Pump
- Cooling
- Central Air
- Roof
- Asphalt, Shingle
- Sewer
- Septic Tank
- Elementary School
- Rock Crusher Elementary
- Middle School
- Crystal River Middle
- High School
- Crystal River High
Mortgage Calculator
Listing courtesy of EXP Realty LLC.