736 W Bancroft Drive, Citrus Springs, FL 34434
- $264,900
- 3
- BD
- 2
- BA
- 1,494
- SqFt




- List Price
- $264,900
- Price Change
- ▼ $3,000 1785106056
- Days on Market
- 27
- Status
- ACTIVE
- MLS#
- 856041
- Bedrooms
- 3
- Bathrooms
- 2
- Full Baths
- 2
- Living Area
- 1,494
- Lot Size (Acres)
- 0.27
- Style
- Ranch, One Story
- Year Built
- 2017
Property Description
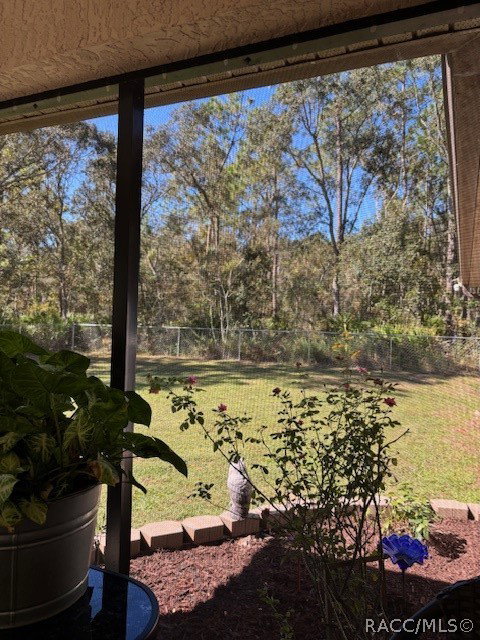
SO MANY EXTRAS vs New Construction! This 2017 Kaufman meticuously maintained 3/2/2 split plan, fenced home can be yours! The seller is offering a one-year Systems Home Warranty at time of close. The floorplan is a very spacious open plan, featuring cathedral ceilings, durable low maintenance pergo flooring along with tailored roman style window treatments throughout. The homes interior was recently painted in neutral colors. The exterior features rain gutters that surround the entire home. This lot is .27 acres with a very serene setting, surrounded with wooded lots. Enjoy an open, spacious kitchen, neutral light wood cabinets, newer stainless steel appliances, water filtration system and a inside laundry. The great room and dining area, is a versitale large space with a breakfast bar for coffee or entertaining! The master bedroom ensuite features his and her closets, double sink vanity, and a oversized walk in shower. After a long day you can relax and unwind on your screened lanai while listening to the Whippoorwills sing. The lanai overlooks a large fenced back yard for your furry friends to play or even build a pool! A two car garage with a screen door enclosure is a practical feature for enjoying the space year round. A 8x10 Americana shed is included, to store all the big stuff! All windows are double pane hurricane windows, allowing plenty of natural light, and making the house nearly soundproof. Excellent Security System is already installed with low monitoring quarterly fee. Make an appointment, and come see for yourself!
/u.realgeeks.media/robertsellsfloridaparadise/Logo.png)
Additional Information
- Area
- 13
- Subdivision
- Citrus Springs
- Taxes
- $2,047
- Stories
- 1
- Interior Features
- Laminate Counters, Primary Suite, Open Floorplan, Split Bedrooms, Shower Only, Separate Shower, Window Treatments
- Flooring
- Luxury Vinyl Plank, Tile
- Garage Spaces
- 2
- Exterior Features
- Sprinkler/Irrigation, Lighting, Concrete Driveway
- Cooling
- Central Air
- Roof
- Asphalt, Shingle
- Sewer
- Septic Tank
- Elementary School
- Central Ridge Elementary
- Middle School
- Citrus Springs Middle
- High School
- Lecanto High
Mortgage Calculator
Listing courtesy of Tropic Shores Realty.