2159 W Nicholas Shane Drive, Dunnellon, FL 34434
- $227,000
- 4
- BD
- 2
- BA
- 1,411
- SqFt
- List Price
- $227,000
- Days on Market
- 22
- Status
- PENDING
- MLS#
- 856064
- Bedrooms
- 4
- Bathrooms
- 2
- Full Baths
- 2
- Living Area
- 1,411
- Lot Size (Acres)
- 0.30000000000000004
- Style
- Contemporary, One Story
- Year Built
- 2026
Property Description
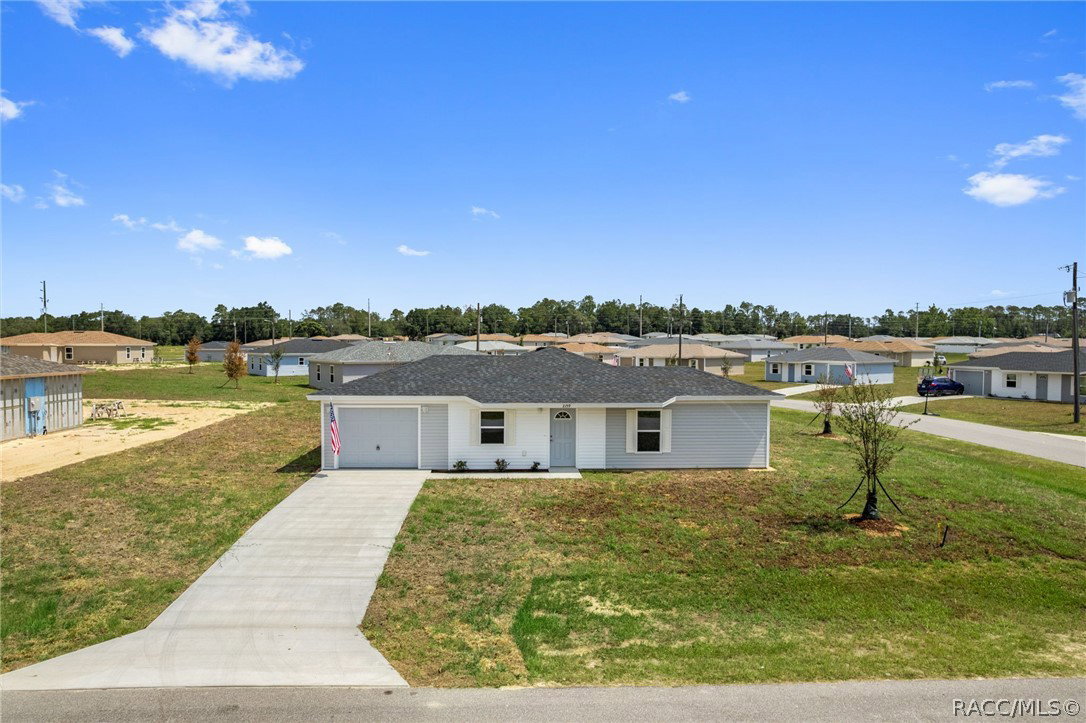
New construction! Builder will pay up to $7,500 in closing costs!! This 4-bedroom home offers a lovely family-friendly floor plan and is one of the lowest-priced new home constructions in Citrus Springs. Don't miss out on this very affordable home, fully equipped with all appliances, including a washer, dryer, and refrigerator! This well-built home showcases four ample-sized bedrooms, two full baths, and a warm, cozy floor plan. The kitchen offers wood cabinetry, solid surface countertops, and Frigidaire appliances, including the refrigerator. Throughout the home, you will love the ease of maintenance and the beautiful look of the luxury vinyl plank flooring. NO Carpet!! The inside laundry room is bright and cheerful, with a large window that brings in natural light, and it includes an Amana washer and dryer. It is truly move-in ready. For further peace of mind, the heat pump is a Trane, and the roof has 25-year shingles. You'll love the ease of maintenance and the exterior siding. No painting! This home is situated on a .30-acre homesite, adding to its fantastic ambiance and fabulous price. There are no HOA fees, and Citrus Springs has a community center, tennis courts, and recreational activities for the outdoor enthusiasts. Citrus Springs is also located near freshwater fishing, biking trails, and a short distance away to Crystal River for saltwater fishing or swimming with the manatees. Don't miss out on this very affordable home, all appliances, and no HOA fees! This home showcases Florida lifestyle living at a truly affordable price.
/u.realgeeks.media/robertsellsfloridaparadise/Logo.png)
Additional Information
- Area
- 13
- Subdivision
- Citrus Springs
- Taxes
- $133
- Stories
- 1
- Interior Features
- Eat-in Kitchen, Primary Suite, Open Floorplan, Solid Surface Counters, Tub Shower, Walk-In Closet(s), Wood Cabinets, Window Treatments
- Flooring
- Luxury Vinyl Plank
- Garage Spaces
- 1
- Exterior Features
- Landscaping, Concrete Driveway
- Community Features
- Clubhouse, Park, Tennis Court(s)
- Heating
- Central, Electric
- Cooling
- Central Air, Electric
- Roof
- Asphalt, Shingle
- Sewer
- Public Sewer
- Elementary School
- Citrus Springs Elementary
- Middle School
- Crystal River Middle
- High School
- Crystal River High
Mortgage Calculator
Listing courtesy of Tropic Shores Realty.