5931 N Brookgreen Drive, Crystal River, FL 34428
- $269,000
- 2
- BD
- 2
- BA
- 1,556
- SqFt








- List Price
- $269,000
- Price Change
- ▼ $10,000 1784651193
- Days on Market
- 26
- Status
- ACTIVE
- MLS#
- 856083
- Bedrooms
- 2
- Bathrooms
- 2
- Full Baths
- 2
- Living Area
- 1,556
- Lot Size (Acres)
- 0.67
- Style
- Ranch, One Story
- Year Built
- 1984
Property Description
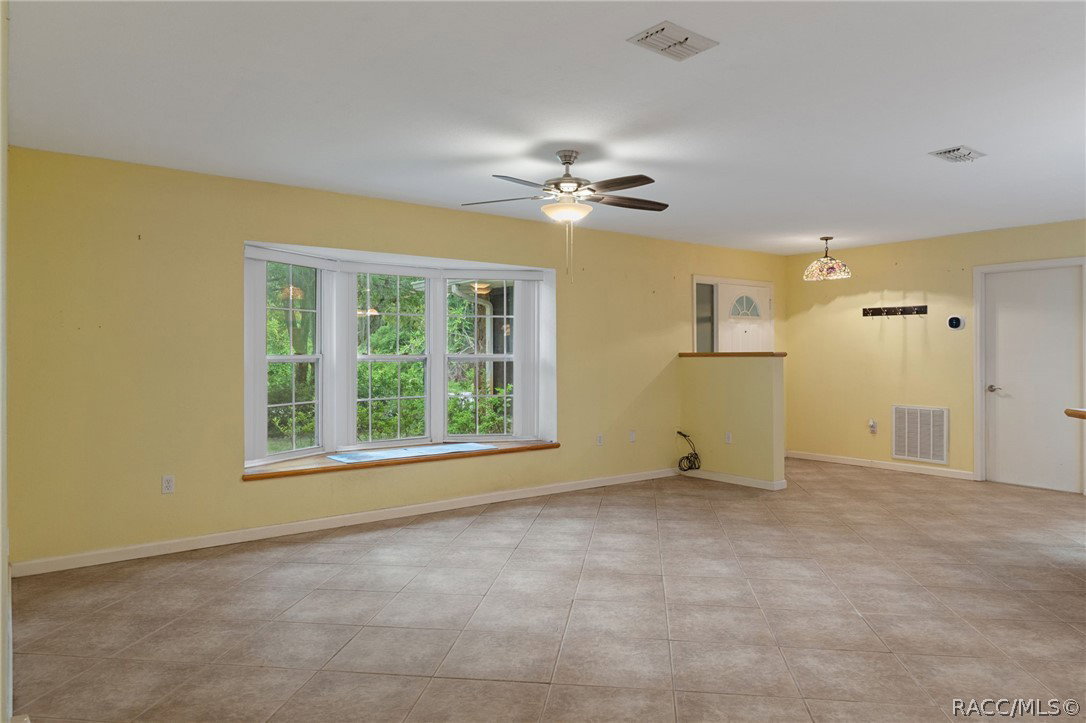
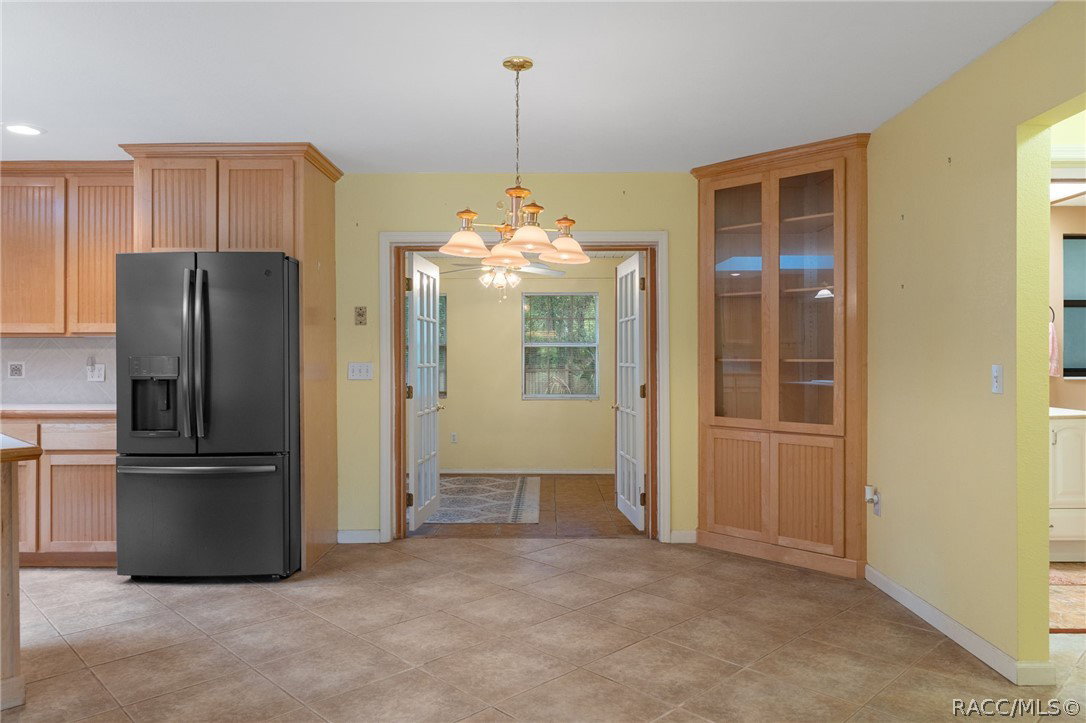
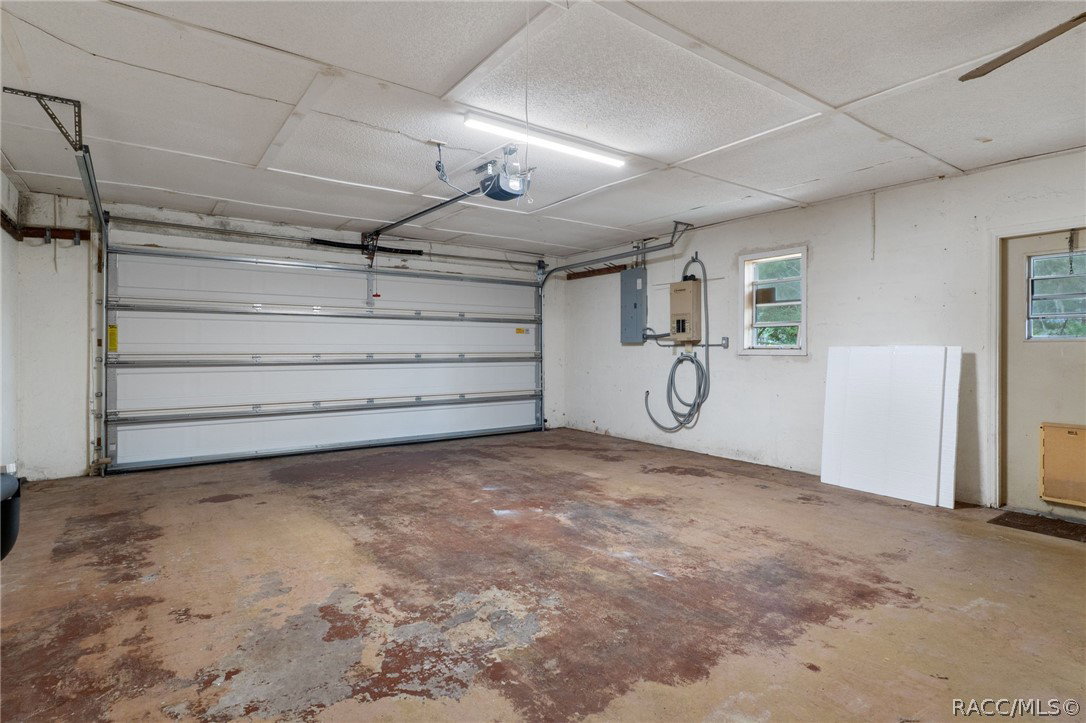
Welcome home to the Cedar Lake Estate community! Located just north of the downtown Crystal River area and outside of the city limits. This spacious 2 bedroom, 2 bath, 2 car garage home is situated on a .67 acre double lot that is completely fenced. From the moment you walk through the front door you will be pleasantly surprised with the amount of natural light from the kitchen skylight, the front bay window and the beautiful light natural wood cabinets in the kitchen which is open to the living room for all of your entertaining. Split bedroom floor plan, tile flooring throughout, laminate flooring in the bedrooms and french doors that lead out to the back bonus room. Roof and HVAC replaced in 2021 for piece of mind. Screened front porch, water softener, shed with power, whole house generator, gutters all the way around, sprinkler system and hurricane shutters for all windows in the storage area attached to the rear of the house. Crystal River is known for its natural springs, swimming with the manatees, kayaking, snorkeling, fishing and boating. There is always a festival going on within the county and multiple top notch golf courses. The HOA is only $500.00 annually. Come and take a tour today!!
/u.realgeeks.media/robertsellsfloridaparadise/Logo.png)
Additional Information
- Area
- 12
- Subdivision
- Cedar Lake Est.
- Taxes
- $1,106
- HOA Fee
- $500
- HOA Frequency
- Annually
- Stories
- 1
- Interior Features
- Breakfast Bar, Primary Suite, Split Bedrooms, Shower Only, Skylights, Separate Shower, Tile Countertop, Tile Counters, Tub Shower, Walk-In Closet(s), Wood Cabinets, Window Treatments, French Door(s)/Atrium Door(s)
- Flooring
- Laminate, Tile
- Garage Spaces
- 2
- Exterior Features
- Landscaping, Rain Gutters, Concrete Driveway, Room For Pool
- Community Features
- Restaurant, Shopping
- Heating
- Central, Electric
- Cooling
- Central Air, Electric
- Roof
- Asphalt, Shingle
- Sewer
- Septic Tank
- Elementary School
- Crystal River Primary
- Middle School
- Crystal River Middle
- High School
- Crystal River High
Mortgage Calculator
Listing courtesy of Trotter Realty.