6515 N Bedstrow Boulevard, Dunnellon, FL 34434
- $329,900
- 3
- BD
- 2
- BA
- 1,893
- SqFt









- List Price
- $329,900
- Days on Market
- 22
- Status
- ACTIVE
- MLS#
- 856088
- Bedrooms
- 3
- Bathrooms
- 2
- Full Baths
- 2
- Living Area
- 1,893
- Lot Size (Acres)
- 0.25
- Style
- One Story
- Year Built
- 2007
Property Description
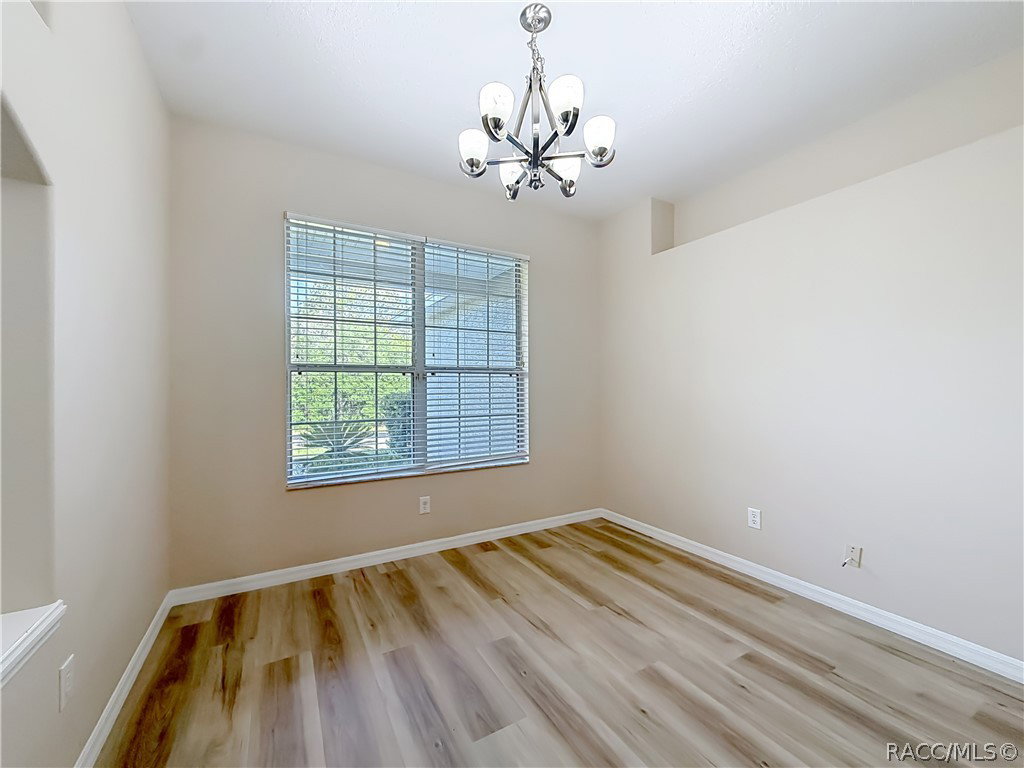
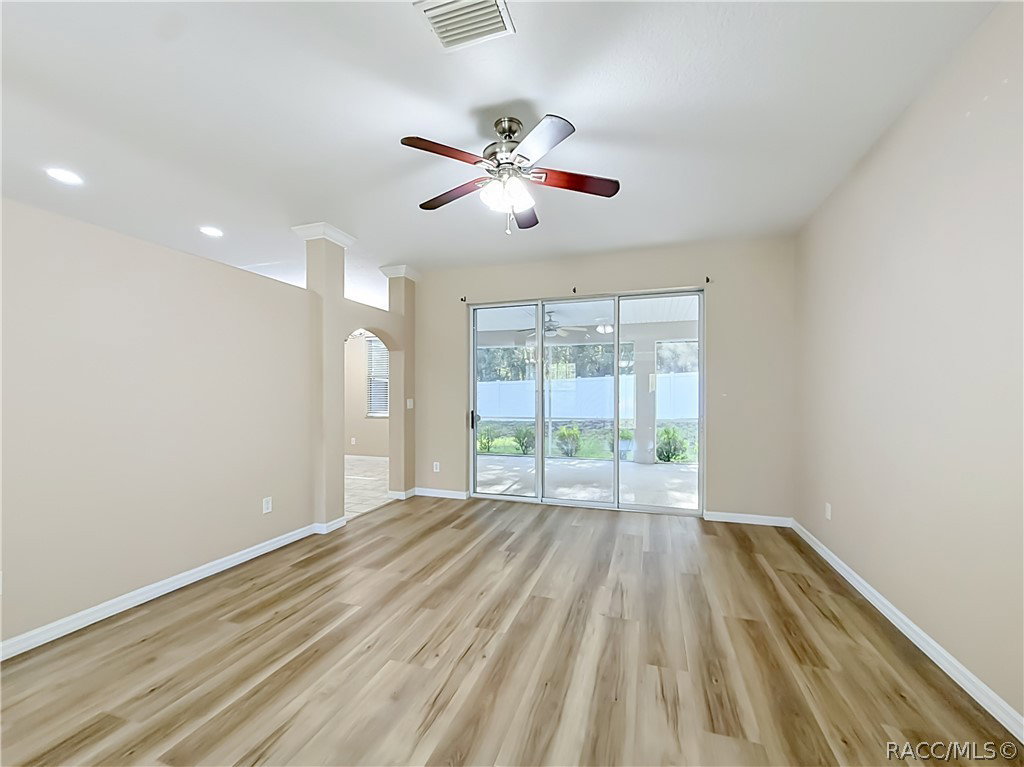
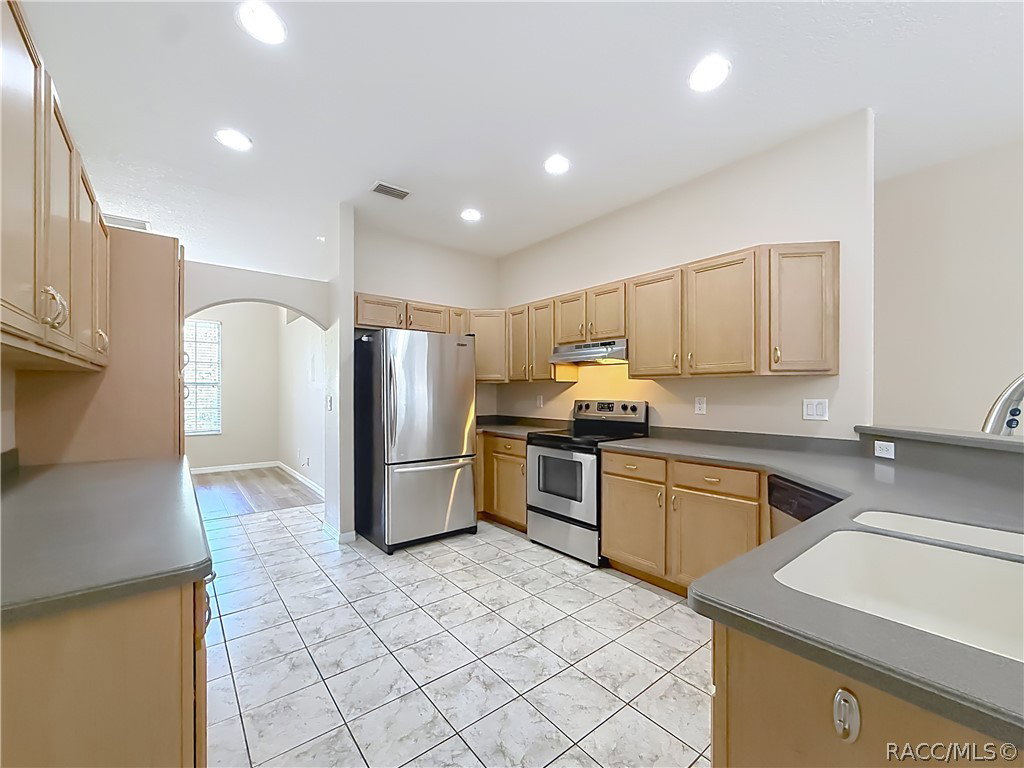
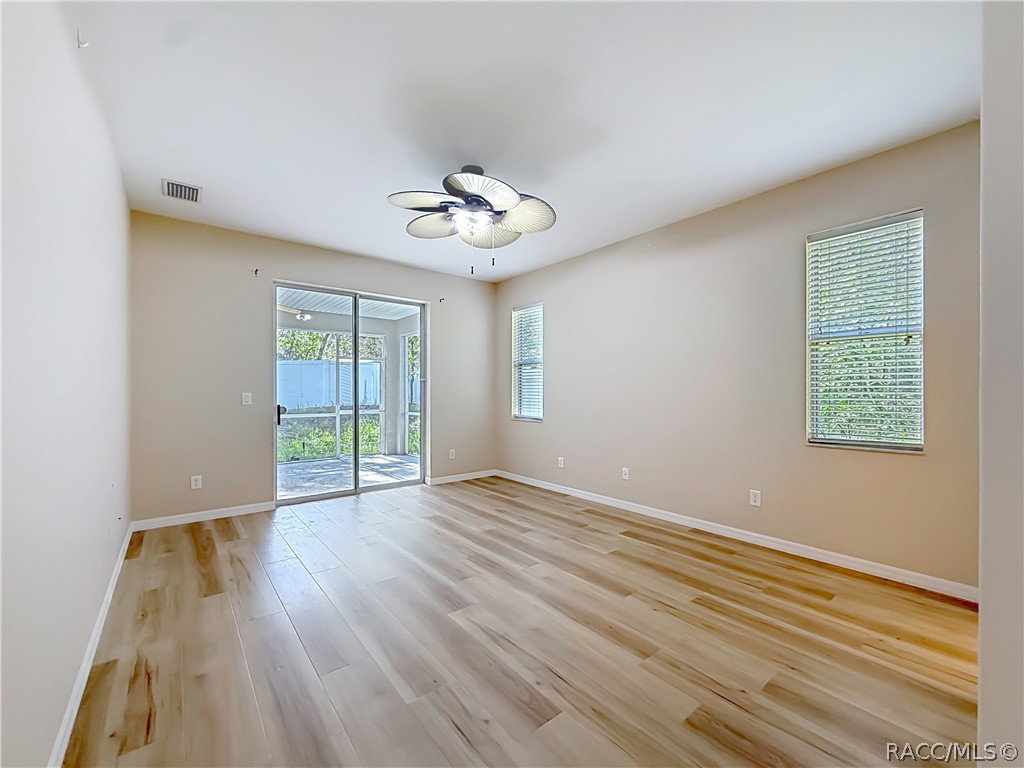
Come View to this beautifully maintained 3-bedroom, 2-bath home offering 1,893 square feet of thoughtfully designed living space where comfort, style, and functionality come together. A NEW ROOF adds tremendous value and peace of mind, making this home an exceptional opportunity for today's buyer. Inside, you'll appreciate the bright, open floor plan and the seamless flow that makes everyday living and entertaining effortless. The spacious family room opens to a cozy breakfast nook, creating the perfect gathering space for morning coffee, family meals, or hosting friends. The home features New easy-care flooring throughout with no carpet, providing a clean, modern look and low-maintenance living. The expansive primary suite serves as a private retreat, complete with a spa-inspired ensuite featuring a relaxing soaking tub, separate walk-in shower, dual vanities, and generous space to unwind. Step outside to the screened lanai featuring all New screens, ideal for enjoying peaceful mornings or relaxing evenings outdoors. The fully fenced backyard offers added privacy and plenty of room for pets, play, gardening, or outdoor entertaining. Additional highlights include a spacious laundry room with a utility sink, ceiling fans in every room for year-round comfort, and a convenient location close to schools, shopping, dining, and everyday amenities. With its NEW ROOF, fenced yard, refreshed lanai, and move-in-ready condition, this home offers the perfect combination of comfort, convenience, and lasting value. Schedule your private showing today before this beautiful property is gone
/u.realgeeks.media/robertsellsfloridaparadise/Logo.png)
Additional Information
- Area
- 13
- Subdivision
- Citrus Springs
- Taxes
- $3,598
- Stories
- 1
- Interior Features
- Bathtub, Primary Suite, Split Bedrooms, Solid Surface Counters, Separate Shower, Tub Shower, Walk-In Closet(s), Sliding Glass Door(s)
- Flooring
- Luxury Vinyl Plank, Tile
- Garage Spaces
- 2
- Exterior Features
- Landscaping, Concrete Driveway, Room For Pool
- Heating
- Heat Pump
- Cooling
- Central Air, Electric
- Roof
- Asphalt, Shingle
- Sewer
- Public Sewer
- Elementary School
- Central Ridge Elementary
- Middle School
- Citrus Springs Middle
- High School
- Lecanto High
Mortgage Calculator
Listing courtesy of Tropic Shores Realty.