11703 N Monica Drive, Dunnellon, FL 34433
- $237,500
- 3
- BD
- 2
- BA
- 1,405
- SqFt







- List Price
- $237,500
- Days on Market
- 3
- Status
- PENDING
- MLS#
- 856100
- Bedrooms
- 3
- Bathrooms
- 2
- Full Baths
- 2
- Living Area
- 1,405
- Lot Size (Acres)
- 0.23
- Style
- Detached, One Story
- Year Built
- 2026
Property Description
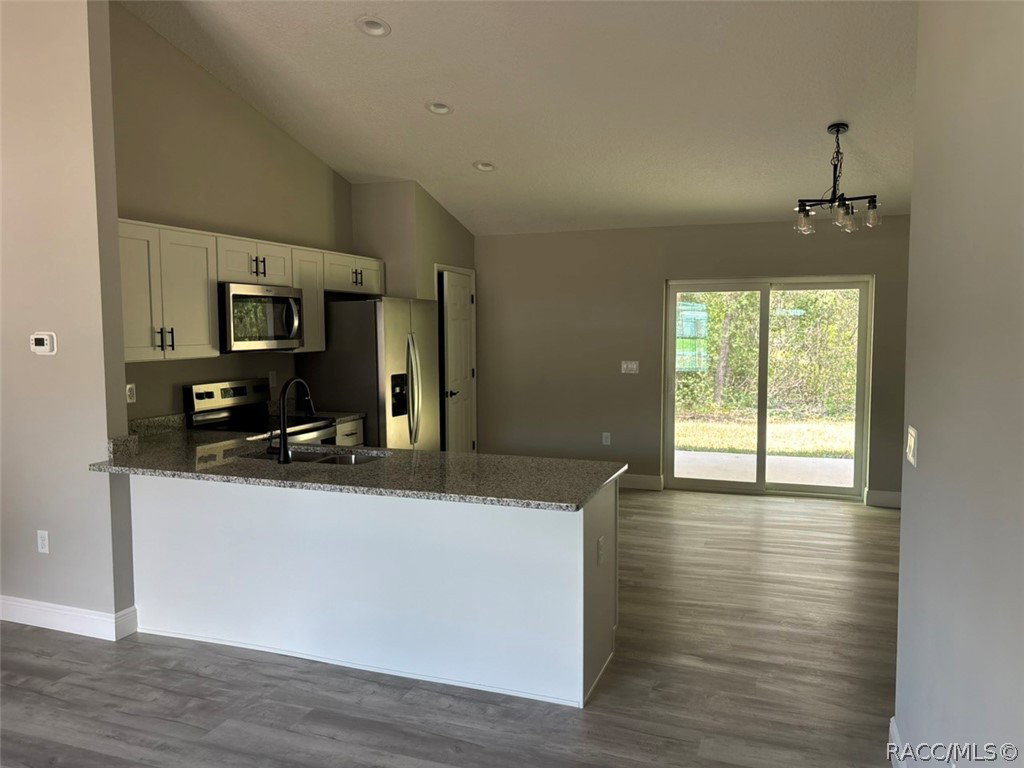
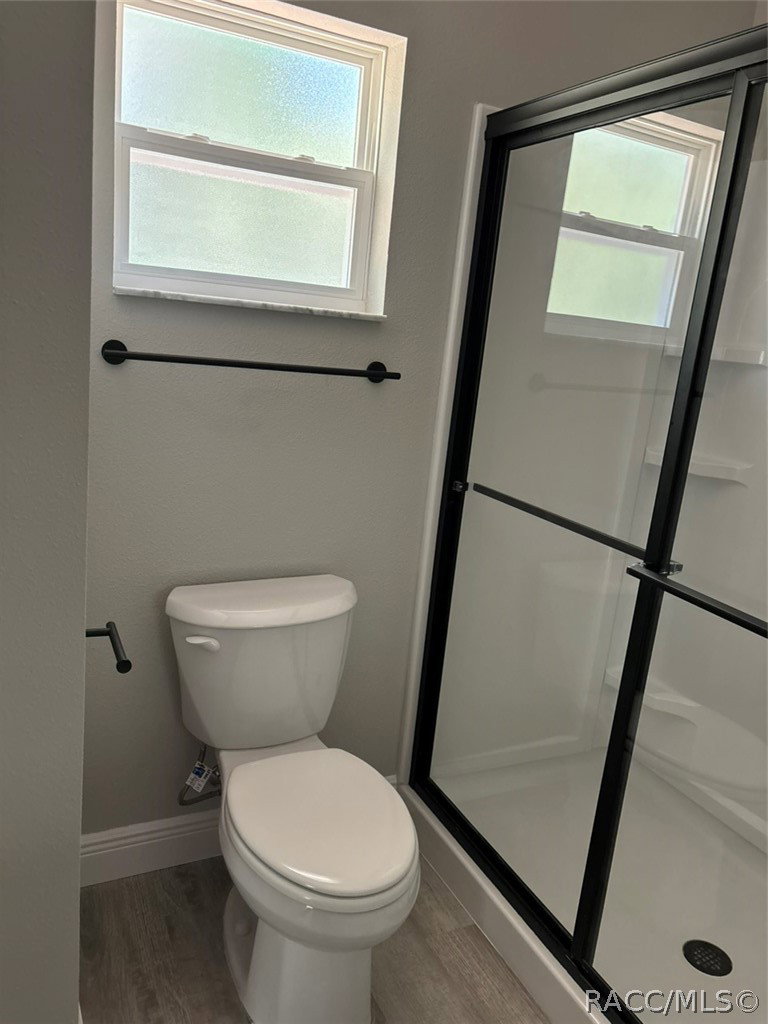
NEW CONSTRUCTION. MOVE-IN READY! This Key West Model in Citrus Springs offers 3 bedrooms, 2 bathrooms, and 1,405 square feet of comfortable living space with a nice-sized backyard. Built with concrete block construction, a 30-year architectural shingle roof, energy-efficient double-pane windows, and a 10-year structural warranty, this home is designed for lasting value. Inside, the main living area features vaulted ceilings and luxury vinyl plank flooring throughout. The kitchen includes stainless steel appliances, custom white shaker cabinets with soft-close drawers, granite countertops, and a kitchen pantry. The bathrooms also feature granite countertops, giving the home a clean and coordinated finish. Additional features include washer and dryer hookups, a covered patio, and an attached 2-car garage with opener and remotes. Enjoy ownership freedom with no HOA fees, plus peace of mind in high and dry flood zone X with no flood insurance required.
/u.realgeeks.media/robertsellsfloridaparadise/Logo.png)
Additional Information
- Area
- 13
- Subdivision
- Citrus Springs
- Taxes
- $174
- Stories
- 1
- Interior Features
- Dual Sinks, Eat-in Kitchen, High Ceilings, Primary Suite, Open Floorplan, Pantry, Stone Counters, Split Bedrooms, Shower Only, Separate Shower, Vaulted Ceiling(s), Walk-In Closet(s), Sliding Glass Door(s)
- Flooring
- Luxury Vinyl Plank
- Garage Spaces
- 2
- Exterior Features
- Lighting, Concrete Driveway
- Heating
- Central, Electric
- Cooling
- Central Air, Electric
- Roof
- Asphalt, Shingle
- Sewer
- Septic Tank
- Elementary School
- Citrus Springs Elementary
- Middle School
- Crystal River Middle
- High School
- Crystal River High
Mortgage Calculator
Listing courtesy of List Now Realty, LLC.