5038 Cadiz Court, Brooksville, FL 34604
- $360,000
- 4
- BD
- 2
- BA
- 1,851
- SqFt







- List Price
- $360,000
- Days on Market
- 23
- Status
- ACTIVE
- MLS#
- 856108
- Bedrooms
- 4
- Bathrooms
- 2
- Full Baths
- 2
- Living Area
- 1,851
- Lot Size (Acres)
- 0.33
- Style
- Detached, One Story
- Year Built
- 2022
Property Description
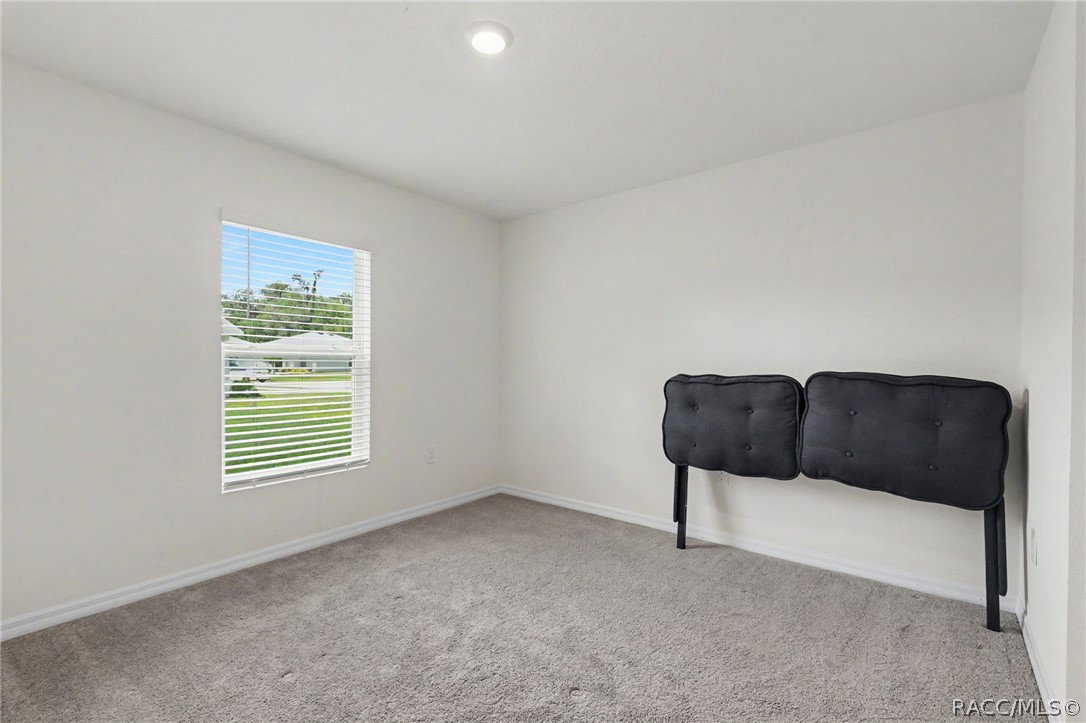
One or more photo(s) has been virtually staged. Welcome to 5038 Cadiz Ct. in Hernando Oaks! This beautifully maintained 4-bedroom, 2-bath home, built in 2022, offers modern living in one of Brooksville's sought-after gated golf course communities. Situated on an oversized quarter-acre homesite, this all-concrete block home combines quality construction with a bright, open floor plan designed for today's lifestyle. The spacious kitchen overlooks the living and dining areas, making it ideal for entertaining and everyday living. It features abundant cabinetry, generous counter space, and a complete appliance package. The private owner's suite is tucked away at the rear of the home and offers a walk-in closet and an en-suite bath. Three additional bedrooms provide flexibility for family, guests, or a home office. Step outside to the covered lanai with conservation/green belt behind the property. Enjoy peaceful Florida living with plenty of room to create your dream outdoor oasis, including space for a future pool. Located within the gated Hernando Oaks community, residents enjoy tree-lined streets, a championship golf course, and convenient access to the Suncoast Parkway, making Tampa an easy commute. Shopping, dining, medical facilities, parks, and the Nature Coast are all just minutes away. If you're looking for a newer home with modern finishes, an open layout, and a fantastic location, this is one you won't want to miss. Schedule your private showing today! Some photos are virtually staged.
/u.realgeeks.media/robertsellsfloridaparadise/Logo.png)
Additional Information
- Area
- 27
- Subdivision
- Not on List
- Taxes
- $4,461
- HOA Fee
- $359
- HOA Frequency
- Quarterly
- Stories
- 1
- Interior Features
- Dual Sinks, Eat-in Kitchen, Main Level Primary, Primary Suite, Shower Only, Solid Surface Counters, Separate Shower, Updated Kitchen, Walk-In Closet(s), Window Treatments
- Flooring
- Carpet, Tile
- Garage Spaces
- 2
- Exterior Features
- Sprinkler/Irrigation, Landscaping, Lighting, Rain Gutters, Paved Driveway, Room For Pool
- Community Features
- Golf, Tennis Court(s), Gated
- Heating
- Central, Electric
- Cooling
- Central Air
- Roof
- Asphalt, Shingle
- Utilities
- Underground Utilities
- Sewer
- Public Sewer
Mortgage Calculator
Listing courtesy of LPT Realty, LLC.