2261 N Harmony Terrace, Crystal River, FL 34429
- $795,000
- 4
- BD
- 3
- BA
- 1,948
- SqFt








- List Price
- $795,000
- Price Change
- ▲ $245,500 1784936108
- Days on Market
- 5
- Status
- ACTIVE
- MLS#
- 856118
- Bedrooms
- 4
- Bathrooms
- 3
- Full Baths
- 3
- Living Area
- 1,948
- Lot Size (Acres)
- 2.3
- Style
- Multi-Level
- Year Built
- 1988
Property Description
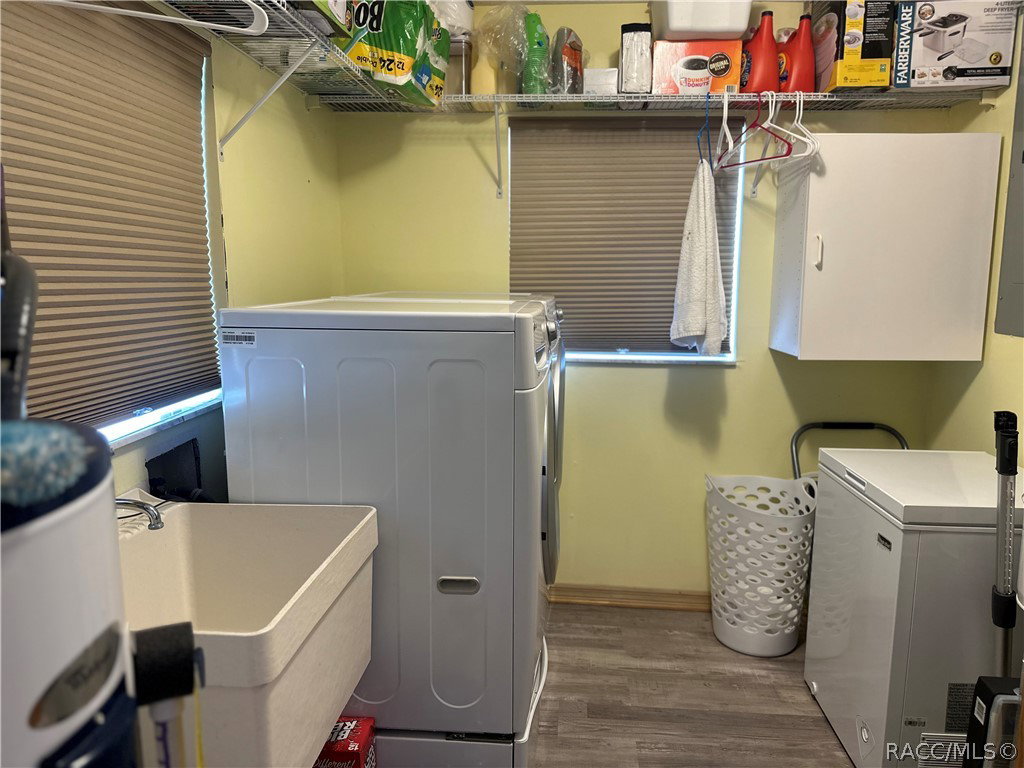
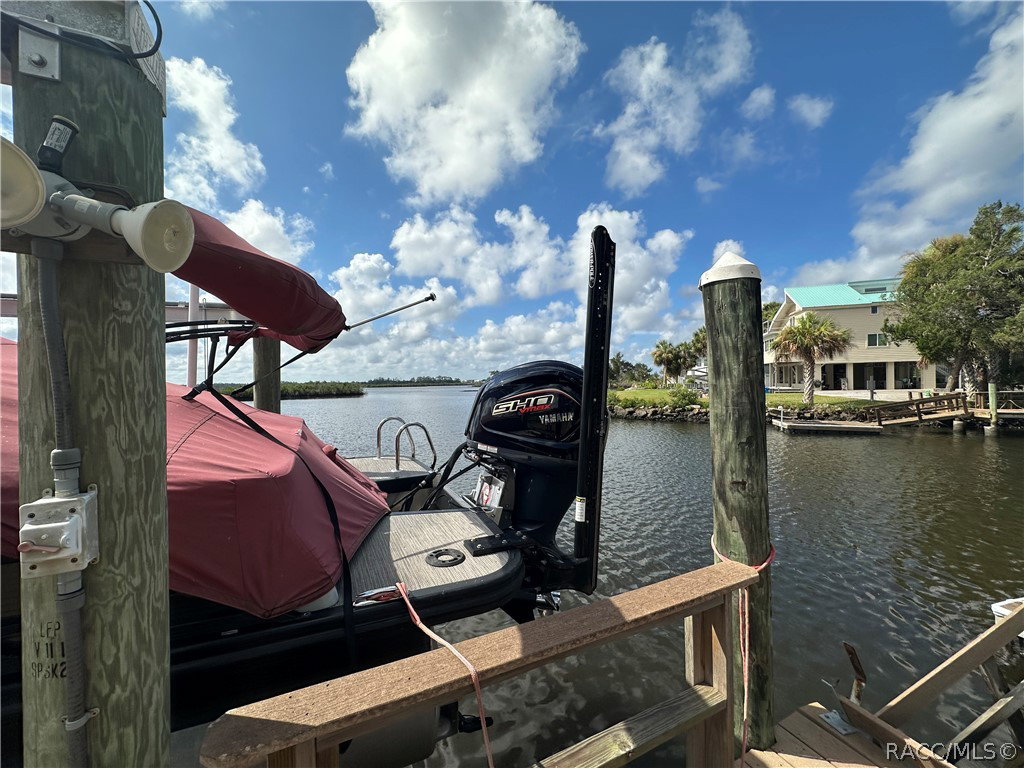
Skip the long idle zones—you are just minutes from the Gulf of Mexico. Imagine waking up, stepping out onto one of your four balconies, and checking the tides with a cup of coffee. This open airy designed 4-bedroom, 3-bathroom stilt Split level home is designed for out door views and entertainment, FOUR DECK a serious gated waterfront retreat. Take the elevator from the garage to the main floor. Water softener and storage in the garage. Downstairs, is your dock, featuring a premium boat lift and a floating jet ski dock. Best of all You are just a short, effortless boat ride out to the Gulf, meaning more time on the open water and less time navigating canals. The main deck has plenty of room for Hot Tub, Grills, Outdoor furniture. The is a garage and a carport on the bottom level. The wood burning fire place brings warmth and character on chilly nights. The home boasts a spacious, airy layout with beautiful views from almost every angle. Own it as a primary residence, a weekend getaway. The owners suite is on the top level with a private balcony and is open to below. Large laundry room equipped with laundry tub. Pack your rods, launch the jet skis, and start living the salt-life dream! Proof of funds required before showings.
/u.realgeeks.media/robertsellsfloridaparadise/Logo.png)
Additional Information
- Area
- 17
- Subdivision
- Woods N Waters
- Taxes
- $7,361
- Interior Features
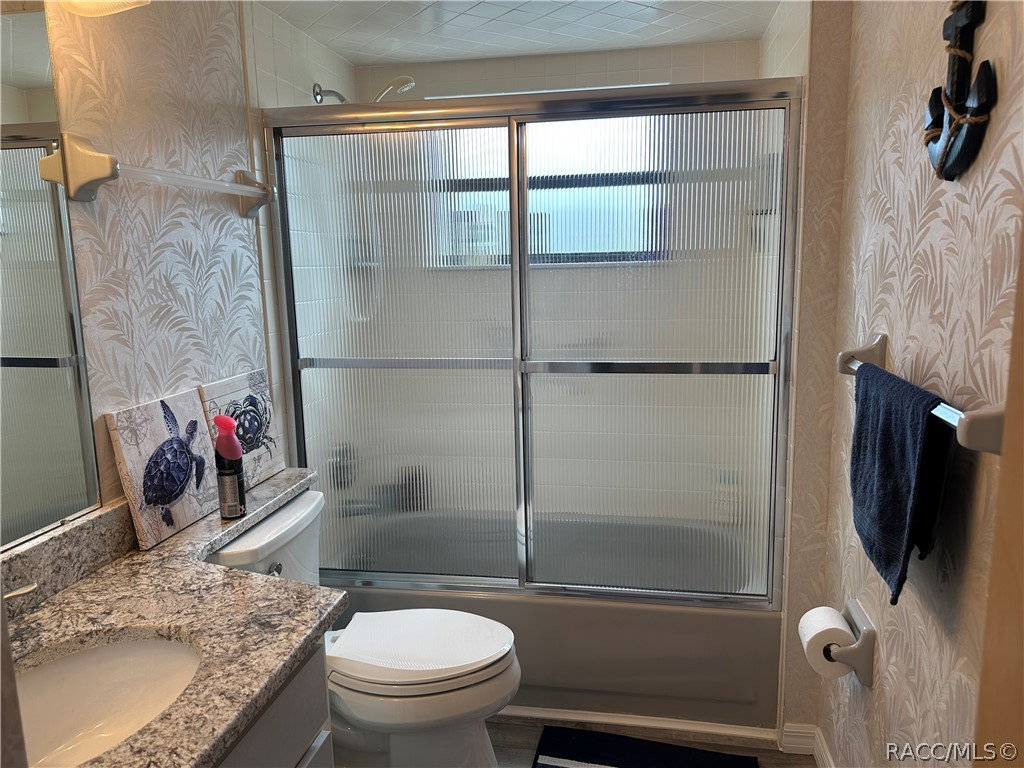
- Beamed Ceilings, Wet Bar, Breakfast Bar, Bathtub, Elevator, Fireplace, Garden Tub/Roman Tub, High Ceilings, Primary Suite, Separate Shower, Tub Shower, Upper Level Primary, Vaulted Ceiling(s), Walk-In Closet(s), Wood Cabinets, Window Treatments, Central Vacuum, French Door(s)/Atrium Door(s)
- Flooring
- Carpet, Luxury Vinyl Plank, Tile
- Garage Spaces
- 1
- Exterior Features
- Blacktop Driveway, Circular Driveway, Room For Pool
- Community Features
- Gated
- Waterfront Description
- Waterfront
- Heating
- Central, Electric
- Cooling
- Central Air, Electric
- Roof
- Metal
- Sewer
- Septic Tank
- Elementary School
- Crystal River Primary
- Middle School
- Crystal River Middle
- High School
- Crystal River High
Mortgage Calculator
Listing courtesy of Compass Florida LLC.