10 Rudbeckia Court, Homosassa, FL 34446
- $432,500
- 3
- BD
- 2
- BA
- 1,986
- SqFt












- List Price
- $432,500
- Days on Market
- 8
- Status
- ACTIVE
- MLS#
- 856202
- Bedrooms
- 3
- Bathrooms
- 2
- Full Baths
- 2
- Living Area
- 1,986
- Lot Size (Acres)
- 0.28
- Style
- Ranch, One Story
- Year Built
- 2003
Property Description
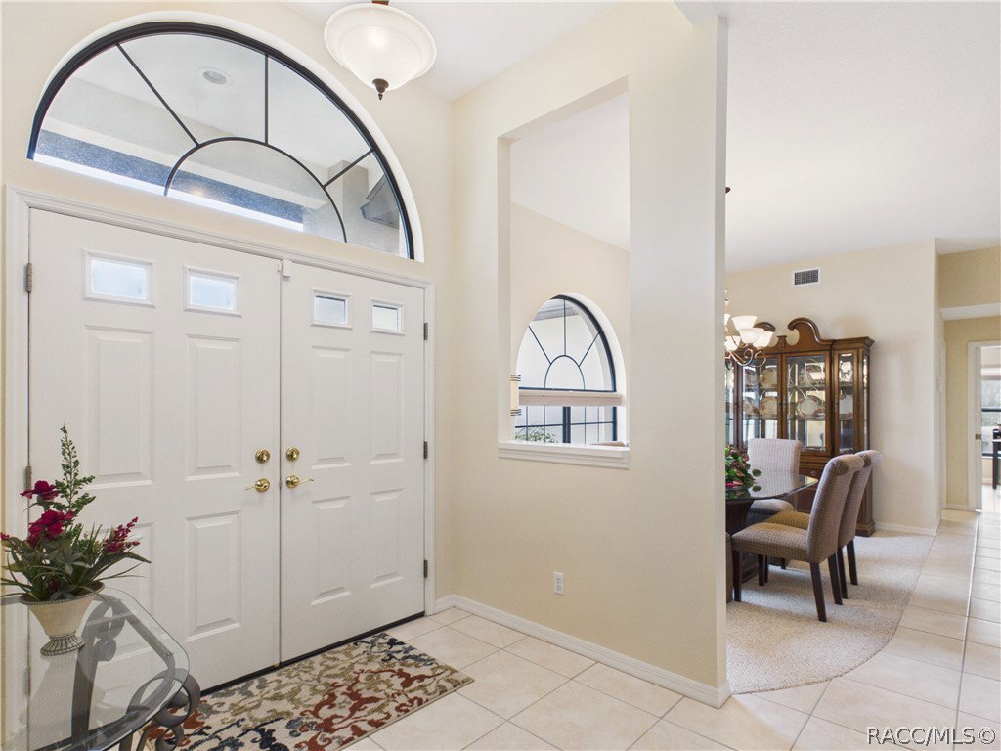
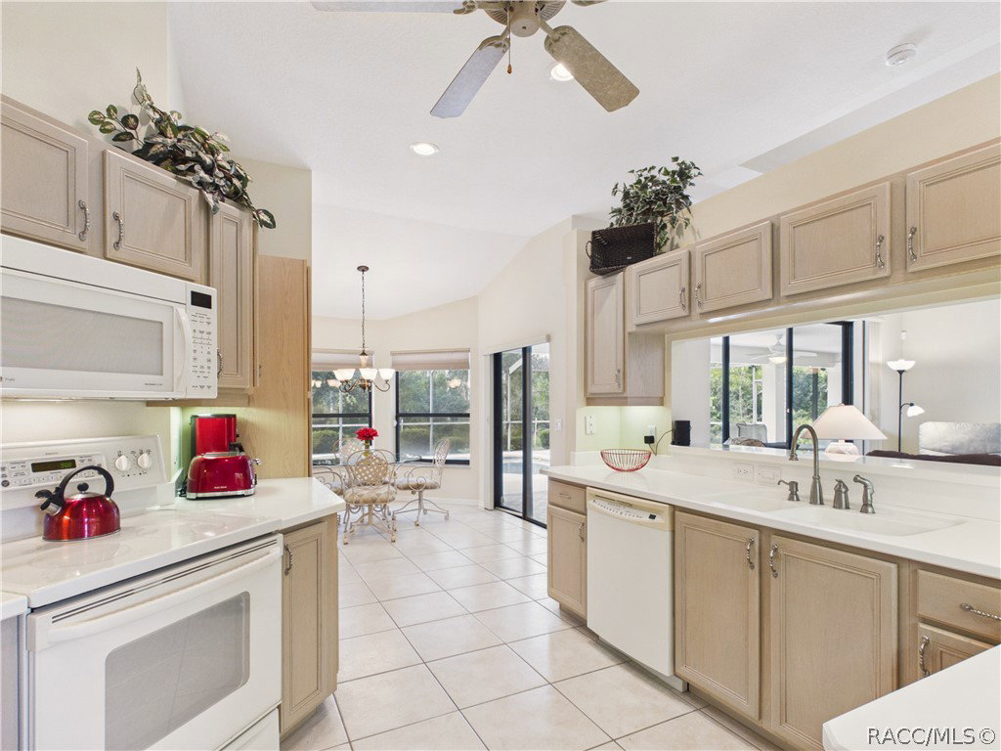
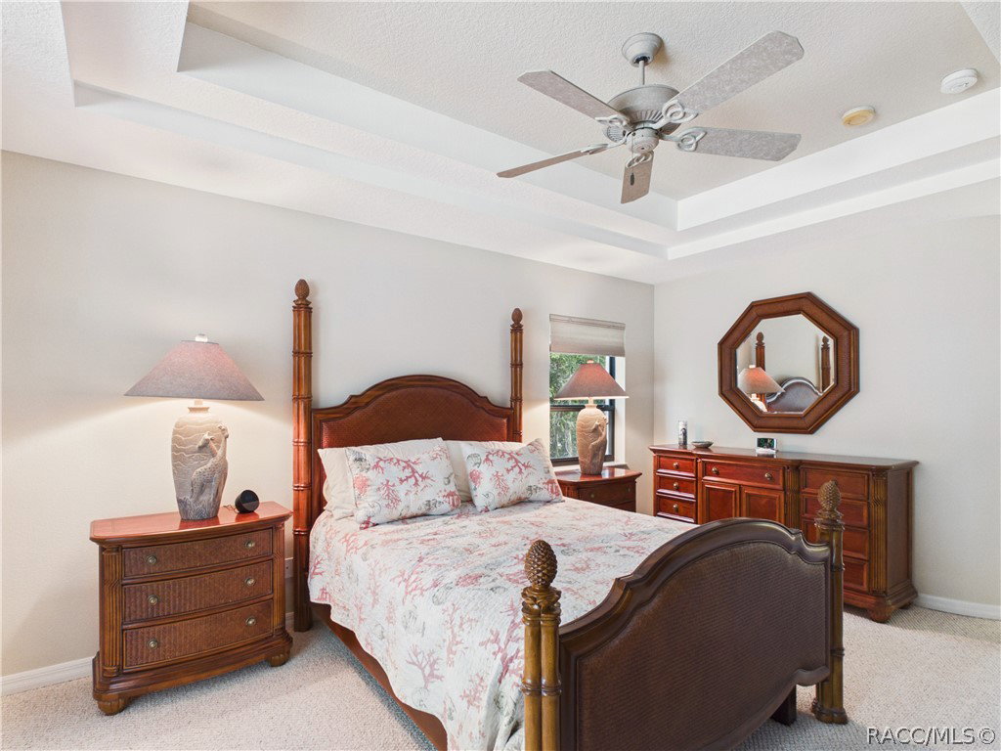
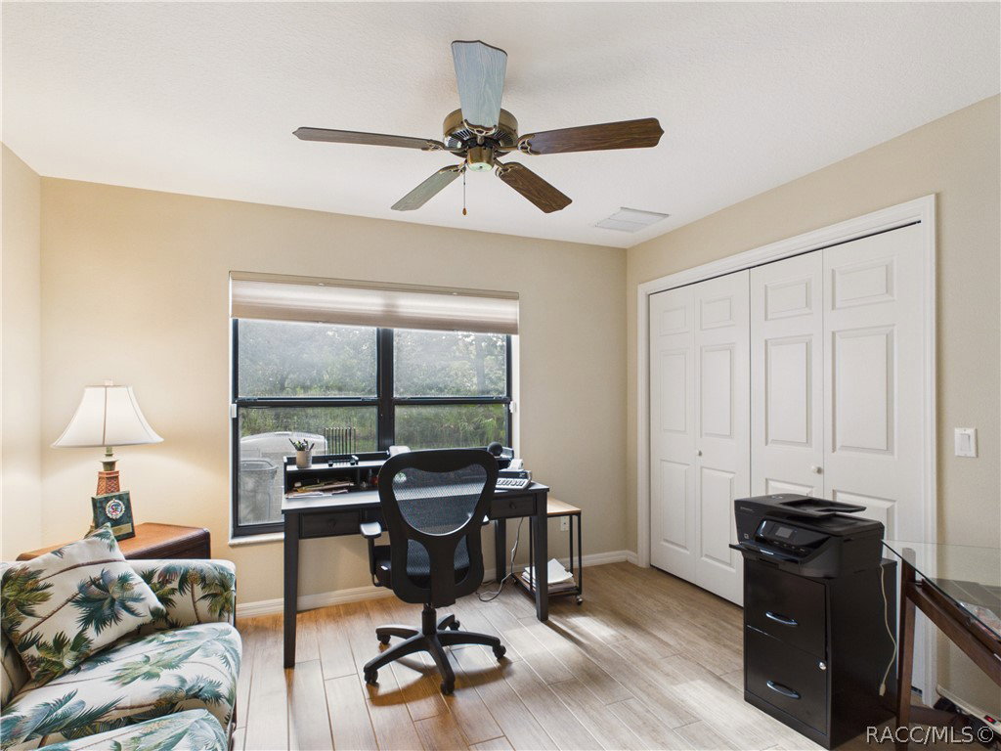
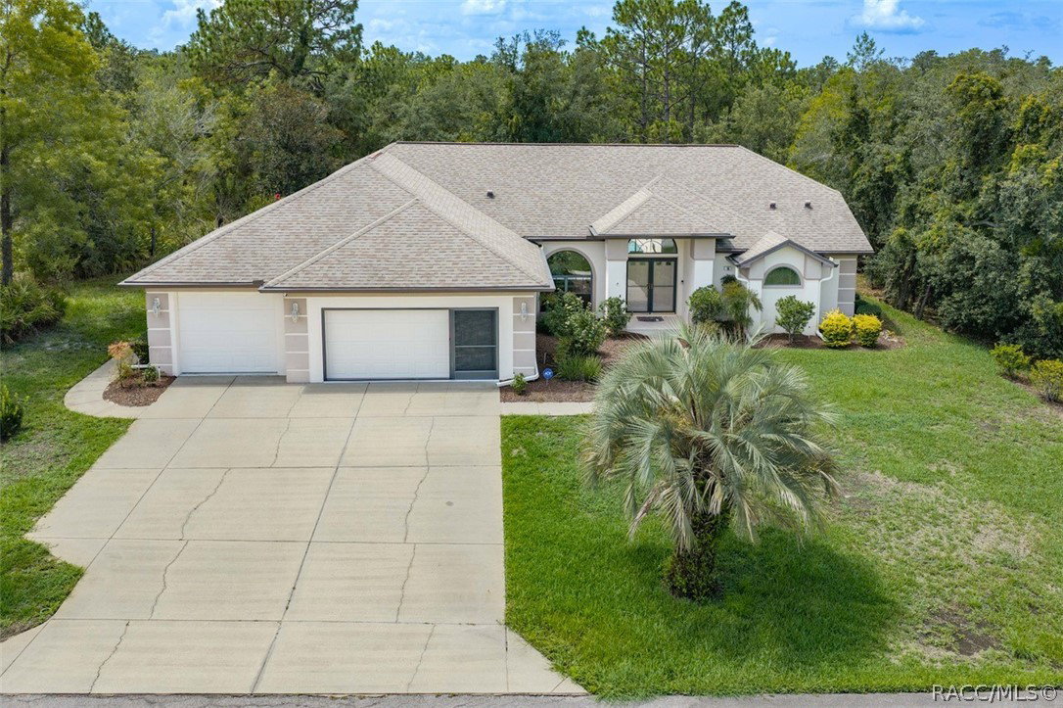
Welcome to Florida living in this well maintained 3 bedroom 2 bath pool home featuring magnificent air-conditioned/heated 1041 sq. ft. 3 car garage with mini split system. This popular Tradewinds Model has tray and vaulted ceilings throughout. The kitchen is the center of the home with wood cabinets, under cabinet lighting, a fan and a pass through to the spacious Great Room. Exceptional features include a well for the yard, security camera system, whole house generator, new gutters with leaf guard in 2025, and dual paned windows to save on energy use. Master bath boasts 2 sinks, garden tub, separate shower and a water closet. Your 34 foot lanai with pavers includes 3 fans for comfort and an outdoor shower. Roof 2015 with peel and stick underlayment; HVAC replaced 2012 which is regularly serviced, and original owner only there 6 months a year. Interior freshly painted November 2025. Southern rear exposure great for enjoying your heated pool. Convenient location to shopping, boating and the Suncoast Parkway making Tampa International Airport only an hours drive. Deep dense greenbelt in the rear and adjacent lot available for sale separately, for added privacy.
/u.realgeeks.media/robertsellsfloridaparadise/Logo.png)
Additional Information
- Area
- 22
- Subdivision
- Sugarmill Woods - Oak Village
- Taxes
- $2,919
- HOA Fee
- $155
- HOA Frequency
- Annually
- Stories
- 1
- Interior Features
- Attic, Bathtub, Tray Ceiling(s), Dual Sinks, Eat-in Kitchen, Garden Tub/Roman Tub, High Ceilings, Laminate Counters, Main Level Primary, Primary Suite, Open Floorplan, Pull Down Attic Stairs, Split Bedrooms, Solid Surface Counters, Separate Shower, Tub Shower, Vaulted Ceiling(s), Walk-In Closet(s), Wood Cabinets, Window Treatments, First Floor Entry
- Flooring
- Carpet, Tile
- Garage Spaces
- 3
- Exterior Features
- Sprinkler/Irrigation, Landscaping, Rain Gutters, Concrete Driveway
- Community Features
- Clubhouse, Fitness, Golf, Pickleball, Putting Green, Restaurant, Shopping, Street Lights, Tennis Court(s)
- Heating
- Central, Electric, Heat Pump
- Cooling
- Central Air, Electric
- Roof
- Asphalt, Shingle, Ridge Vents
- Utilities
- High Speed Internet Available, Underground Utilities
- Sewer
- Public Sewer
- Elementary School
- Lecanto Primary
- Middle School
- Lecanto Middle
- High School
- Lecanto High
Mortgage Calculator
Listing courtesy of Key 1 Realty, Inc..