2744 W Redgate Drive, Dunnellon, FL 34433
- $285,000
- 4
- BD
- 3
- BA
- 1,827
- SqFt


- List Price
- $285,000
- Days on Market
- 19
- Status
- ACTIVE
- MLS#
- 856211
- Bedrooms
- 4
- Bathrooms
- 3
- Full Baths
- 3
- Living Area
- 1,827
- Lot Size (Acres)
- 0.26
- Style
- Contemporary, One Story
- Year Built
- 2026
Property Description
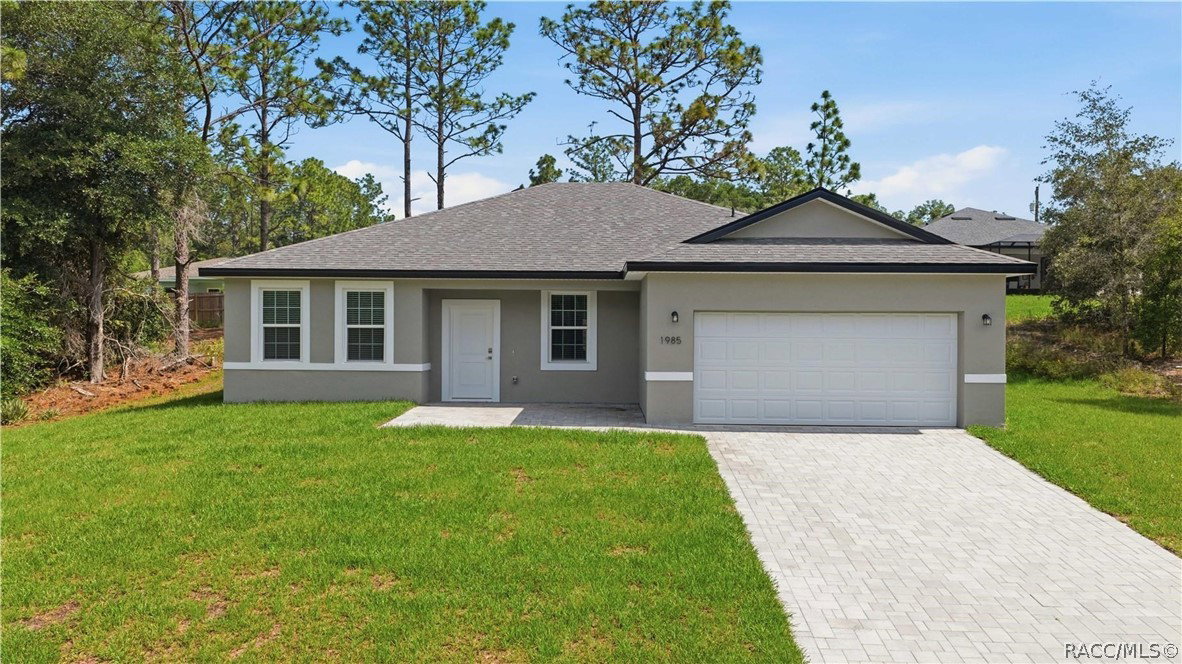
BUILD THIS SEMI-CUSTOME HOME! You choose flooring, colors, granite or quartz! 4 bedroom W/ ENSUITE! 3 bath Home in CITRUS SPRINGS with NO HOA! High & dry. If you can't find a Mother-in-law suite, Here's the next best- AN ENSUITE W/ ITS OWN BATH & PRIVATE ENTRANCE!. 2 MASTER BEDROOMS! Great for a home office! Discover the next level of living, all throughout Central Florida! IDEAL for multi-generational families or even a home office, the possibilities are endless! With a separate entrance and living space, your home will be transformed into two homes in one. This Open Floor Plan opens to a stunning designer kitchen with granite counters, taller cabinetry, soft close cabinets & offers a Covered FRONT Porch and Covered Lanai off the kitchen. Tall ceilings throughout ARE 9”4”. Tile or LVP? YOU CHOOSE! Master Bath w/ TUB & Shower. One Year Builder Warranty & 10 Year Structural Warranty! All financing to build this home is with our in house lender. You can choose add on features with upgraded applliances, blinds, washer/dryer etc. Call agent for further details. Outside & Inside pictures are of model home. Close to Shopping, Medical, Schools, Suncoast HWY to Tampa, Restaurants & More... Citrus Springs amenities include a community center, golf course, sports courts for basketball, tennis. Schools within Citrus Springs. Walking/biking trails, and a short drive to the Rainbow Springs & More.
/u.realgeeks.media/robertsellsfloridaparadise/Logo.png)
Additional Information
- Area
- 13
- Subdivision
- Citrus Springs
- Taxes
- $283
- Stories
- 1
- Interior Features
- Bathtub, Dual Sinks, High Ceilings, Multiple Primary Suites, Open Floorplan, Pantry, Split Bedrooms, Solid Surface Counters, Separate Shower, Tub Shower, Walk-In Closet(s), Sliding Glass Door(s)
- Flooring
- Luxury Vinyl Plank, Tile
- Garage Spaces
- 2
- Exterior Features
- Concrete Driveway, Room For Pool
- Community Features
- Clubhouse, Golf, Playground, Shopping, Tennis Court(s), Trails/Paths
- Heating
- Central, Electric, Heat Pump
- Cooling
- Central Air
- Roof
- Asphalt, Shingle
- Utilities
- High Speed Internet Available
- Sewer
- Septic Tank
- Elementary School
- Central Ridge Elementary
- Middle School
- Citrus Springs Middle
- High School
- Crystal River High
Mortgage Calculator
Listing courtesy of Unlock Realty Group Inc.