4093 W Pine Ridge Boulevard, Beverly Hills, FL 34465
- $399,900
- 3
- BD
- 2
- BA
- 1,522
- SqFt






- List Price
- $399,900
- Days on Market
- 5
- Status
- PENDING
- MLS#
- 856256
- Bedrooms
- 3
- Bathrooms
- 2
- Full Baths
- 2
- Living Area
- 1,522
- Lot Size (Acres)
- 1
- Style
- Ranch, One Story
- Year Built
- 1999
Property Description
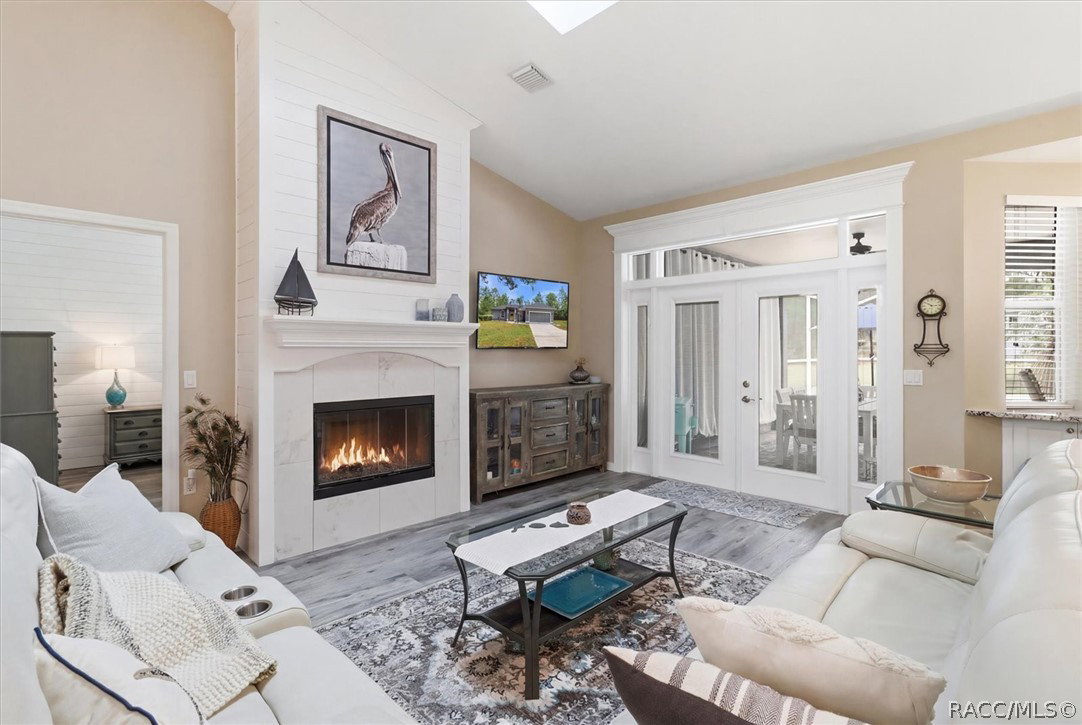
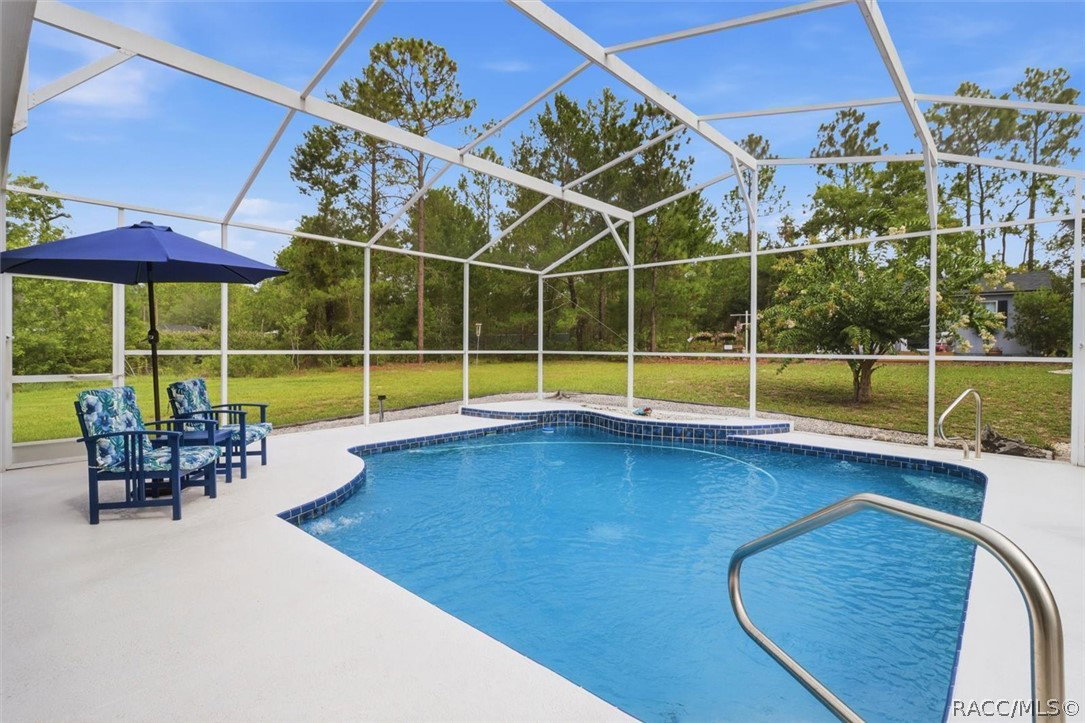
Welcome to this beautifully updated 3-bedroom, 2-bathroom pool home situated on a private one-acre lot in the desirable Pine Ridge Estates. This move-in ready concrete block home is NOT in the flood zone and being offered FULLY FURNISHED and turnkey! The home features luxury vinyl flooring throughout the main living areas, a spacious open layout, and a stunning double-sided wood-burning fireplace with a shiplap mantle that can be enjoyed from both the main living area and the primary bedroom. The updated kitchen is designed for both style and functionality, featuring soft-close white cabinetry, granite countertops, stainless steel GE profile appliances, and a cozy eat-in kitchen nook with additional built-in storage. French doors installed in 2022 with a 10-year warranty provide easy access to the outdoor living and pool area. The home also offers a full pool bathroom, a dedicated laundry room with utility sink, and a two-car garage with a mini-split AC system installed in 2023 and cabinetry for additional storage. Enjoy true indoor/outdoor living with a resurfaced pool completed in 2021, new pool pump and equipment installed in 2022, updated pool screens completed in 2025, a tiled back porch updated in 2025, and a private fire pit area perfect for entertaining. The beautifully landscaped one-acre homesite features mature Crepe Myrtles and plenty of space to enjoy the privacy of your surroundings. The outdoor amenities continue with a 24x12 “she shed” complete with AC and power, providing the perfect space for a home office, hobby room, workshop, or private retreat. Additional updates and features include a new roof and skylights installed in 2020, roof vents added in 2026, a new septic leach field and septic pump out completed in 2025, and HVAC replaced in 2018. Located in an established equestrian community with a low annual HOA of just $112, Pine Ridge Estates offers an impressive array of amenities including pickleball and tennis courts, shuffleboard, dog park, children’s playground, BBQ pavilions, RC flying field, community center, and equestrian center. With over 28 miles of horse riding trails throughout the community, Pine Ridge Estates offers a unique opportunity to enjoy an active Florida lifestyle surrounded by nature. Conveniently located near the newly developed Shops at Black Diamond, featuring Target, Sprouts, Aldi, Walmart, and a variety of dining options, this home also offers easy access to the Gulf for boating, fishing, scalloping, and kayaking. Tampa International Airport is approximately one hour away, with convenient access to the newly expanded Suncoast Parkway and entrance ramp located 6 miles away. This exceptional property offers the perfect blend of comfort, convenience, outdoor living, and Florida lifestyle. Schedule your private showing today!
/u.realgeeks.media/robertsellsfloridaparadise/Logo.png)
Additional Information
- Area
- 14
- Subdivision
- Pine Ridge
- Taxes
- $27
- HOA Fee
- $111
- HOA Frequency
- Annually
- Stories
- 1
- Interior Features
- Dual Sinks, Eat-in Kitchen, Furnished, Fireplace, High Ceilings, Primary Suite, Open Floorplan, Pantry, Stone Counters, Split Bedrooms, Shower Only, Solid Surface Counters, Skylights, Separate Shower, Updated Kitchen, Vaulted Ceiling(s), Walk-In Closet(s), Wood Cabinets, Window Treatments, French Door(s)/Atrium Door(s)
- Flooring
- Carpet, Luxury Vinyl Plank, Tile
- Garage Spaces
- 2
- Exterior Features
- Landscaping, Rain Gutters, Paved Driveway
- Community Features
- Barbecue, Clubhouse, Dog Park, Kitchen Facilities, Park, Pickleball, Shuffleboard, Shopping, Street Lights, Tennis Court(s)
- Heating
- Central, Electric
- Cooling
- Central Air, Electric
- Roof
- Asphalt, Shingle
- Utilities
- High Speed Internet Available
- Sewer
- Septic Tank
- Elementary School
- Central Ridge Elementary
- Middle School
- Crystal River Middle
- High School
- Crystal River High
Mortgage Calculator
Listing courtesy of Wave Elite Realty LLC.