9641 N Fairy Lilly Drive, Dunnellon, FL 34433
- $279,900
- 3
- BD
- 2
- BA
- 1,662
- SqFt




- List Price
- $279,900
- Days on Market
- 12
- Status
- PENDING
- MLS#
- 856260
- Bedrooms
- 3
- Bathrooms
- 2
- Full Baths
- 2
- Living Area
- 1,662
- Lot Size (Acres)
- 0.23
- Style
- Detached, One Story
- Year Built
- 2026
Property Description
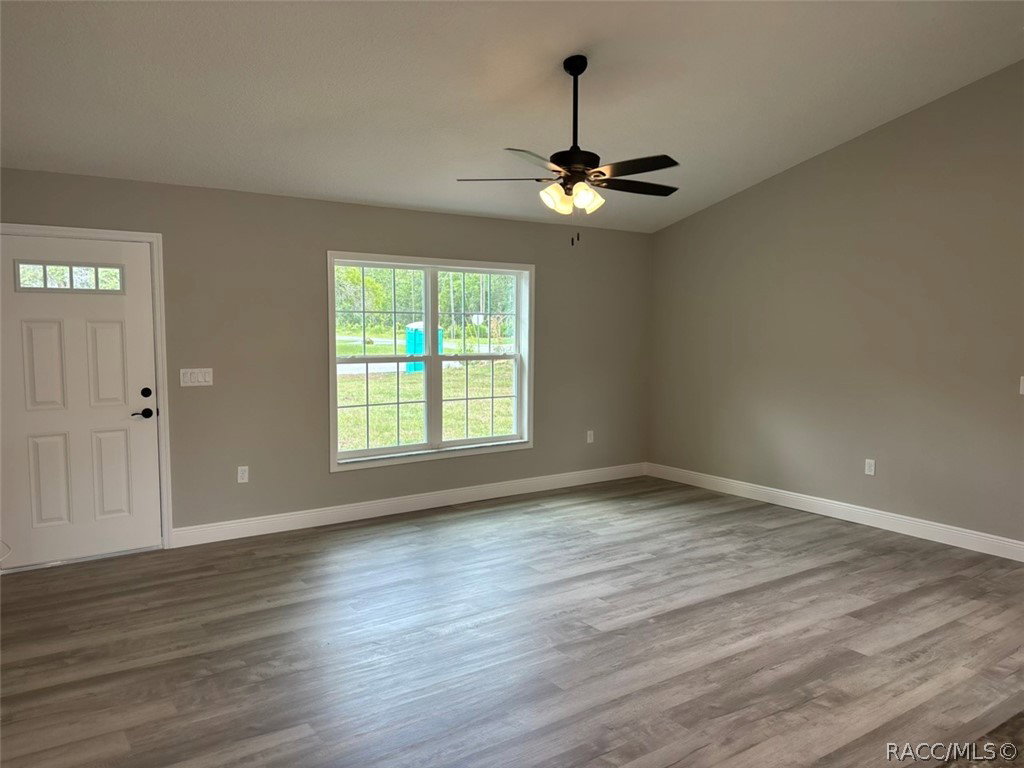
NEW CONSTRUCTION. MOVE-IN READY! Welcome to the Amelia Model in Citrus Springs, a beautifully designed 3 bedroom, 2 bathroom home with 1,662 square feet of living space and a large DRA lot next door that can never be built on, providing added privacy and peaceful surroundings. Built with concrete block construction, this home includes a 30-year architectural shingle roof, energy-efficient double-pane windows, and a 10-year structural warranty. The living room features a vaulted ceiling, while the master bedroom offers a tray ceiling with crown molding. Luxury vinyl plank flooring enhances the main living areas and bedrooms, with marble-look tile in all bathrooms. The kitchen is equipped with stainless steel appliances, custom white shaker cabinets with soft-close drawers, granite countertops, an oversized island with large cabinets underneath, a built-in pantry, wrap-around refrigerator cabinetry, and a subway tile backsplash. Both bathrooms feature double vanities with granite countertops, and the primary bathroom includes a large shower with dual showerheads. The master suite also includes two walk-in closets. A large laundry room offers custom laundry cabinets, granite countertops with folding space, and washer and dryer hookups. A flexible mud room or office space adds versatility, while upgraded finishes throughout complete the home. Enjoy a covered patio, an attached 2-car garage with opener and remotes, no HOA fees for true ownership freedom, and a high and dry location in flood zone X with no flood insurance required.
/u.realgeeks.media/robertsellsfloridaparadise/Logo.png)
Additional Information
- Area
- 13
- Subdivision
- Citrus Springs
- Taxes
- $217
- Stories
- 1
- Interior Features
- Tray Ceiling(s), Dual Sinks, High Ceilings, Primary Suite, Open Floorplan, Pantry, Stone Counters, Split Bedrooms, Shower Only, Separate Shower, Vaulted Ceiling(s), Walk-In Closet(s), Sliding Glass Door(s)
- Flooring
- Luxury Vinyl Plank, Tile
- Garage Spaces
- 2
- Exterior Features
- Concrete Driveway
- Heating
- Central, Electric
- Cooling
- Central Air
- Roof
- Asphalt, Shingle
- Sewer
- Septic Tank
- Elementary School
- Citrus Springs Elementary
- Middle School
- Crystal River Middle
- High School
- Crystal River High
Mortgage Calculator
Listing courtesy of List Now Realty, LLC.