7544 Se 110th Street Unit Rd, Belleview, FL 34420
- $269,000
- 3
- BD
- 2
- BA
- 1,849
- SqFt










- List Price
- $269,000
- Price Change
- ▼ $1,000 1785192392
- Days on Market
- 22
- Status
- ACTIVE
- MLS#
- 856265
- Bedrooms
- 3
- Bathrooms
- 2
- Full Baths
- 2
- Living Area
- 1,849
- Lot Size (Acres)
- 0.46
- Style
- One Story
- Year Built
- 1962
Property Description
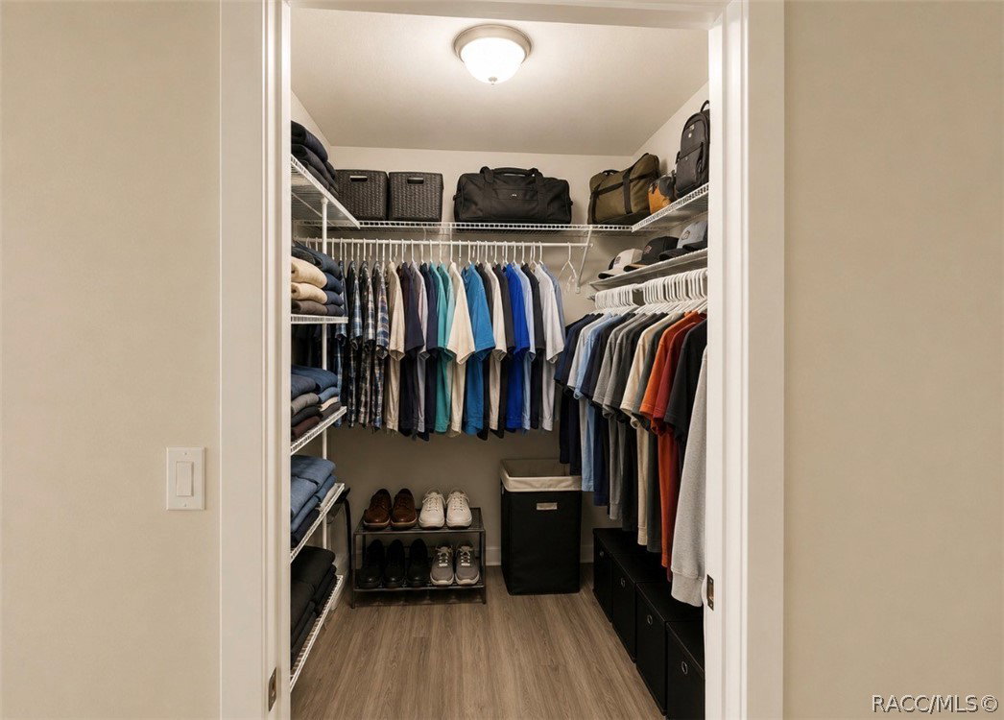
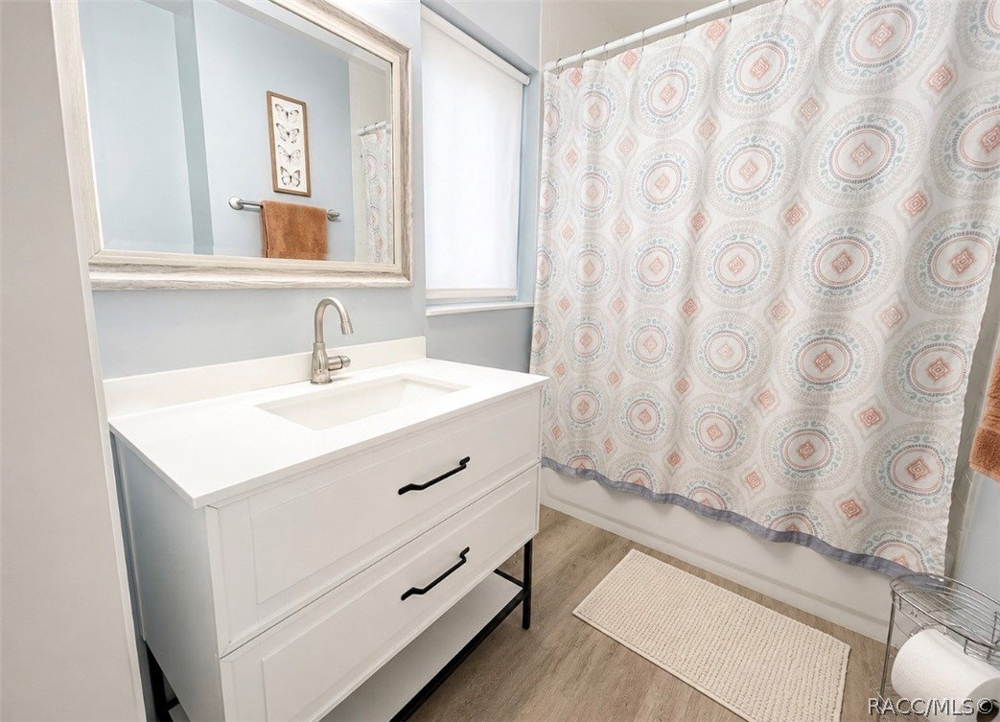
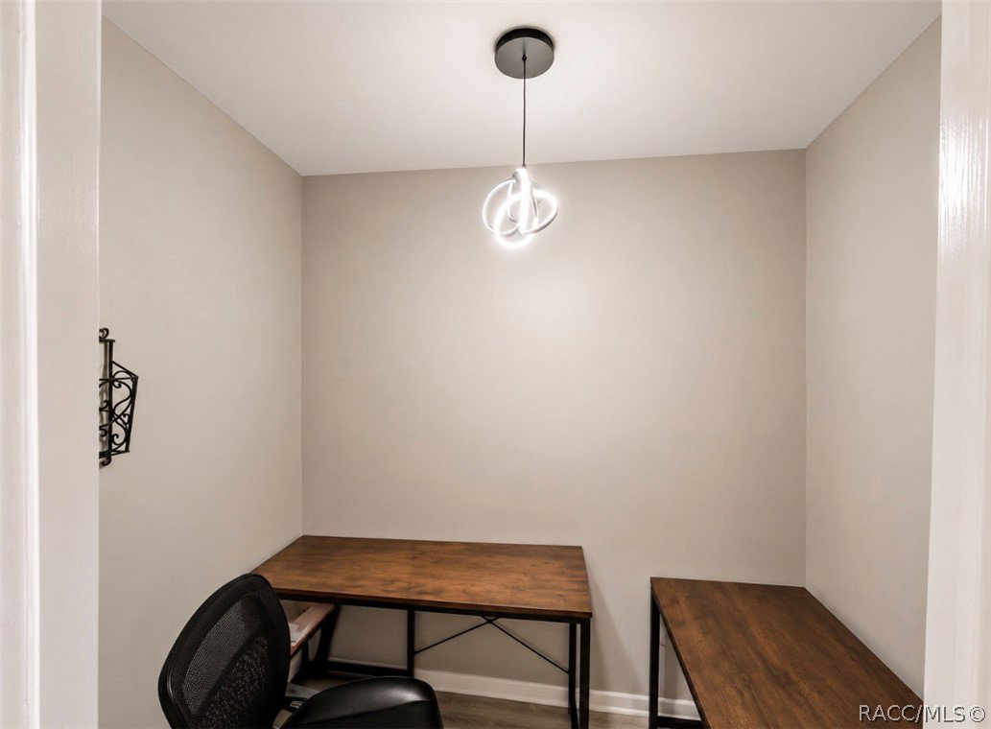
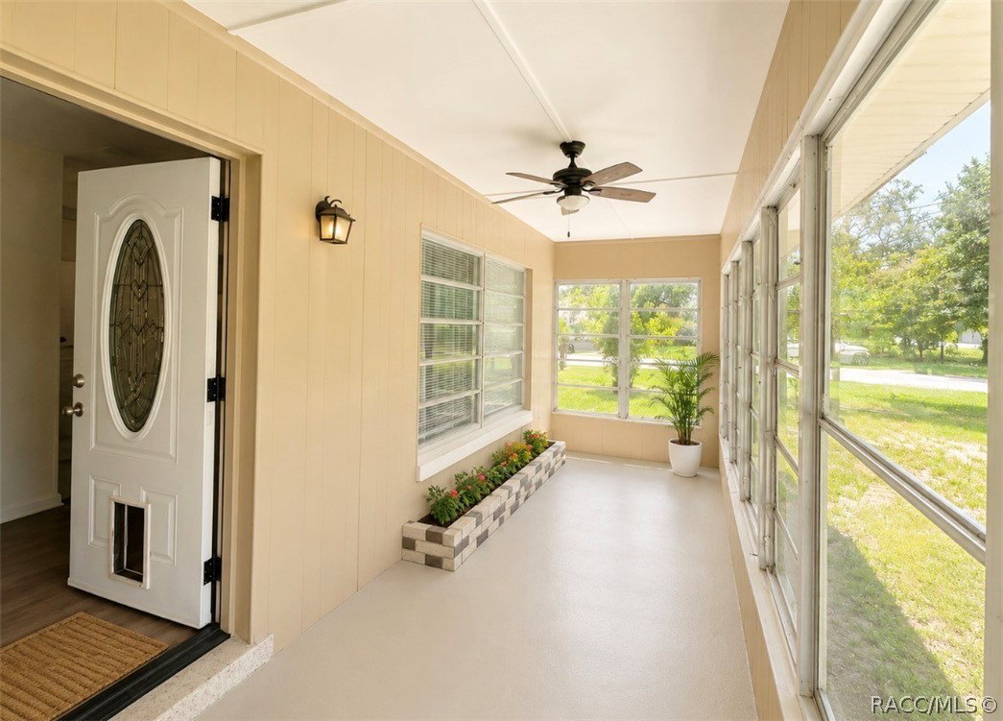
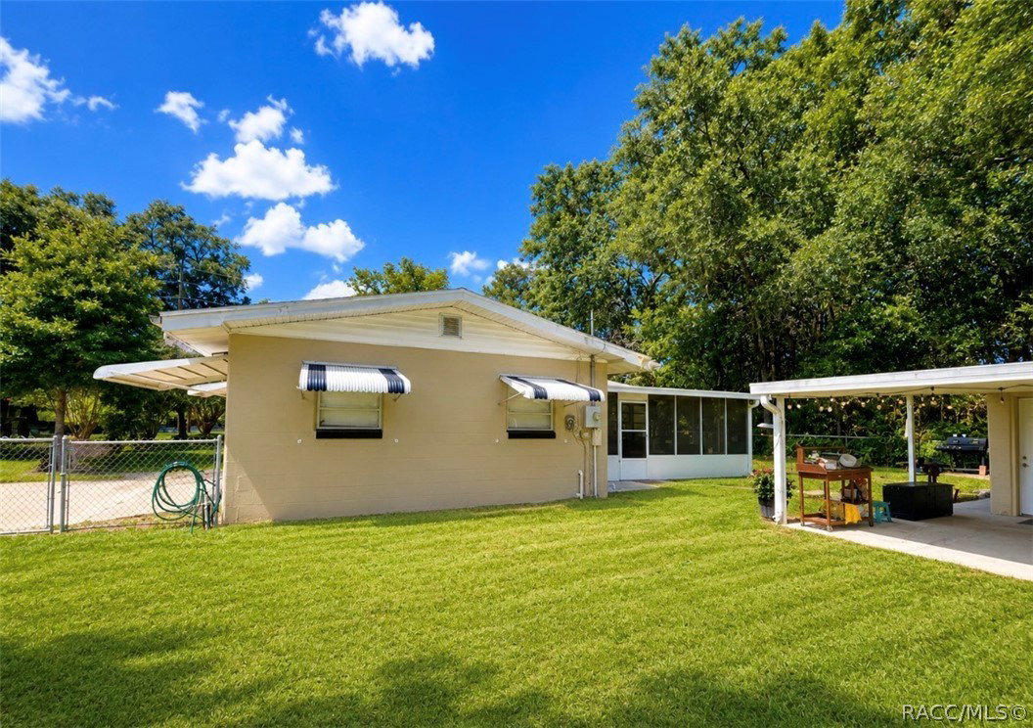
**Motivated Seller** Welcome to Your Own Retreat! Step inside this one-of-a-kind home offering over 2,000 square feet of thoughtfully designed living space on nearly half an acre. With 3 bedrooms, 2 bathrooms, plus a dedicated study/home office, this property offers flexibility, character, and room to grow. Unlike the typical cookie-cutter home, this residence features a unique, flowing layout filled with abundant natural light from its many windows and three separate sunrooms/porches, including one fully air-conditioned Florida room that’s great for a second living area, home gym, game room, or year-round entertaining. You’ll love the numerous upgrades throughout the home, creating a bright, fresh, move-in-ready feel. The spacious lot provides plenty of room for gardening, pets, outdoor entertaining, or future additions while still offering privacy and peaceful surroundings. Property Highlights: -Over 2,000 sq. ft. -Nearly ½-acre lot -3 Bedrooms -2 Bathrooms -Dedicated Study/Home Office -Three Sunrooms/Porches -One Air-Conditioned Florida Room -Numerous Updates & Upgrades -Filled with Natural Light -Spacious Yard with Endless Possibilities -Unique Floor Plan—Not Your Average Cookie-Cutter Home Separate garage and storage room with attached carport. Lots of room for all your outdoor toys and vehicles If you’re looking for a home with character, flexibility, and space to enjoy both indoors and out, this is one you won’t want to miss. 7544 SE 110th Street Road offers the perfect blend of comfort, charm, and functionality—all on a beautiful oversized homesite. Schedule your showing today!
/u.realgeeks.media/robertsellsfloridaparadise/Logo.png)
Additional Information
- Area
- 28
- Subdivision
- Not on List
- Taxes
- $2,986
- Stories
- 1
- Interior Features
- Main Level Primary, Walk-In Closet(s)
- Flooring
- Luxury Vinyl Plank
- Garage Spaces
- 1
- Exterior Features
- Concrete Driveway
- Heating
- Central, Electric
- Cooling
- Central Air
- Roof
- Asphalt, Shingle
- Sewer
- Public Sewer
Mortgage Calculator
Listing courtesy of Tropic Shores Realty.