23 Black Willow Court N, Homosassa, FL 34446
- $515,000
- 3
- BD
- 3
- BA
- 2,622
- SqFt








- List Price
- $515,000
- Days on Market
- 16
- Status
- ACTIVE
- MLS#
- 856284
- Bedrooms
- 3
- Bathrooms
- 3
- Full Baths
- 2
- Half Baths
- 1
- Living Area
- 2,622
- Lot Size (Acres)
- 0.36
- Style
- Contemporary, One Story
- Year Built
- 2003
Property Description
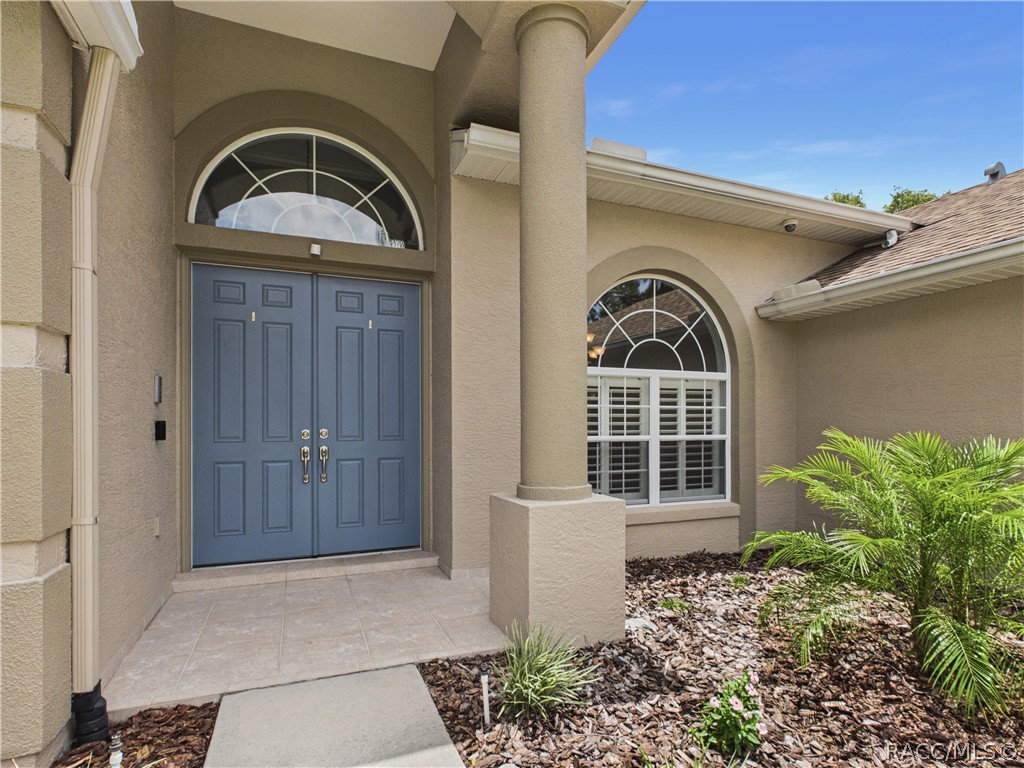
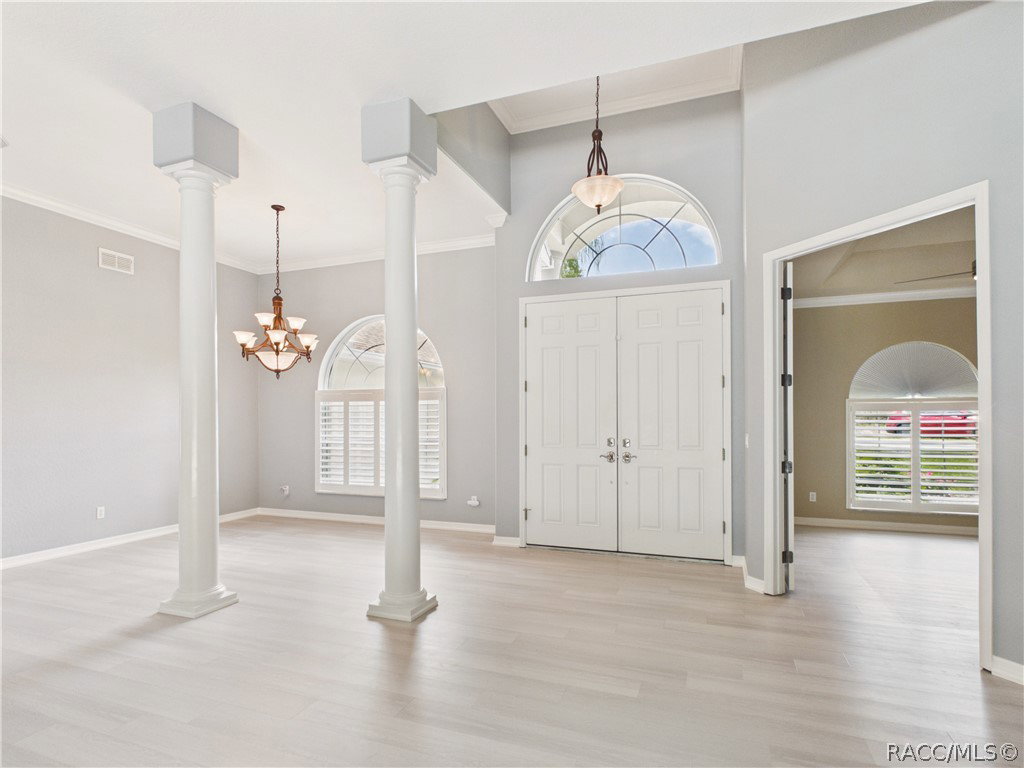
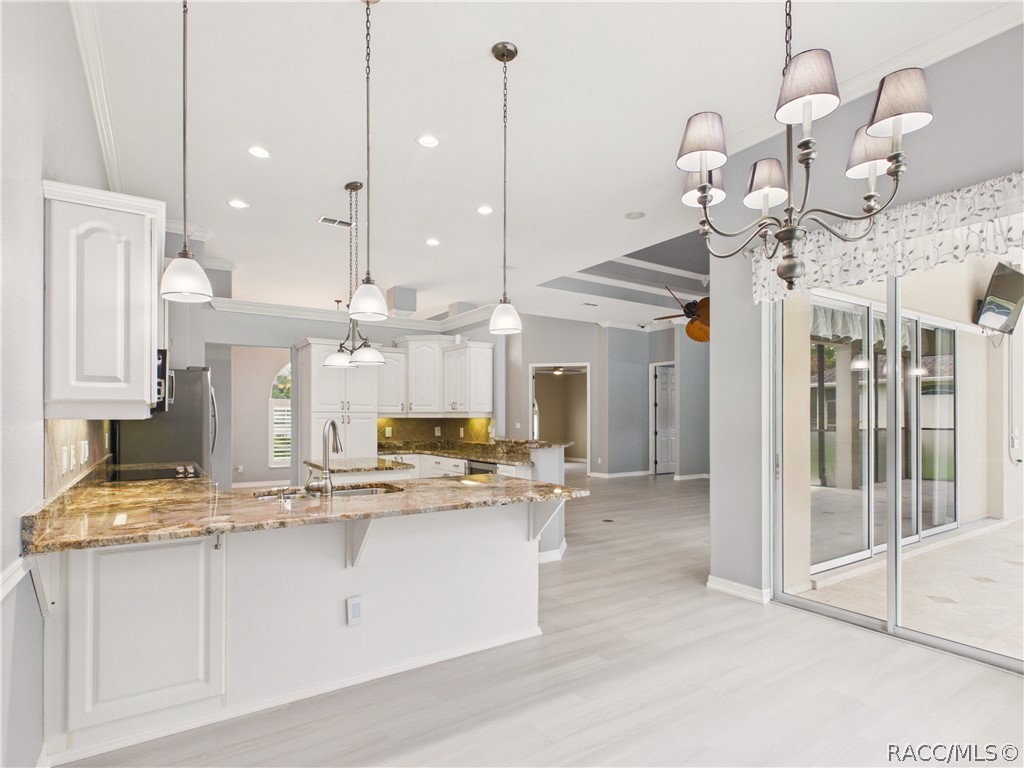
One or more photo(s) has been virtually staged. Beautifully maintained 3-bedroom, 2.5-bath pool home offering 2,622 living square feet in the desirable community of Sugarmill Woods. Situated on a corner lot backing to a peaceful greenbelt, this home offers privacy and an inviting open floor plan. The elegant entry features decorative columns, crown molding, and soaring 13-foot tray ceilings. Luxury vinyl flooring extends throughout the primary bedroom, dining room, great room, den, and hallway, with tile in the kitchen, laundry room, and bathrooms, and carpet in the guest bedrooms. The spacious Master suite includes a sitting area, tray ceiling, two walk-in closets, linen closet, sliding glass doors to the pool, and a luxurious bath with a garden tub and oversized walk-in shower. The second guest bedroom features a walk-in closet and convenient half bath with direct access to the pool. The island kitchen boasts granite countertops, white wood cabinetry, decorative pendant lighting, stainless steel appliances and opens to the breakfast nook and great room. Sliding glass doors lead to the tiled lanai, screened pool, and spacious pool deck with an outdoor storage closet, all overlooking the tranquil greenbelt. A wonderful home for relaxing, entertaining, and enjoying the Florida lifestyle.
/u.realgeeks.media/robertsellsfloridaparadise/Logo.png)
Additional Information
- Area
- 22
- Subdivision
- Sugarmill Woods - Cypress Village
- Taxes
- $5,301
- HOA Fee
- $139
- HOA Frequency
- Annually
- Stories
- 1
- Interior Features
- Bathtub, Tray Ceiling(s), Dual Sinks, Garden Tub/Roman Tub, High Ceilings, Main Level Primary, Primary Suite, Stone Counters, Sitting Area in Primary, Split Bedrooms, Shower Only, Separate Shower, Tub Shower, Walk-In Closet(s), Wood Cabinets, Window Treatments, Sliding Glass Door(s)
- Flooring
- Carpet, Luxury Vinyl Plank, Tile
- Garage Spaces
- 2
- Exterior Features
- Concrete Driveway
- Community Features
- Clubhouse, Fitness, Golf, Playground, Pickleball, Putting Green, Restaurant, Shuffleboard, Shopping, Street Lights, Tennis Court(s)
- Heating
- Central, Electric
- Cooling
- Central Air
- Roof
- Asphalt, Shingle
- Utilities
- High Speed Internet Available, Underground Utilities
- Sewer
- Public Sewer
- Elementary School
- Lecanto Primary
- Middle School
- Lecanto Middle
- High School
- Lecanto High
Mortgage Calculator
Listing courtesy of Key 1 Realty, Inc..