9 Chinkapin Circle, Homosassa, FL 34446
- $459,900
- 3
- BD
- 3
- BA
- 2,596
- SqFt







- List Price
- $459,900
- Days on Market
- 16
- Status
- ACTIVE
- MLS#
- 856288
- Bedrooms
- 3
- Bathrooms
- 3
- Full Baths
- 2
- Half Baths
- 1
- Living Area
- 2,596
- Lot Size (Acres)
- 0.28
- Style
- One Story
- Year Built
- 1993
Property Description
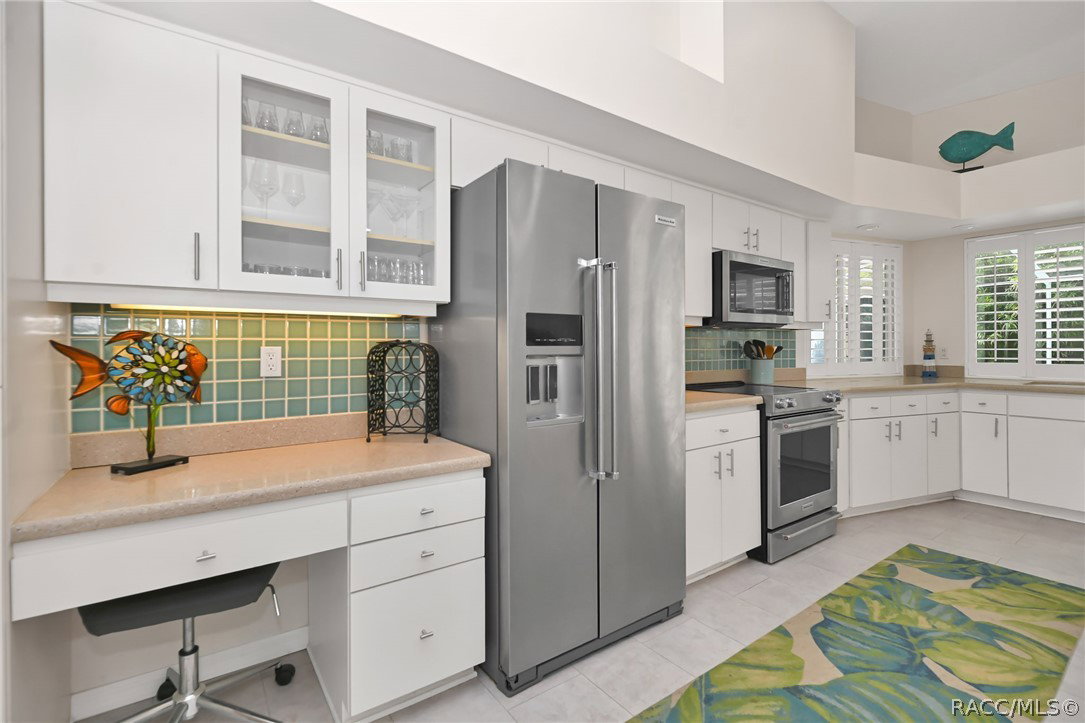
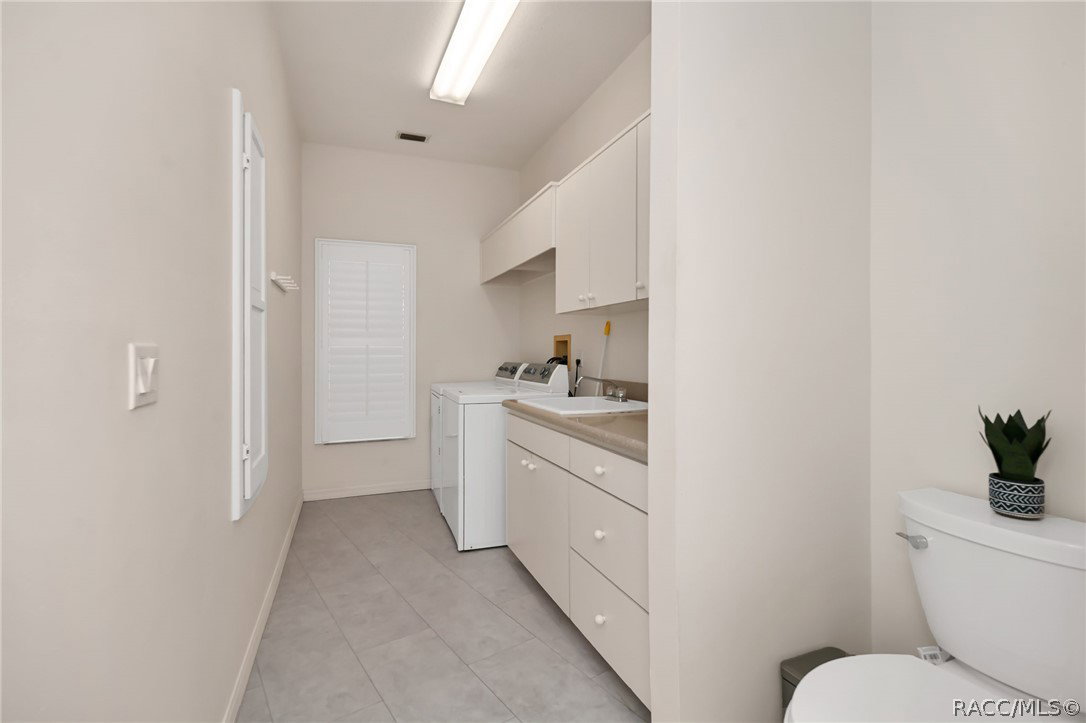
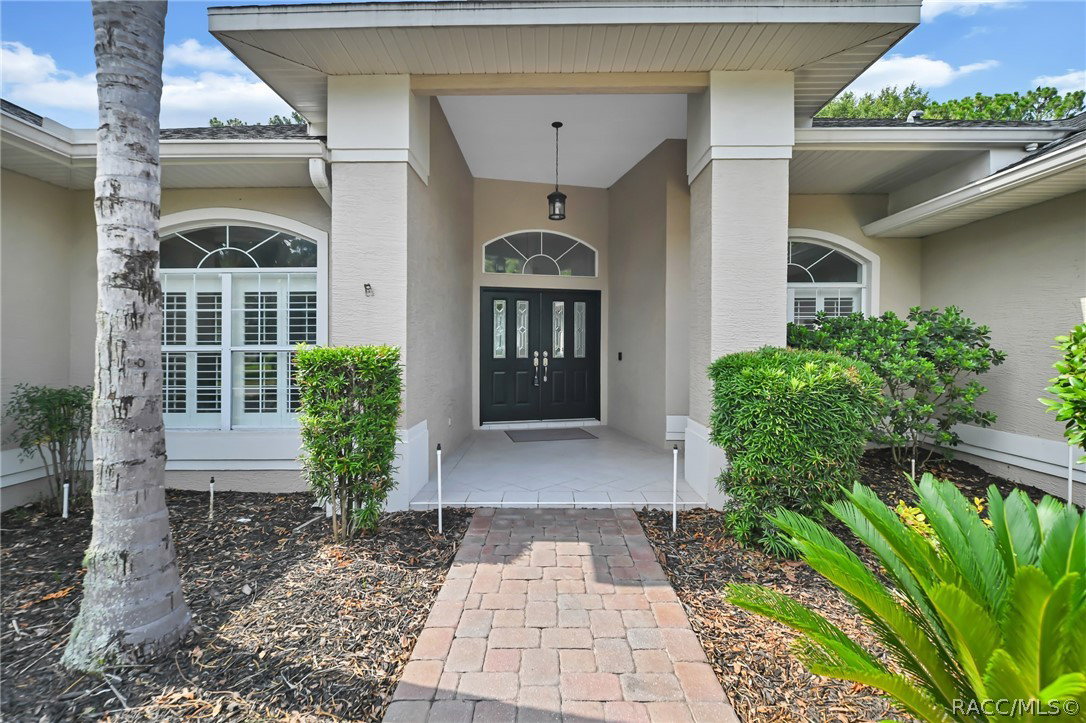
Welcome to this well-maintained 3 Bedroom, 2.5 Bath pool home offering a spacious split-bedroom floor plan and an outstanding indoor-outdoor lifestyle on a quiet street in sought-after Sugarmill Woods. AC- 2019. ROOF- 2013. The heart of the home is the kitchen/family room featuring granite countertops, stainless steel appliances, a high-end porcelain sink, a large 4-chair breakfast bar, abundant cabinet and counter space, a pantry, built-in desk area, and an eat-in dining space overlooking the sparkling pool. The kitchen flows seamlessly into the family room, creating the ideal space for everyday living and entertaining. The spacious family room is highlighted by a wood-burning fireplace and an abundance of windows that fill the home with natural light. For more formal gatherings, the living and dining rooms feature a grand double-door entry and a three-panel sliding glass door opening directly to the lanai and pool. The private owner's suite is a true retreat with a two-panel sliding door to the lanai, room for oversized furniture, a large walk-in closet, and an en-suite bath featuring dual vanities, a garden tub, walk-in shower, private water closet, and oversized linen closet. A dedicated den/office is conveniently located off both the living room and primary suite, complete with built-in desk and shelving, pocket doors, and plenty of natural light—ideal for working from home or a quiet reading room. The guest wing is privately separated by a pocket door. One guest bedroom features its own sliding glass door to the lanai and a large closet, while the second guest bedroom offers generous space, natural light, and a large closet. The adjacent full bath includes a tub/shower combination and also serves as the pool bath with direct access from the lanai. The oversized indoor laundry room provides exceptional functionality with a utility sink, extensive cabinetry, generous counter space, an in-wall ironing board, and an additional commode, making it convenient for guests coming in from the garage and effectively serving as a third bathroom. Step outside to enjoy the expansive screened lanai featuring ceiling fans, an outdoor serving counter with a kitchen pass-through window, a sparkling rectangular pool, privacy screens, and an outdoor shower. Additional features include a spacious two-car garage with a bump-out storage area, pull-down attic stairs, screened garage doors, paver driveway and walkway, The landscaped homesite is designed for easy maintenance, with approximately 90% rock landscaping and a private backyard bordering the Sugarmill Woods greenbelt, providing a peaceful natural setting. Luxury Vinyl Plank flooring throughout offers durability and easy maintenance. Ring doorbell, Ring security cameras, and a programmable Wi-Fi thermostat. Plantation shutters throughout add timeless style and privacy. This meticulously maintained home combines quality, comfort, privacy, and convenience in one exceptional package.
/u.realgeeks.media/robertsellsfloridaparadise/Logo.png)
Additional Information
- Area
- 22
- Subdivision
- Sugarmill Woods
- Taxes
- $3,667
- HOA Fee
- $155
- HOA Frequency
- Annually
- Stories
- 1
- Interior Features
- Breakfast Bar, Bathtub, Tray Ceiling(s), Cathedral Ceiling(s), Dual Sinks, Eat-in Kitchen, Garden Tub/Roman Tub, Main Level Primary, Primary Suite, Open Floorplan, Stone Counters, Split Bedrooms, Separate Shower, Tub Shower
- Flooring
- Luxury Vinyl Plank
- Garage Spaces
- 2
- Exterior Features
- Concrete Driveway
- Community Features
- Clubhouse, Community Pool, Golf, Pickleball, Shopping, Tennis Court(s)
- Heating
- Central, Electric
- Cooling
- Central Air, Electric
- Roof
- Asphalt, Shingle
- Sewer
- Public Sewer
- Elementary School
- Homosassa Elementary
- Middle School
- Crystal River Middle
- High School
- Lecanto High
Mortgage Calculator
Listing courtesy of LPT Realty, LLC.