3644 N Laurelwood Loop, Beverly Hills, FL 34465
- $164,900
- 2
- BD
- 2
- BA
- 1,473
- SqFt














- List Price
- $164,900
- Days on Market
- 10
- Status
- ACTIVE
- MLS#
- 856375
- Bedrooms
- 2
- Bathrooms
- 2
- Full Baths
- 2
- Living Area
- 1,473
- Lot Size (Acres)
- 0.17
- Style
- One Story
- Year Built
- 1986
Property Description
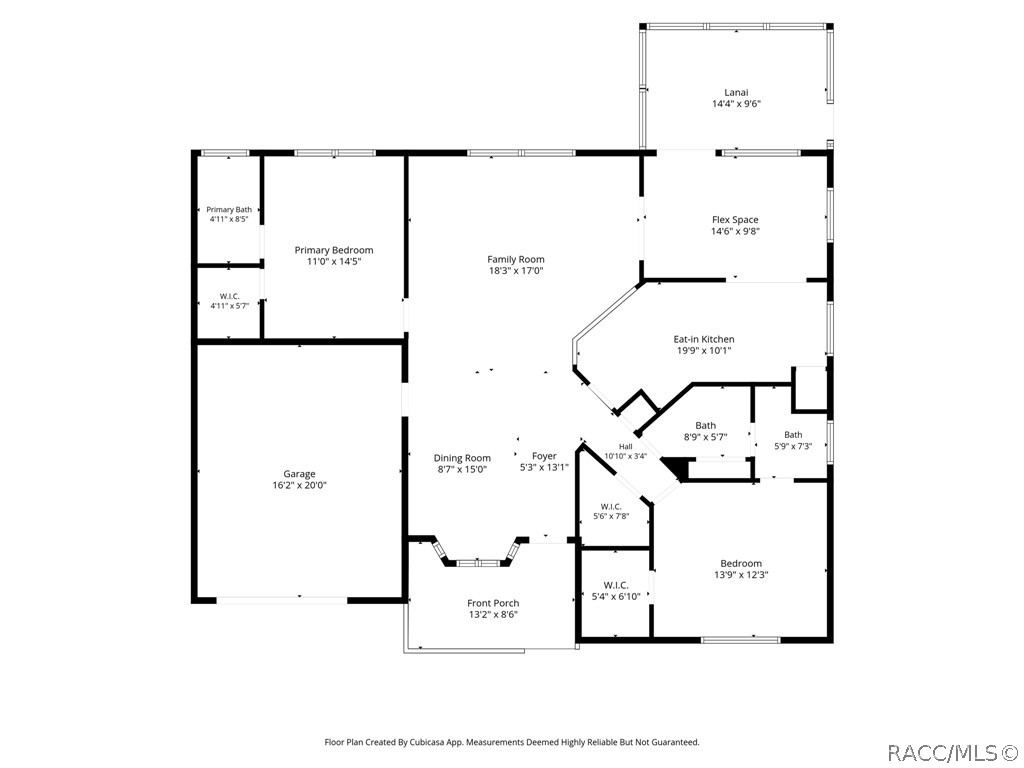
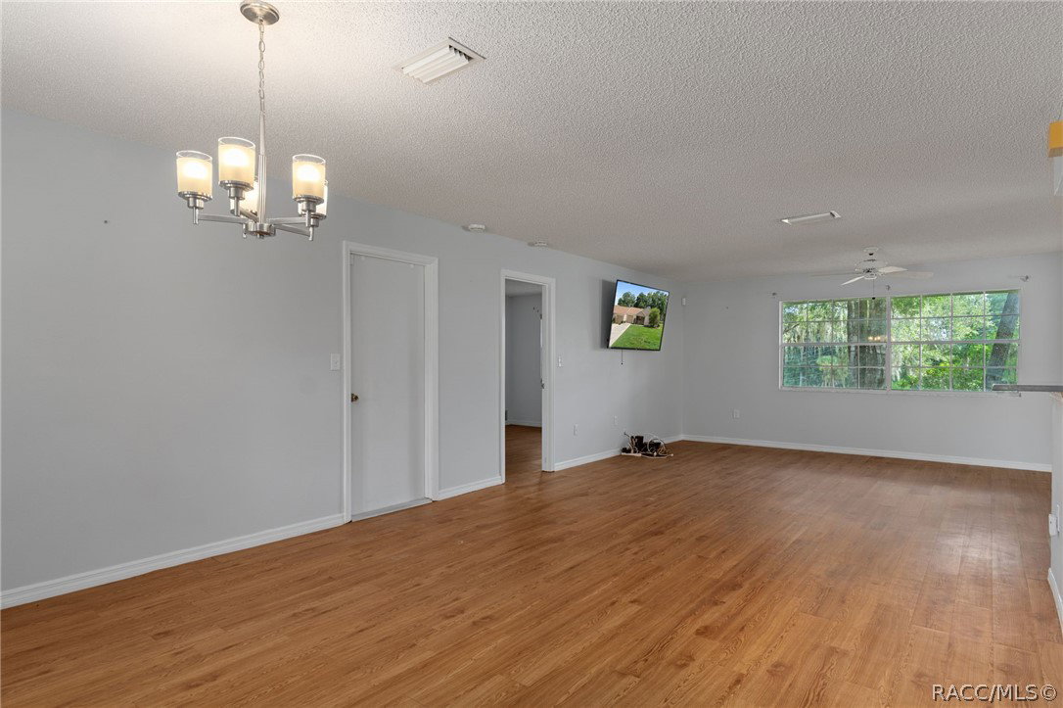
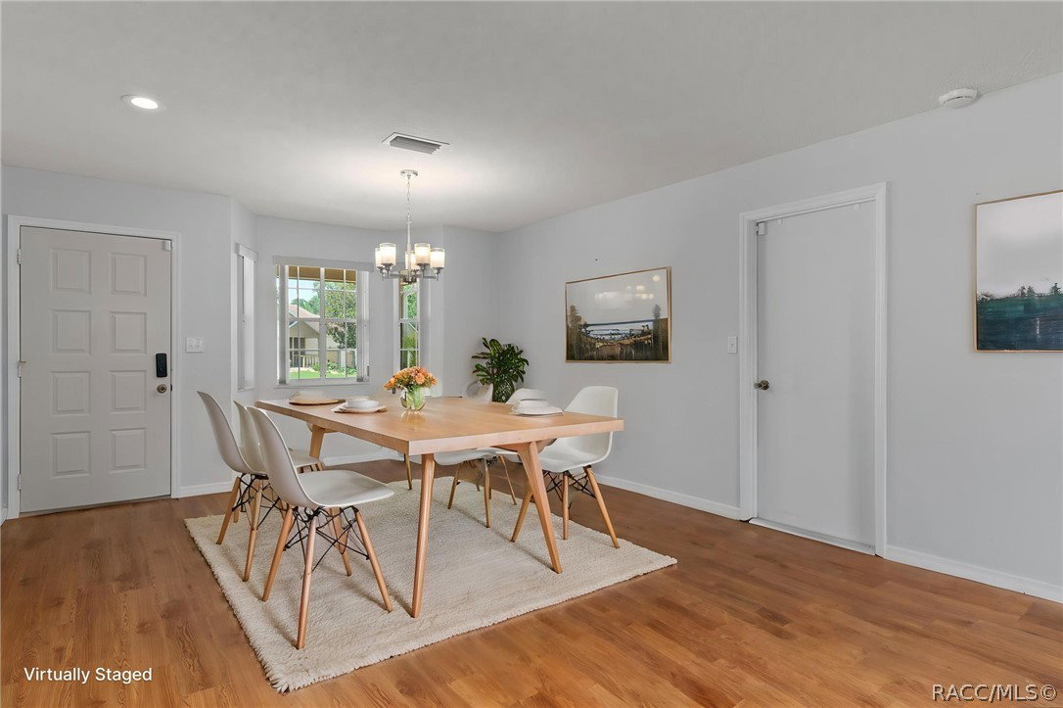
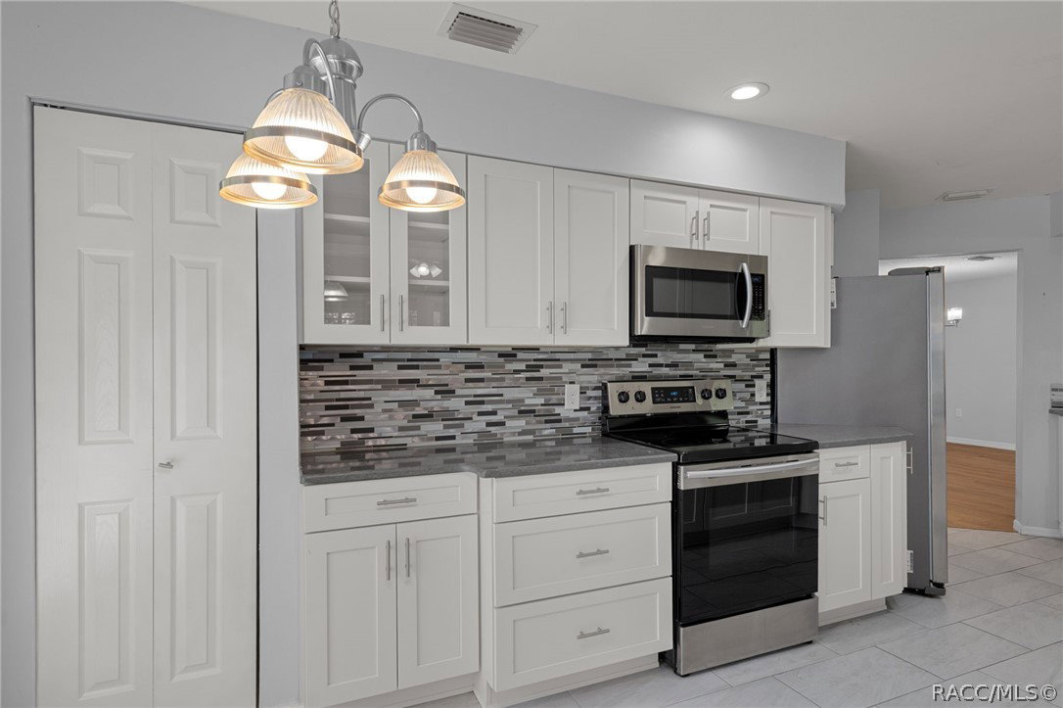
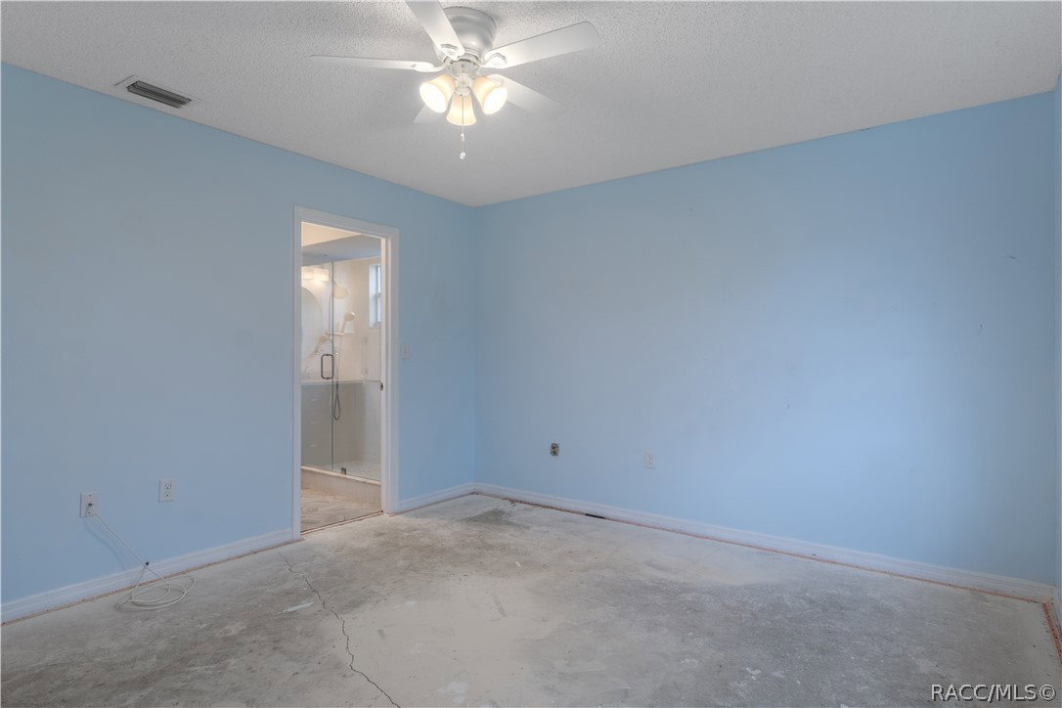
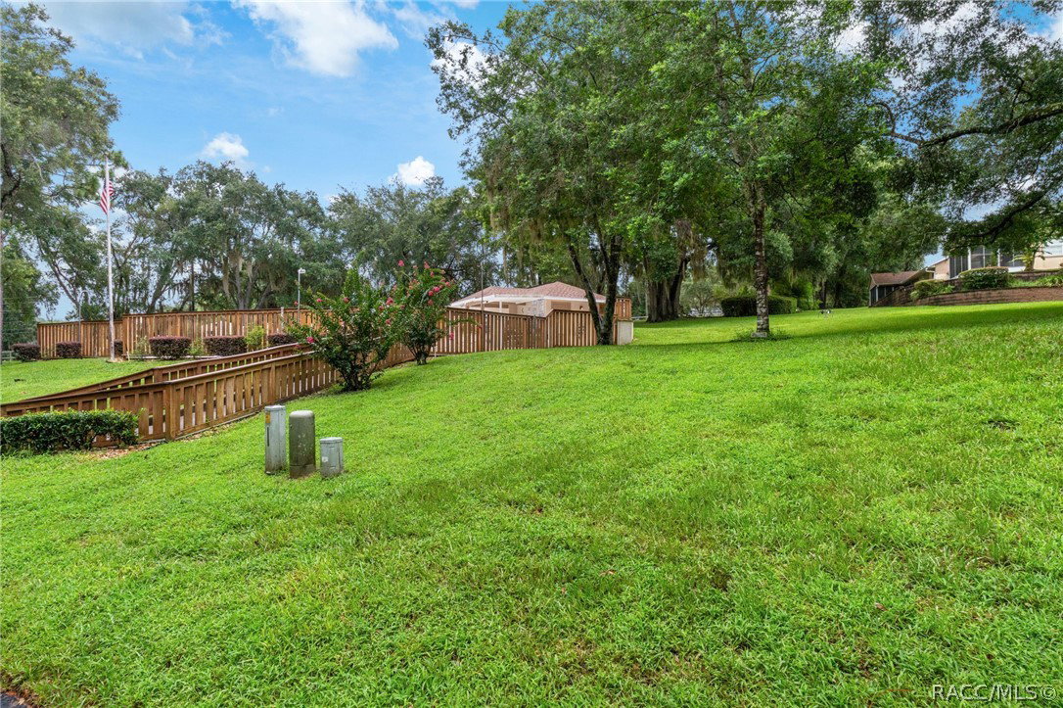
Welcome to Lakeside Village, a quaint and well-maintained 55+ community offering easy, low-maintenance Florida living. This spacious two-bedroom, two-bath home features 1,473 square feet of living area, 2,103 square feet under roof, and a one-car garage. The updated eat-in kitchen offers granite countertops, stainless steel appliances, abundant cabinetry, a pantry, breakfast bar, and a charming atrium window - perfect for growing fresh culinary herbs. The home also features a spacious combined living and dining room. Just off the kitchen, a separate flex space with access to the rear lanai can easily serve as a den, home office, craft area, reading nook, or whatever best suits your lifestyle. The primary bedroom includes a walk-in closet and private ensuite bath with tub/shower. An exceptionally large interior storage closet provides the perfect “Florida basement.” The guest bedroom is conveniently located near the guest bathroom, creating a comfortable mini-suite for family and friends. Enjoy your morning coffee on the welcoming front porch or relax on the rear lanai while taking advantage of Florida’s beautiful weather. The HOA fee includes access to the community pool, building and grounds maintenance, irrigation, outdoor lighting, private road maintenance, trash removal, and Wi-Fi. Comfortable, convenient, and ready for your personal touch - this home makes enjoying the Florida lifestyle easy.
/u.realgeeks.media/robertsellsfloridaparadise/Logo.png)
Additional Information
- Area
- 09
- Subdivision
- Lakeside Village
- Taxes
- $2,079
- HOA Fee
- $385
- HOA Frequency
- Monthly
- Stories
- 1
- Interior Features
- Main Level Primary, Primary Suite, Pantry, Split Bedrooms, Solid Surface Counters, Tub Shower, Updated Kitchen, Walk-In Closet(s), Wood Cabinets, Window Treatments
- Flooring
- Luxury Vinyl Plank, Tile
- Garage Spaces
- 1
- Exterior Features
- Concrete Driveway
- Community Features
- Pool, Shopping
- Heating
- Central, Electric, Heat Pump
- Cooling
- Central Air, Electric
- Roof
- Asphalt, Shingle, Ridge Vents
- Utilities
- High Speed Internet Available
- Sewer
- Public Sewer
- Elementary School
- Forest Ridge Elementary
- Middle School
- Citrus Springs Middle
- High School
- Lecanto High
Mortgage Calculator
Listing courtesy of Epique Realty Inc..