4210 N Mae West Way, Beverly Hills, FL 34465
- $225,000
- 3
- BD
- 2
- BA
- 1,542
- SqFt




- List Price
- $225,000
- Days on Market
- 2
- Status
- PENDING
- MLS#
- 856406
- Bedrooms
- 3
- Bathrooms
- 2
- Full Baths
- 2
- Living Area
- 1,542
- Lot Size (Acres)
- 0.17
- Style
- Ranch, One Story
- Year Built
- 1993
Property Description
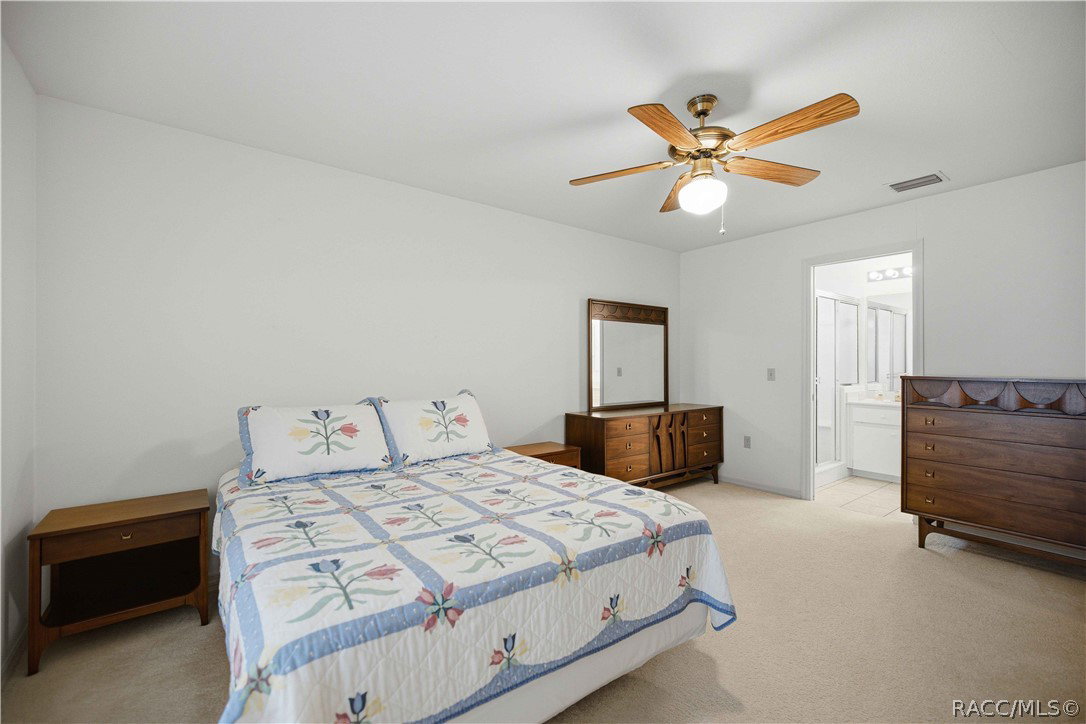
Welcome to this well-maintained, move-in ready home located in the desirable Oakwood Village community of Beverly Hills, Florida. This meticulously cared-for 3-bedroom, 2-bath, 2-car garage residence reflects true pride of ownership throughout. Step inside to discover a bright, open floor plan with inviting living spaces designed for both everyday comfort and entertaining. The spacious primary suite offers a peaceful retreat with a large walk-in closet and an exceptionally clean, well-maintained en-suite bathroom. The A/C system was installed in 2020 and the roof replaced in 2011. The kitchen features recently updated appliances, including the stove, refrigerator, and microwave, while the washer and dryer are also included with the sale. Outside, enjoy the screened rear lanai, complete with sliding hurricane shutters for added protection and convenience. Ideally situated just minutes from Twisted Oaks Golf Club, with shopping, dining, and everyday conveniences less than 10 minutes away, and the beautiful Gulf Coast approximately 20 minutes from your doorstep. As an added bonus, all furnishings are negotiable, offering the potential for a true turnkey opportunity. Whether you're looking for a full-time residence, seasonal retreat, or investment property, this exceptionally maintained home is ready for its next owner—just move right in.
/u.realgeeks.media/robertsellsfloridaparadise/Logo.png)
Additional Information
- Area
- 09
- Subdivision
- Oakwood Village
- Taxes
- $819
- HOA Fee
- $75
- HOA Frequency
- Annually
- Stories
- 1
- Interior Features
- Attic, Dual Sinks, Eat-in Kitchen, High Ceilings, Laminate Counters, Primary Suite, Open Floorplan, Pull Down Attic Stairs, Split Bedrooms, Shower Only, Separate Shower, Walk-In Closet(s), Window Treatments
- Flooring
- Carpet, Tile
- Garage Spaces
- 2
- Exterior Features
- Concrete Driveway
- Community Features
- Park, Pickleball, Shopping
- Cooling
- Central Air
- Roof
- Asphalt, Shingle
- Sewer
- Public Sewer
- Elementary School
- Forest Ridge Elementary
- Middle School
- Citrus Springs Middle
- High School
- Lecanto High
Mortgage Calculator
Listing courtesy of ERA American Suncoast Realty.