10260 N Spaulding Drive, Citrus Springs, FL 34433
- $299,999
- 3
- BD
- 2
- BA
- 1,826
- SqFt








- List Price
- $299,999
- Days on Market
- 8
- Status
- ACTIVE
- MLS#
- 856493
- Bedrooms
- 3
- Bathrooms
- 2
- Full Baths
- 2
- Living Area
- 1,826
- Lot Size (Acres)
- 0.24
- Style
- One Story
- Year Built
- 2026
Property Description
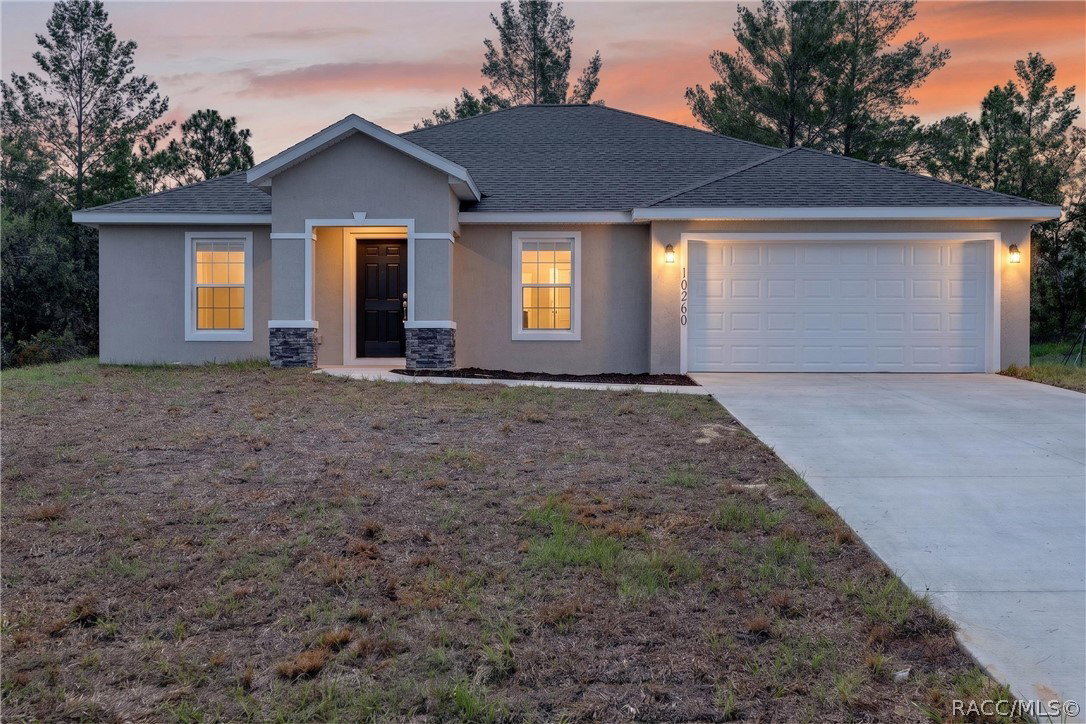
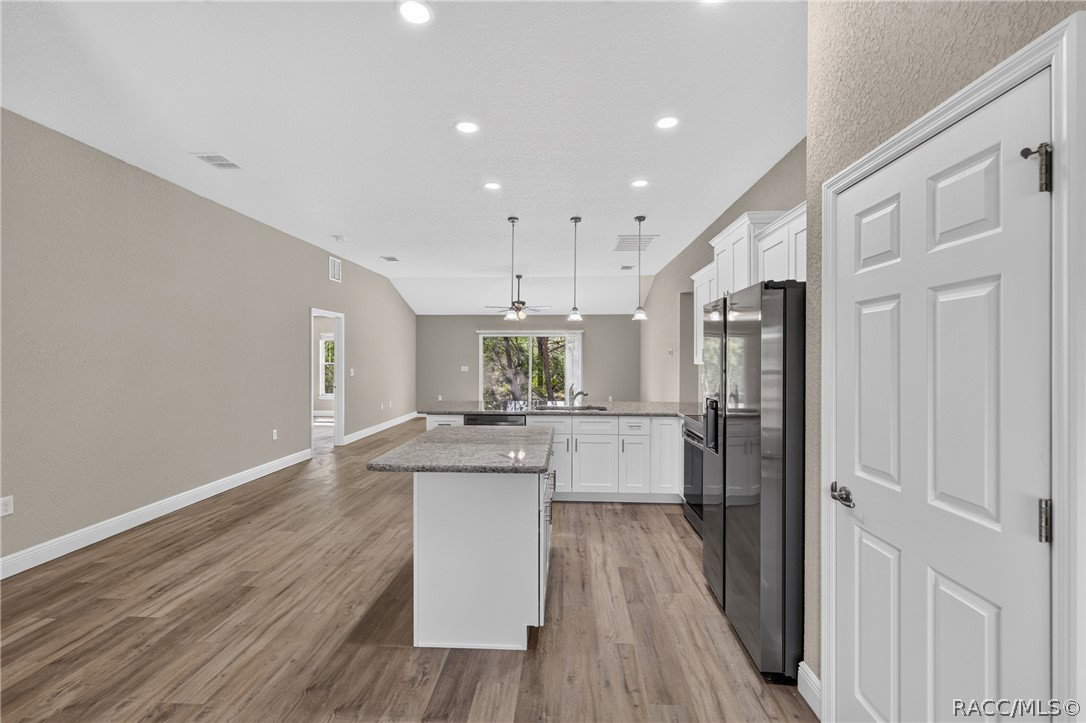
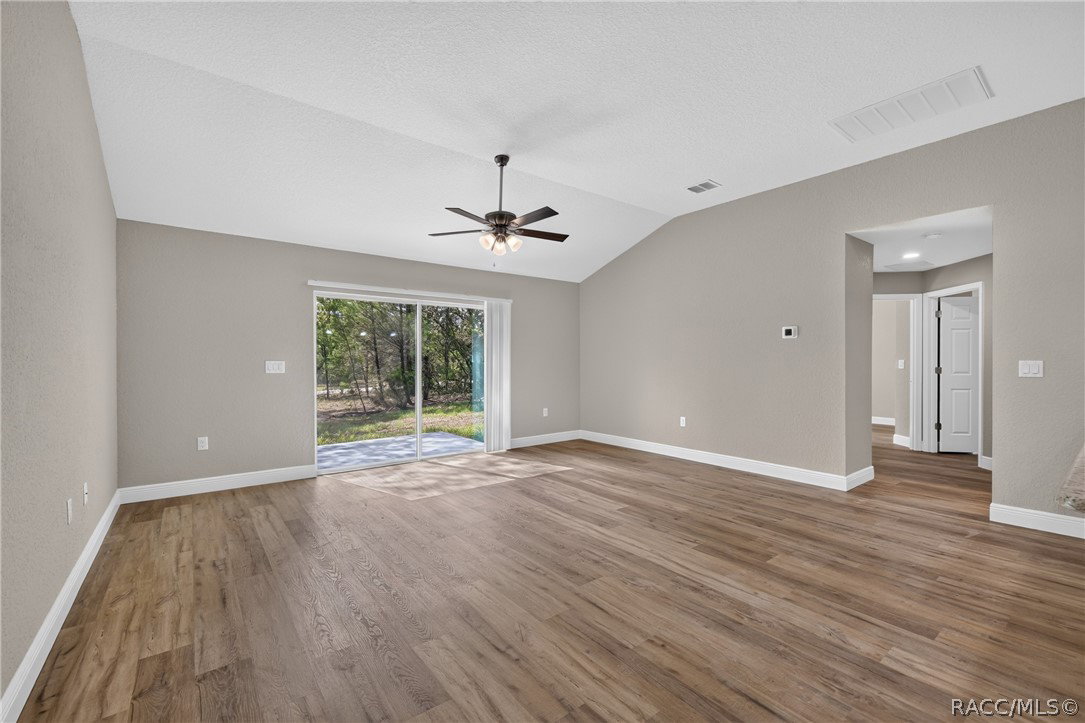
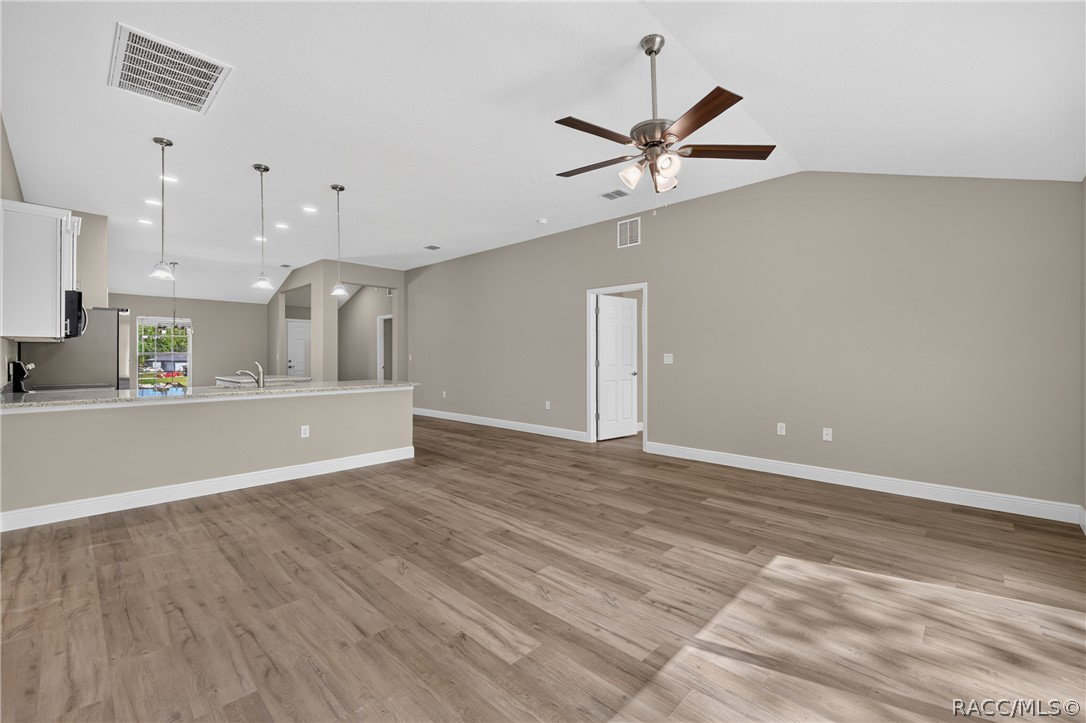
Brand new construction in Citrus Springs with a bright, open layout and flexible living space. The kitchen features granite countertops, white shaker cabinetry, stainless steel appliances, a large breakfast bar and a separate center island, creating plenty of room for cooking, entertaining and everyday living. Vaulted ceilings and luxury vinyl plank flooring extend through the main living areas, while a dedicated study offers the ideal space for a home office, playroom or additional sitting area. The primary suite includes two walk in closets and a spacious bathroom with a tiled shower. The guest bathroom features a tiled tub surround, and the split bedroom design provides added privacy. Additional highlights include indoor laundry, a covered front entry with stone accents, a two car garage and a rear patio overlooking a wooded backyard. Enjoy a peaceful residential setting with convenient access to outdoor recreation, shopping and everything Florida’s Nature Coast has to offer.
/u.realgeeks.media/robertsellsfloridaparadise/Logo.png)
Additional Information
- Area
- 13
- Subdivision
- Citrus Springs
- Taxes
- $309
- Stories
- 1
- Interior Features
- Dual Sinks, Primary Suite, Open Floorplan, Stone Counters, Split Bedrooms, Shower Only, Separate Shower, Walk-In Closet(s), Wood Cabinets, Sliding Glass Door(s)
- Flooring
- Luxury Vinyl Plank
- Garage Spaces
- 2
- Exterior Features
- Lighting, Concrete Driveway, Paved Driveway
- Cooling
- Central Air, Electric
- Roof
- Asphalt, Shingle
- Sewer
- Septic Tank
- Elementary School
- Citrus Springs Elementary
- Middle School
- Citrus Springs Middle
- High School
- Citrus High
Mortgage Calculator
Listing courtesy of Ashlar Realty.