1202 W Beagle Run Loop, Hernando, FL 34442
- $949,750
- 4
- BD
- 5
- BA
- 2,970
- SqFt
















- List Price
- $949,750
- Days on Market
- 3
- Status
- PENDING
- MLS#
- 856503
- Bedrooms
- 4
- Bathrooms
- 5
- Full Baths
- 3
- Half Baths
- 2
- Living Area
- 2,970
- Lot Size (Acres)
- 0.31
- Style
- Contemporary, Ranch, One Story
- Year Built
- 2012
Property Description
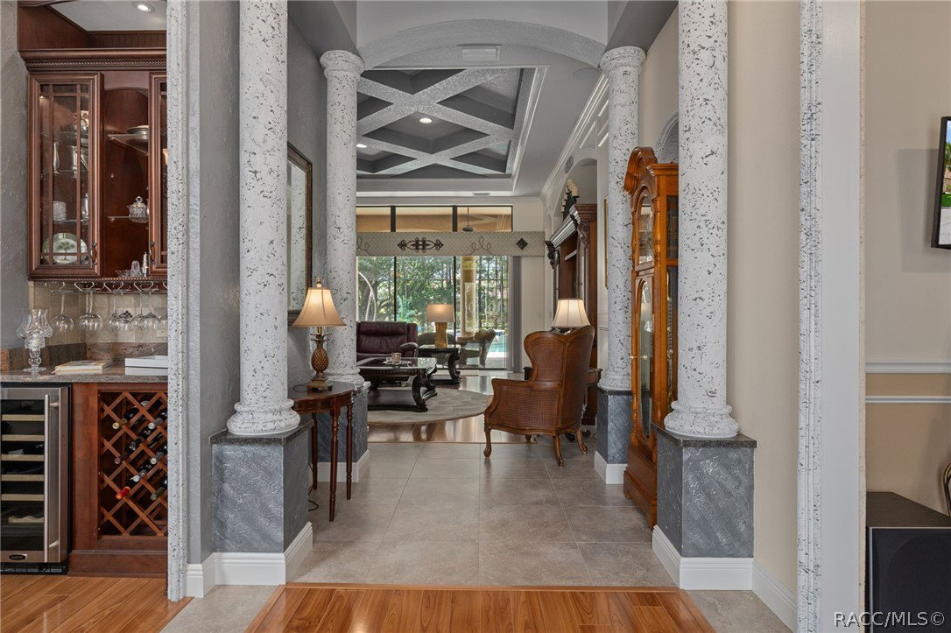
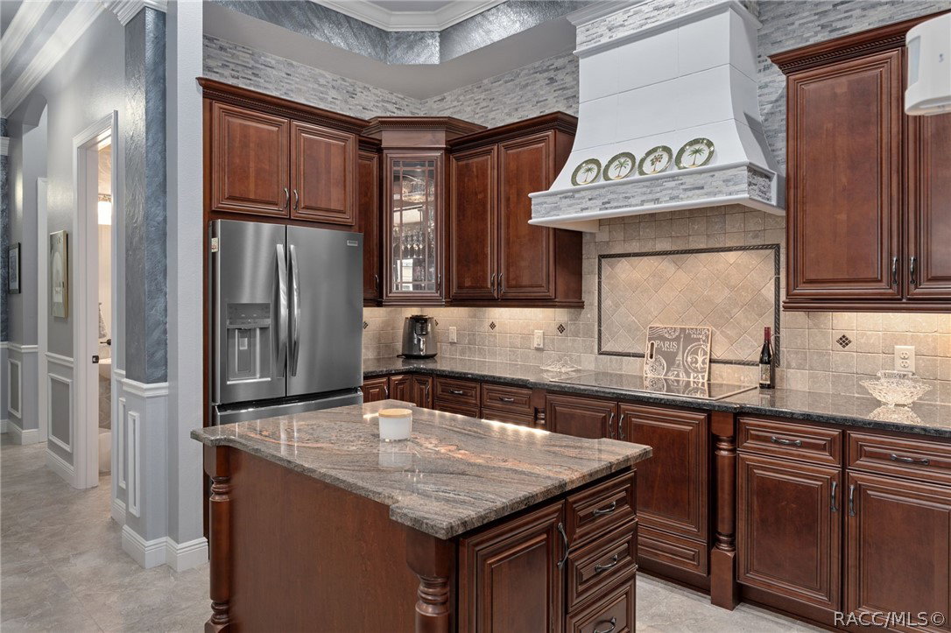
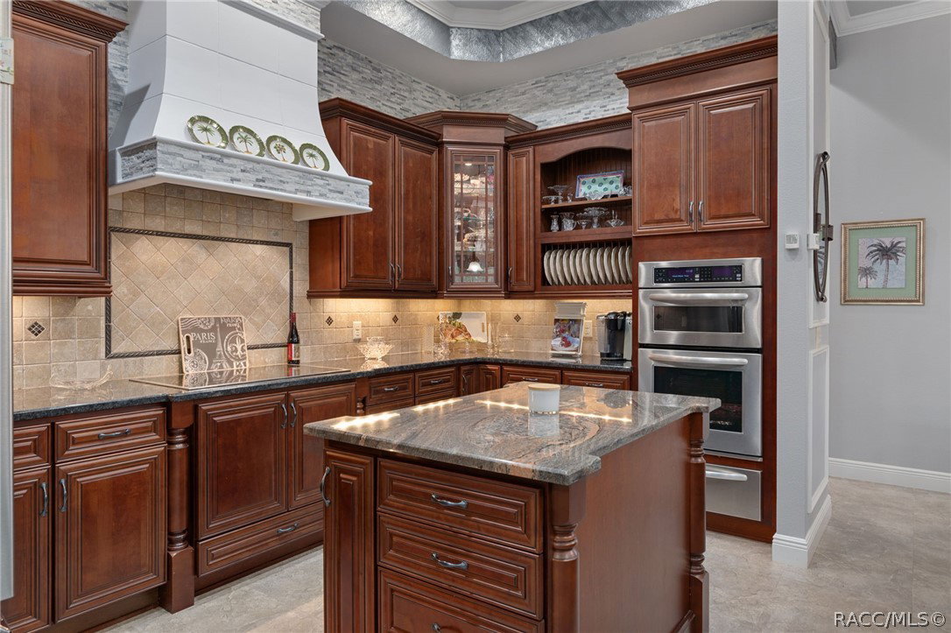
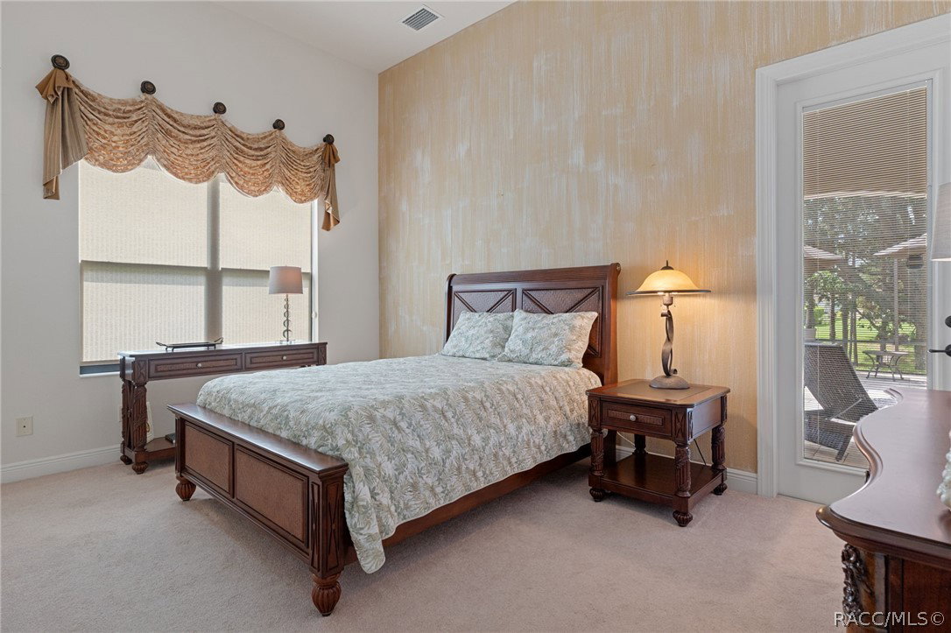
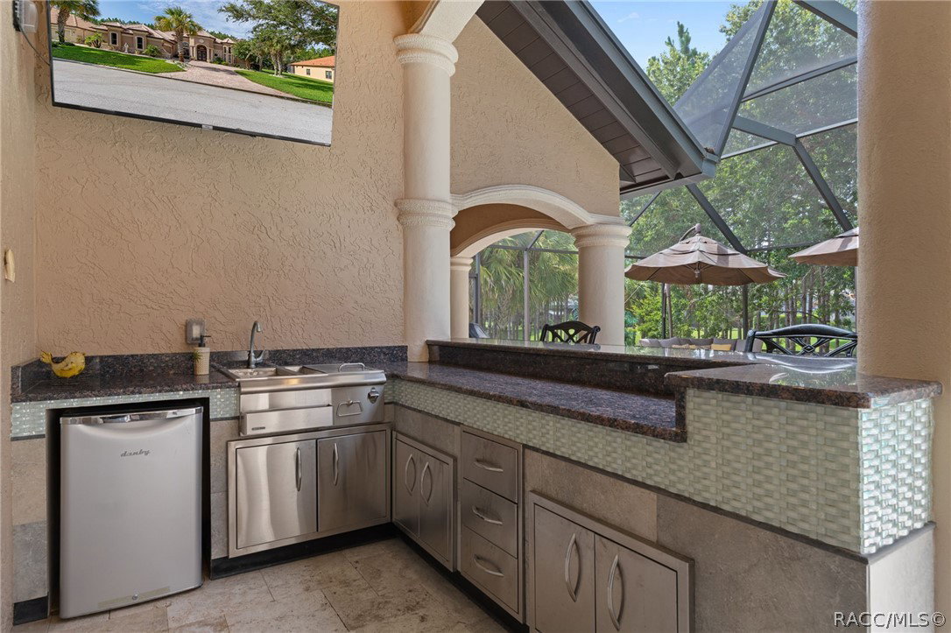
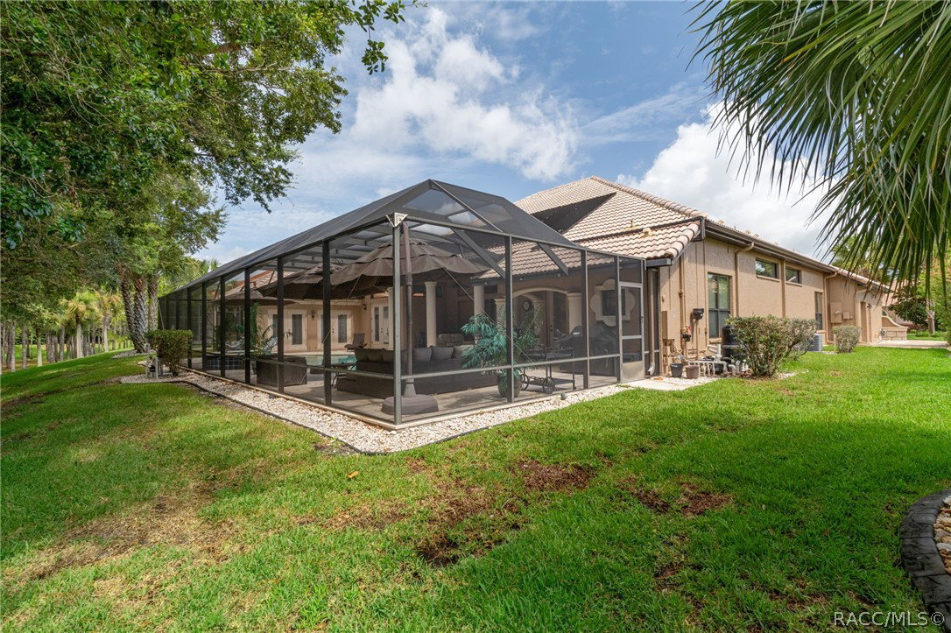
**4\-Bed, 4\-Bath Luxury Estate with added Casita and pool in The Villages of Citrus Hills** Welcome to 1202 W Beagle Run Loop, an elegant 4 bedroom, 4 bath custom estate offering more than 3,000 square feet of refined living on a wooded home site. Built in 2012 and enhanced with over $300,000 in upgrades for an exceptional value (compared to building a new home) with so many upgrades! This exceptional home delivers a rare blend of luxury, comfort, and privacy for casual, elegant living and entertaining. Features include pillars, coffered tray ceilings, custom wall and window coverings, floor-to-ceiling windows, and a cozy fireplace that creates a warm, highly-sought-after setting for entertaining family and friends. A separate guest casita adds exceptional flexibility for visitors, a mother-in-law suite, or a getaway retreat. Experience the TOP RATED resort-style lifestyle of The Villages of Citrus Hills, with access to three member-only restaurants, a country club, golf, tennis, indoor and outdoor pools, a tiki bar, live entertainment, many types of member-only classes, and social events always taking place to keep you as busy as you choose to be. Ideally located for easy commutes to Tampa, Orlando, Ocala, and Gainesville, with top-rated schools nearby and access to the new Florida Expressway. **Listed by Karis Geistfeld, Sellstate Next Generation Realty. EXCEEDING EXPECTATIONS EVERYTIME….Call today to schedule your tour before this exceptional home is gone. **
/u.realgeeks.media/robertsellsfloridaparadise/Logo.png)
Additional Information
- Area
- 08
- Subdivision
- Citrus Hills - Terra Vista - Hunt Club
- Taxes
- $7,167
- HOA Fee
- $215
- HOA Frequency
- Annually
- Stories
- 1
- Interior Features
- Attic, Breakfast Bar, Bookcases, Bathtub, Tray Ceiling(s), Coffered Ceiling(s), Dual Sinks, Eat-in Kitchen, Fireplace, Garden Tub/Roman Tub, High Ceilings, In-Law Floorplan, Main Level Primary, Multiple Primary Suites, Open Floorplan, Pantry, Pull Down Attic Stairs, Stone Counters, Sitting Area in Primary, Split Bedrooms, Separate Shower
- Flooring
- Engineered Hardwood, Tile
- Garage Spaces
- 2
- Exterior Features
- Landscaping, Lighting, Outdoor Kitchen, Rain Gutters, Paved Driveway
- Community Features
- Billiard Room, Clubhouse, Dog Park, Fitness, Golf, Playground, Park, Pickleball, Pool, Putting Green, Restaurant, Shopping, Street Lights, Sidewalks, Tennis Court(s), Trails/Paths, Gated
- Heating
- Heat Pump, Zoned
- Cooling
- Central Air
- Roof
- Tile, Ridge Vents
- Utilities
- High Speed Internet Available, Underground Utilities
- Sewer
- Public Sewer
- Elementary School
- Forest Ridge Elementary
- Middle School
- Lecanto Middle
- High School
- Lecanto High
Mortgage Calculator
Listing courtesy of Sellstate Next Generation Real.