4816 N Crestline Drive, Beverly Hills, FL 34465
- $389,000
- 4
- BD
- 3
- BA
- 1,889
- SqFt














- List Price
- $389,000
- Days on Market
- 9
- Status
- ACTIVE
- MLS#
- 856527
- Bedrooms
- 4
- Bathrooms
- 3
- Full Baths
- 3
- Living Area
- 1,889
- Lot Size (Acres)
- 0.26
- Style
- Contemporary, One Story
- Year Built
- 2026
Property Description
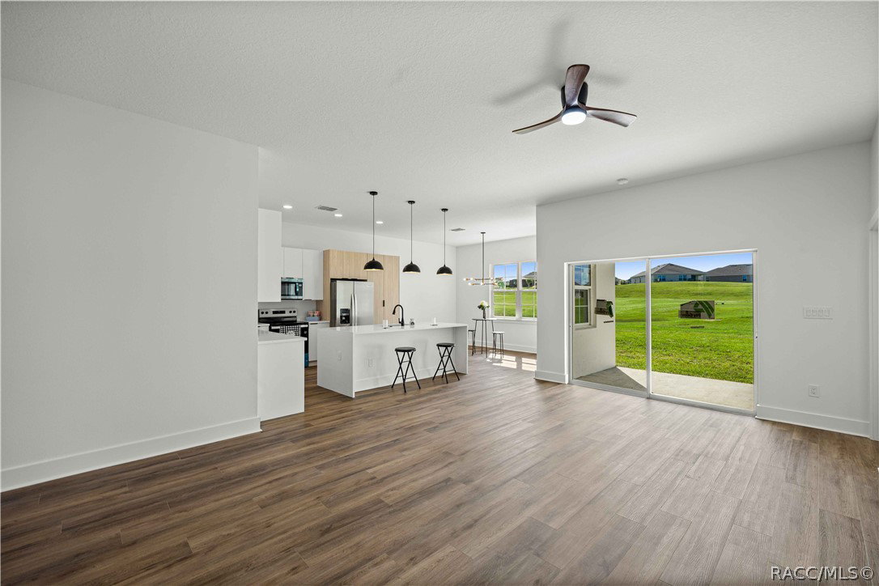
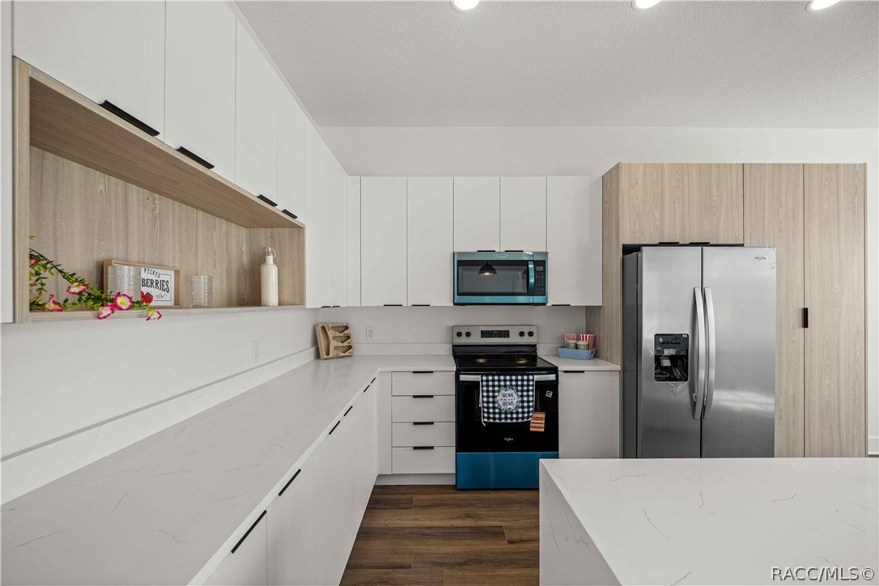
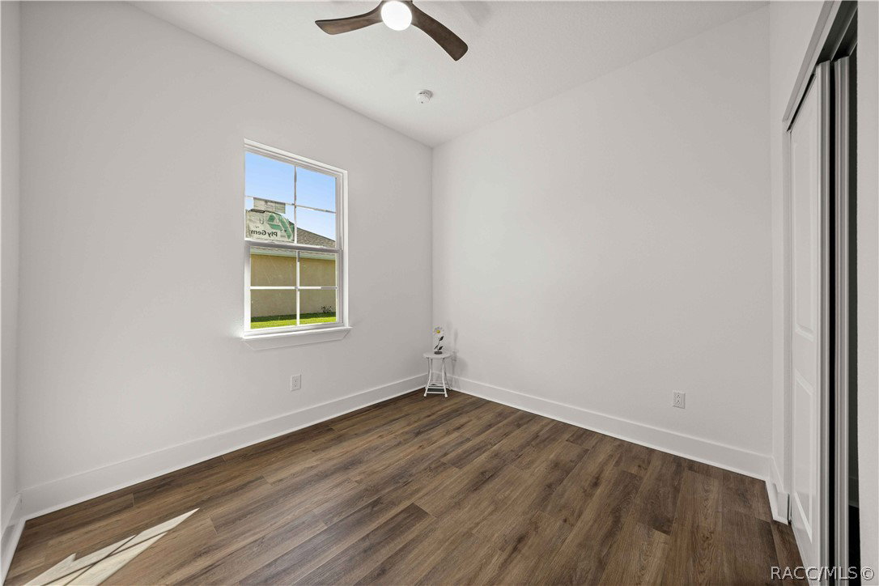
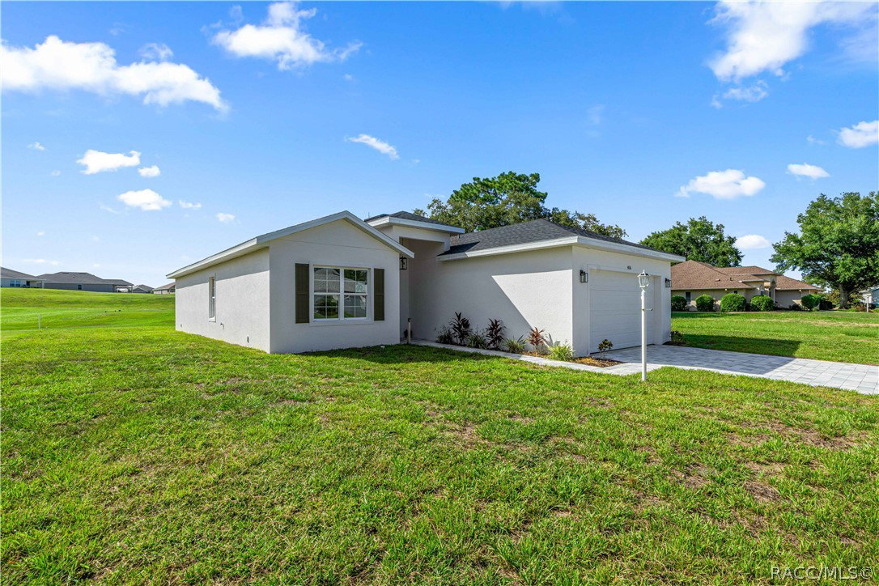
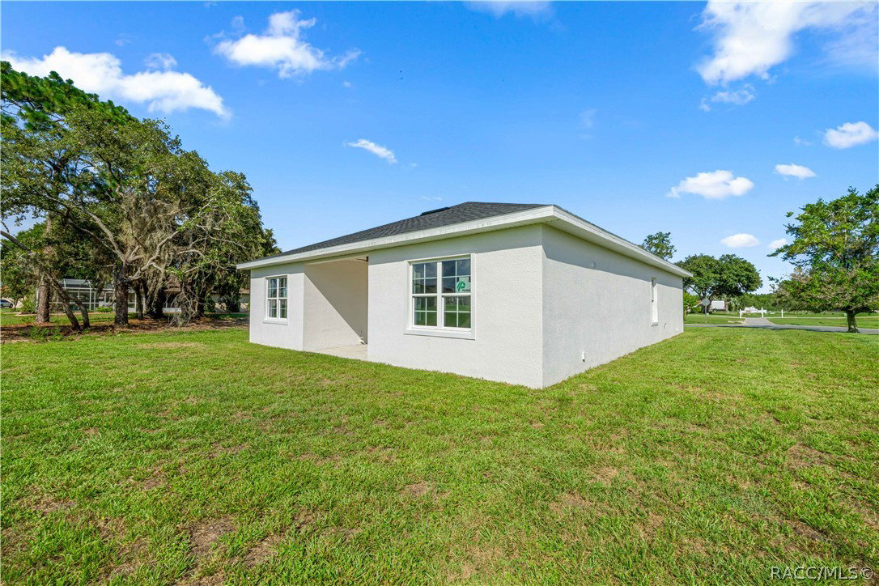
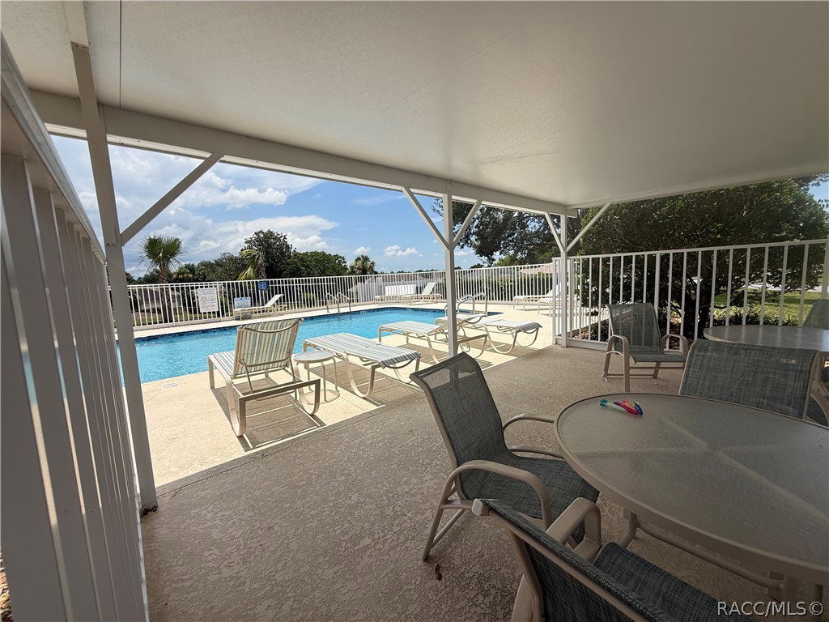
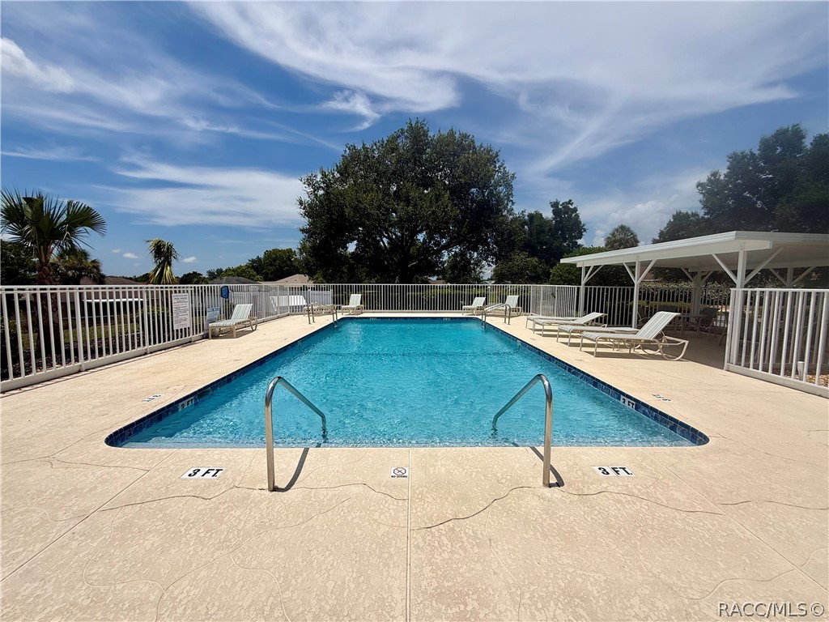
**GOLF COURSE LIVING!** This newly constructed, contemporary 4-bed, 3-bath home on .26 acre features an open floor plan and is situated right on the Golf course in the community of Laurel Ridge. Enjoy tall volume ceilings throughout the home, along with luxury vinyl planking , ceiling fans & upgraded lighting in each living area. Entertaining in your spacious kitchen with numerous cabinets & pantry space is a breeze with the spacious dining area, quartz countertops, breakfast bar, & sliding doors to your covered lanai. The lanai is already equipped w/plumbing for your outdoor sink to host guests as you celebrate & take in the view! Do you need two master suites? This home offers a second ensuite with a full bath and a walk-in closet, making it perfect for a guest room, mother-in-law suite, or office. The sunset views over the golf course each evening are breathtaking! You can savor these sunsets from the open floor plan, living areas, and the master suite, which includes two walk-in closets, floor-to-ceiling tile in the spacious walk-in shower, tall quartz countertops, and dual sinks. The low HOA fee of $103 per month includes access to pool and covers your monthly Wi-Fi! This neighborhood is designed for families and golf enthusiasts alike! It is golf cart-friendly and conveniently located near schools, shopping, medical facilities, and the new Suncoast Parkway. A 2 year home warranty is provided by the builder! See the Virtual Interactive Tour with the floor plan and take your tour today!
/u.realgeeks.media/robertsellsfloridaparadise/Logo.png)
Additional Information
- Area
- 09
- Subdivision
- Laurel Ridge
- Taxes
- $482
- HOA Fee
- $103
- HOA Frequency
- Monthly
- Stories
- 1
- Interior Features
- Breakfast Bar, Bathtub, Dual Sinks, Eat-in Kitchen, High Ceilings, In-Law Floorplan, Multiple Primary Suites, Open Floorplan, Pantry, Stone Counters, Split Bedrooms, Separate Shower, Tub Shower, Vaulted Ceiling(s), Walk-In Closet(s), Wood Cabinets, Sliding Glass Door(s)
- Flooring
- Luxury Vinyl Plank
- Garage Spaces
- 2
- Exterior Features
- Concrete Driveway
- Community Features
- Golf, Pool, Putting Green, Restaurant, Shopping
- Heating
- Central, Electric, Heat Pump
- Cooling
- Central Air, Electric
- Roof
- Asphalt, Shingle
- Utilities
- High Speed Internet Available
- Sewer
- Public Sewer
- Elementary School
- Forest Ridge Elementary
- Middle School
- Citrus Springs Middle
- High School
- Lecanto High
Mortgage Calculator
Listing courtesy of Unlock Realty Group Inc.