4556 N Modelwood Drive, Beverly Hills, FL 34465
- $639,000
- 3
- BD
- 3
- BA
- 2,605
- SqFt










- List Price
- $639,000
- Days on Market
- 3
- Status
- ACTIVE
- MLS#
- 856533
- Bedrooms
- 3
- Bathrooms
- 3
- Full Baths
- 3
- Living Area
- 2,605
- Lot Size (Acres)
- 1.3900000000000001
- Style
- Contemporary, Ranch, One Story
- Year Built
- 2008
Property Description
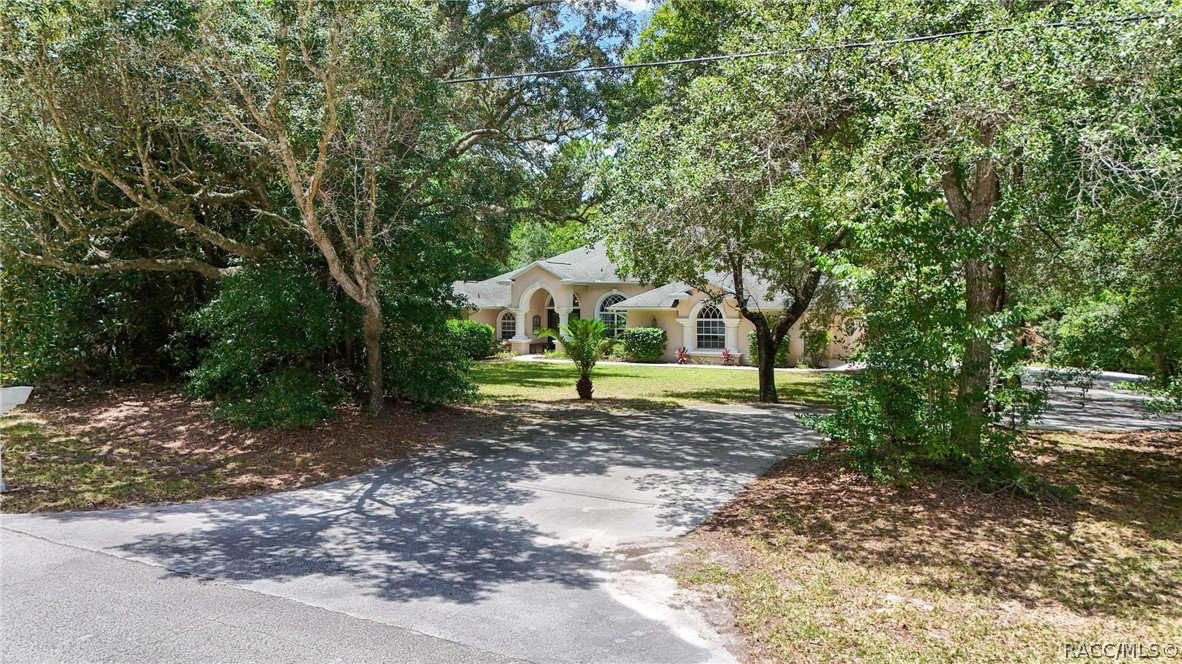
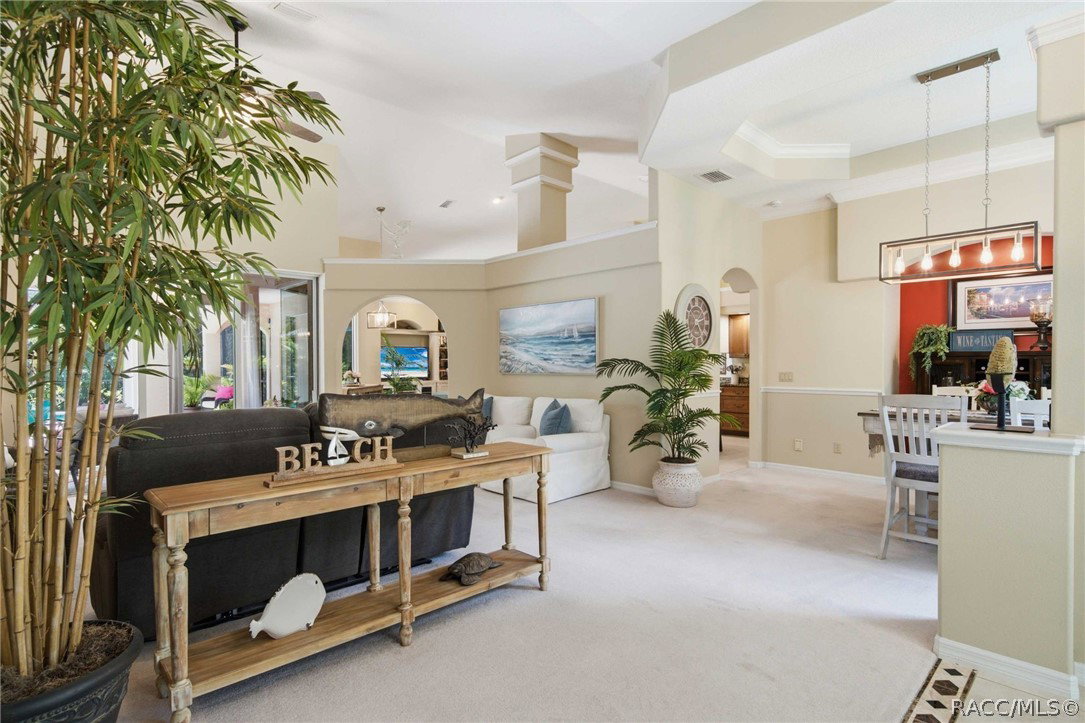
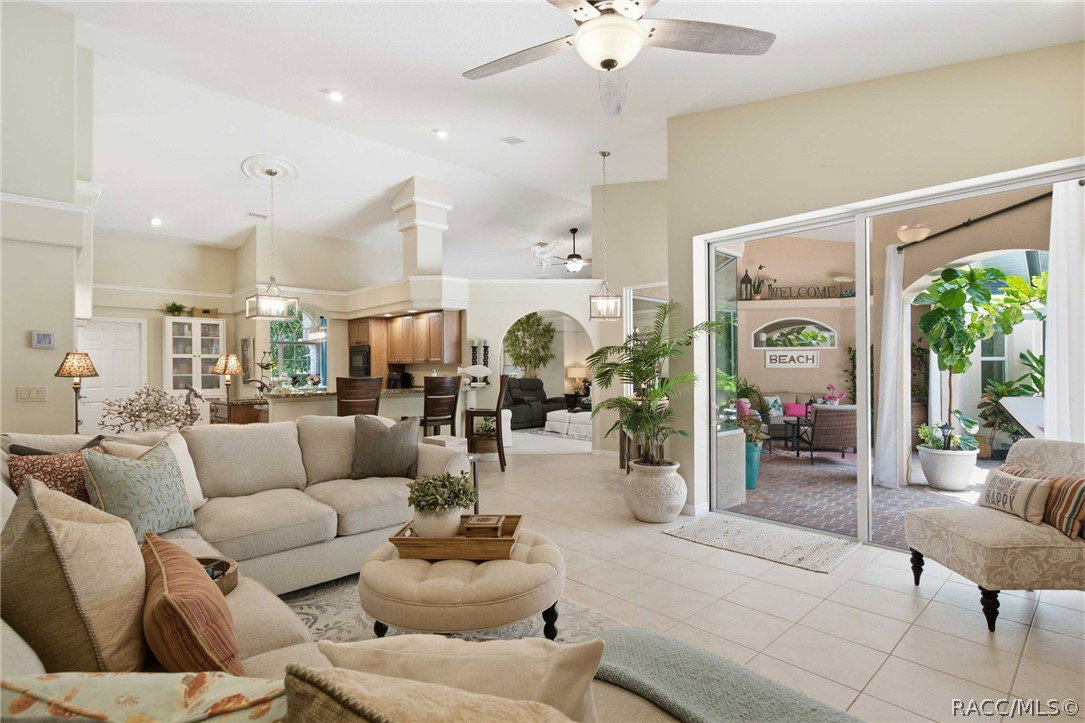
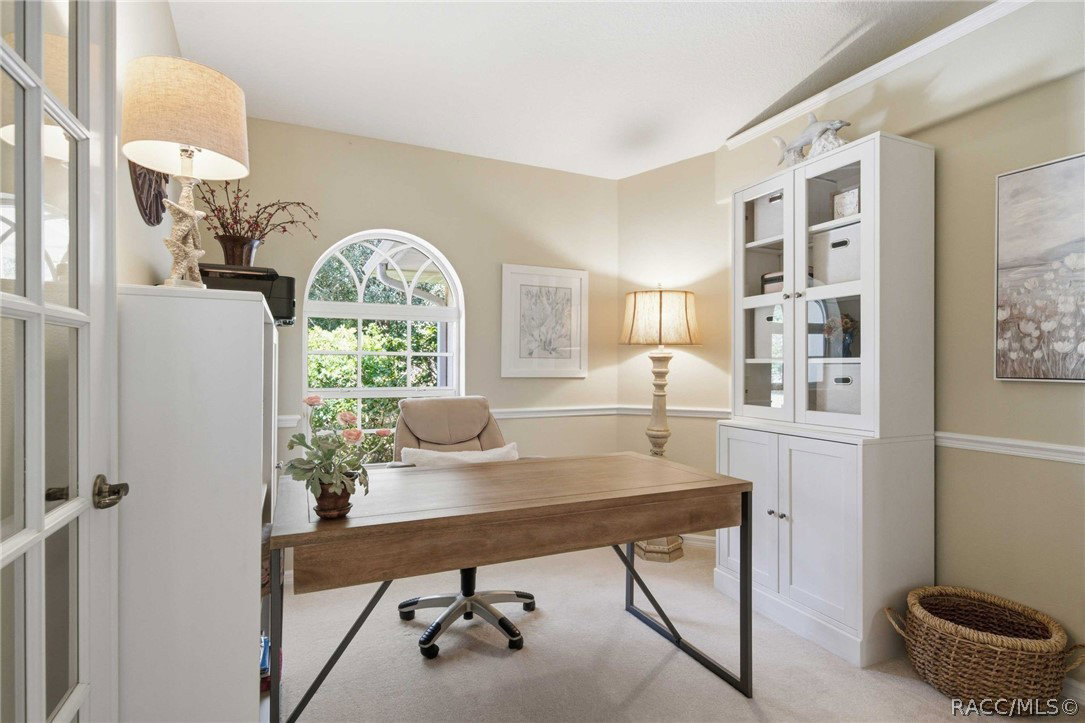
Picture yourself in paradise and you will undoubtedly find yourself on this secluded pool deck covered in pavers and surrounded by a thick vegetation perimeter, a world away from the hustle and bustle of everyday demands. And even though you are in paradise, you are also just about a couple miles to all the commercial conveniences of modern living. The builder of this home won many awards for energy efficiency combining style and quality craftsmanship in every detail. This is one of the more popular models of resale and the appeal never goes out of style. Double door entry welcomes your guests with a gorgeous view of the pool and beyond. Crown molding is utilized in various places throughout the home along with tray ceilings in primary bedroom and dining room which also features an alcove for a special family treasure. Additional architectural details include dual pane windows, transom windows and a wonderful aquarium window looking out over the tropical paradise in your backyard! A beautiful kitchen is the hallmark of luxury homes and this one won’t disappoint! Beautiful cabinetry, gorgeous granite along with supporting stainless steel appliances, seating for two around the prep Island with sink for the sous-chef and a customized exhaust hood over the cooktop. The primary suite is created a little differently than most. Access is through the front office or flex space. A French door opens directly onto the pool deck, and a side sliding-glass door opens onto an outdoor patio. The Jr. suite also has this same type of feature w/ a slider opening directly to a patio. Luxurious spa bath with walk-in shower, roomy soaking tub with app-controlled window blind for the full luxury experience! Nice storage tower separates each sink and provides a sitting space. On the other side of the house are the remaining two bedrooms and two baths, both with walk-in showers and can be closed off with a pocket door so that your guests can have their own space. Don’t delay, come see this today!
/u.realgeeks.media/robertsellsfloridaparadise/Logo.png)
Additional Information
- Area
- 14
- Subdivision
- Pine Ridge
- Taxes
- $4,896
- HOA Fee
- $111
- HOA Frequency
- Annually
- Stories
- 1
- Interior Features
- Attic, Breakfast Bar, Bathtub, Tray Ceiling(s), Cathedral Ceiling(s), Dual Sinks, Garden Tub/Roman Tub, High Ceilings, Primary Suite, Open Floorplan, Pull Down Attic Stairs, Stone Counters, Sitting Area in Primary, Split Bedrooms, Separate Shower, Tub Shower, Walk-In Closet(s), Wood Cabinets, Window Treatments, Central Vacuum, French Door(s)/Atrium Door(s)
- Flooring
- Carpet, Luxury Vinyl Plank, Tile
- Garage Spaces
- 3
- Exterior Features
- Sprinkler/Irrigation, Landscaping, Rain Gutters, Paved Driveway
- Community Features
- Clubhouse, Pickleball, Shopping, Tennis Court(s)
- Heating
- Heat Pump
- Cooling
- Central Air, Electric
- Roof
- Asphalt, Shingle
- Utilities
- High Speed Internet Available
- Sewer
- Septic Tank
- Elementary School
- Central Ridge Elementary
- Middle School
- Citrus Springs Middle
- High School
- Lecanto High
Mortgage Calculator
Listing courtesy of RE/MAX Realty One.