2022 Forest Drive, Inverness, FL 34453
- $169,000
- 2
- BD
- 2
- BA
- 1,040
- SqFt




- List Price
- $169,000
- Days on Market
- 5
- Status
- ACTIVE
- MLS#
- 856570
- Bedrooms
- 2
- Bathrooms
- 2
- Full Baths
- 2
- Living Area
- 1,040
- Lot Size (Acres)
- 0.05
- Style
- One Story
- Year Built
- 1996
Property Description
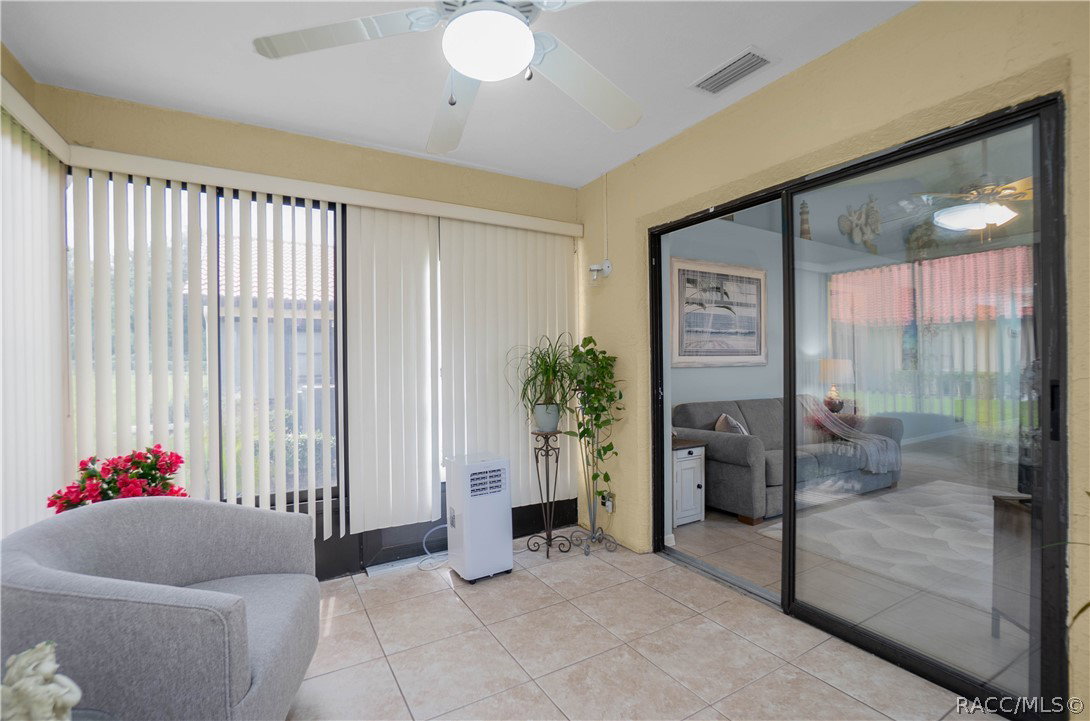
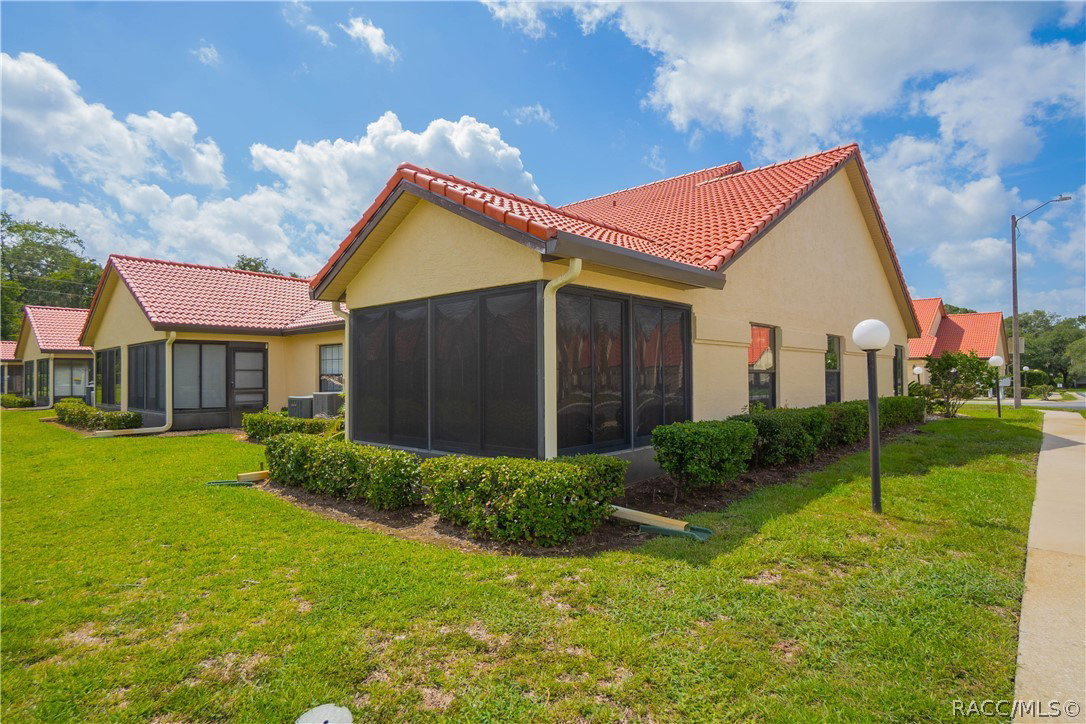
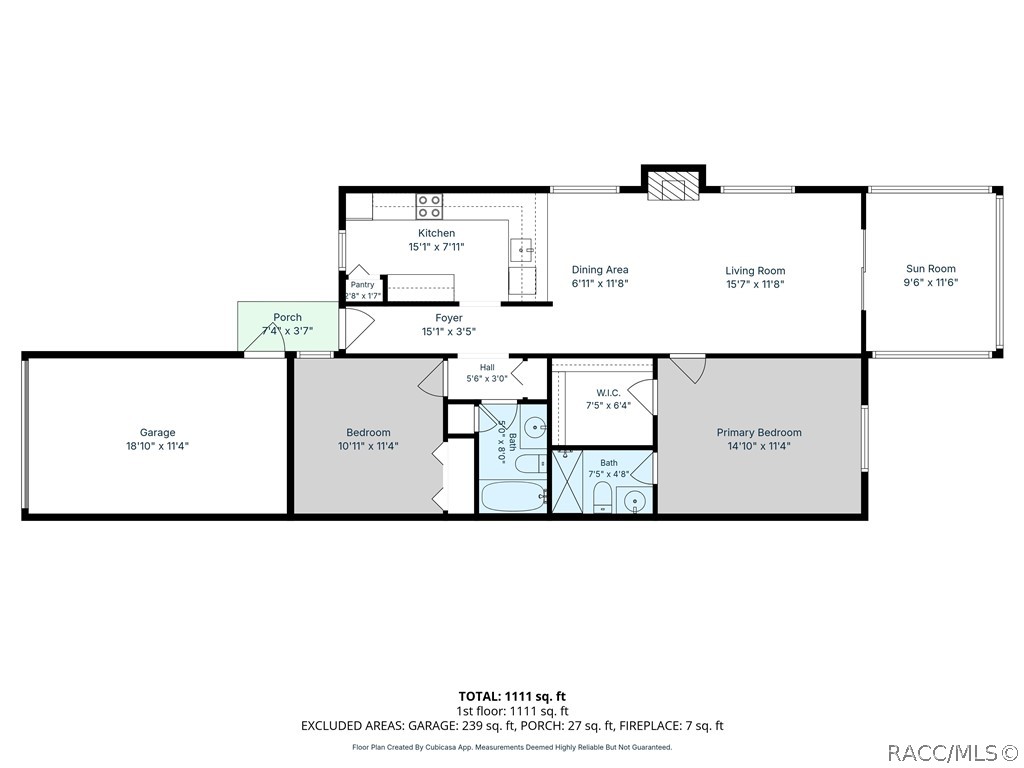
Welcome to maintenance-free living in the desirable Regency Park community! This beautifully maintained 2-bedroom, 2-bathroom end-unit villa offers 1,040 square feet of comfortable living with the added benefit of abundant natural light from its premium end-unit location. Step inside to discover fresh interior paint, new window shades, and double-pane, double-hung windows featuring 99% exterior tint for enhanced energy efficiency and comfort. The kitchen is equipped with a breakfast bar and a newly installed sink, making it both functional and inviting. The spacious primary suite features a walk-in closet and an en-suite bathroom with a walk-in shower complete with a built-in seat. Additional features include negotiable washer and dryer, microwave, and bidet. Enjoy peace of mind with a new roof and truly maintenance-free living. The $525 monthly HOA fee covers roof maintenance and replacement, exterior painting, lawn care, exterior maintenance, clubhouse access, and the community pool. Ideally located in the heart of Citrus County, you'll be just minutes from shopping, dining, medical facilities, golf courses, beautiful lakes, and the 41-mile Withlacoochee State Trail for walking and biking. With year-round festivals, outdoor recreation, and resort-style community amenities, this villa offers the perfect blend of comfort, convenience, and Florida living. Schedule your tour today!
/u.realgeeks.media/robertsellsfloridaparadise/Logo.png)
Additional Information
- Area
- 07
- Subdivision
- Regency Park
- Taxes
- $1,714
- HOA Fee
- $525
- HOA Frequency
- Monthly
- Stories
- 1
- Interior Features
- Breakfast Bar, Cathedral Ceiling(s), Laminate Counters, Main Level Primary, Primary Suite, Pantry, Split Bedrooms, Shower Only, Separate Shower, Walk-In Closet(s), Wood Cabinets, Window Treatments, First Floor Entry, Programmable Thermostat, Sliding Glass Door(s)
- Flooring
- Carpet, Tile
- Garage Spaces
- 1
- Exterior Features
- Landscaping, Lighting, Rain Gutters, Concrete Driveway, Paved Driveway
- Community Features
- Clubhouse, Community Pool, Shopping, Sidewalks
- Heating
- Heat Pump
- Cooling
- Central Air, Electric
- Roof
- Concrete
- Utilities
- High Speed Internet Available
- Sewer
- Septic Tank
- Elementary School
- Pleasant Grove Elementary
- Middle School
- Inverness Middle
- High School
- Citrus High
Mortgage Calculator
Listing courtesy of Century 21 J.W.Morton R.E..